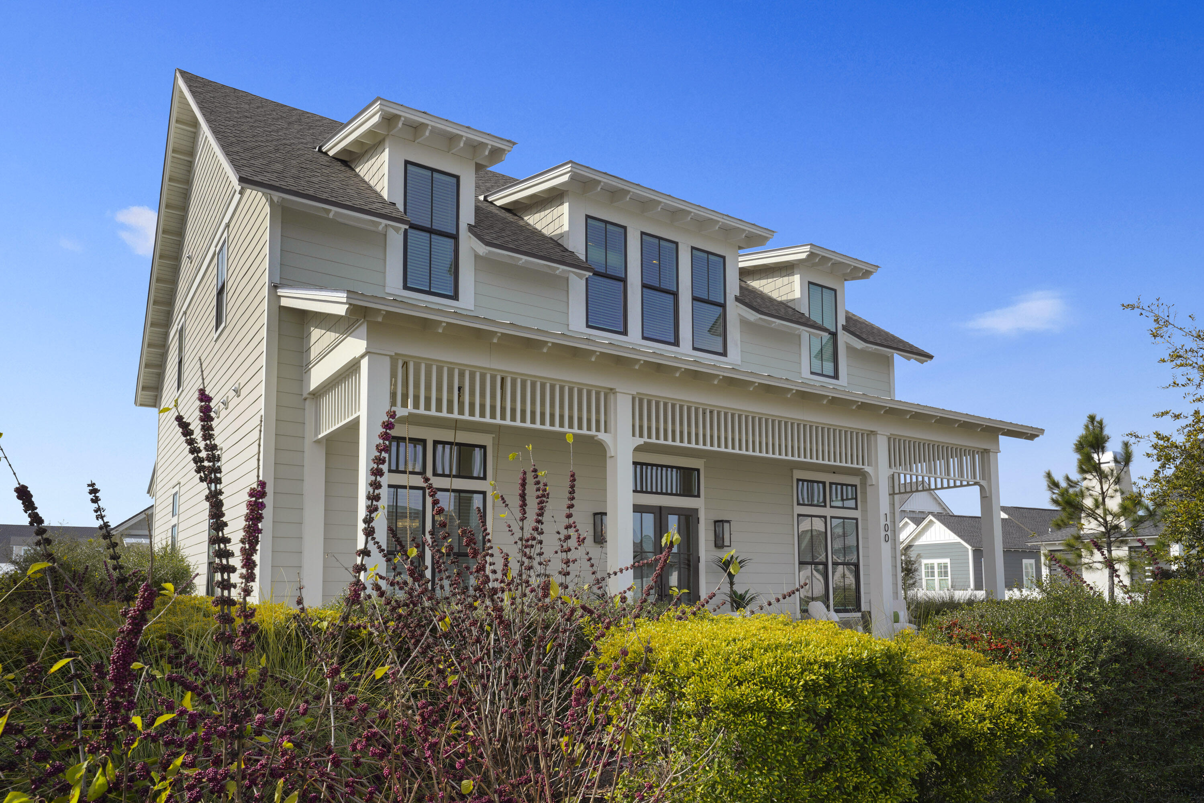
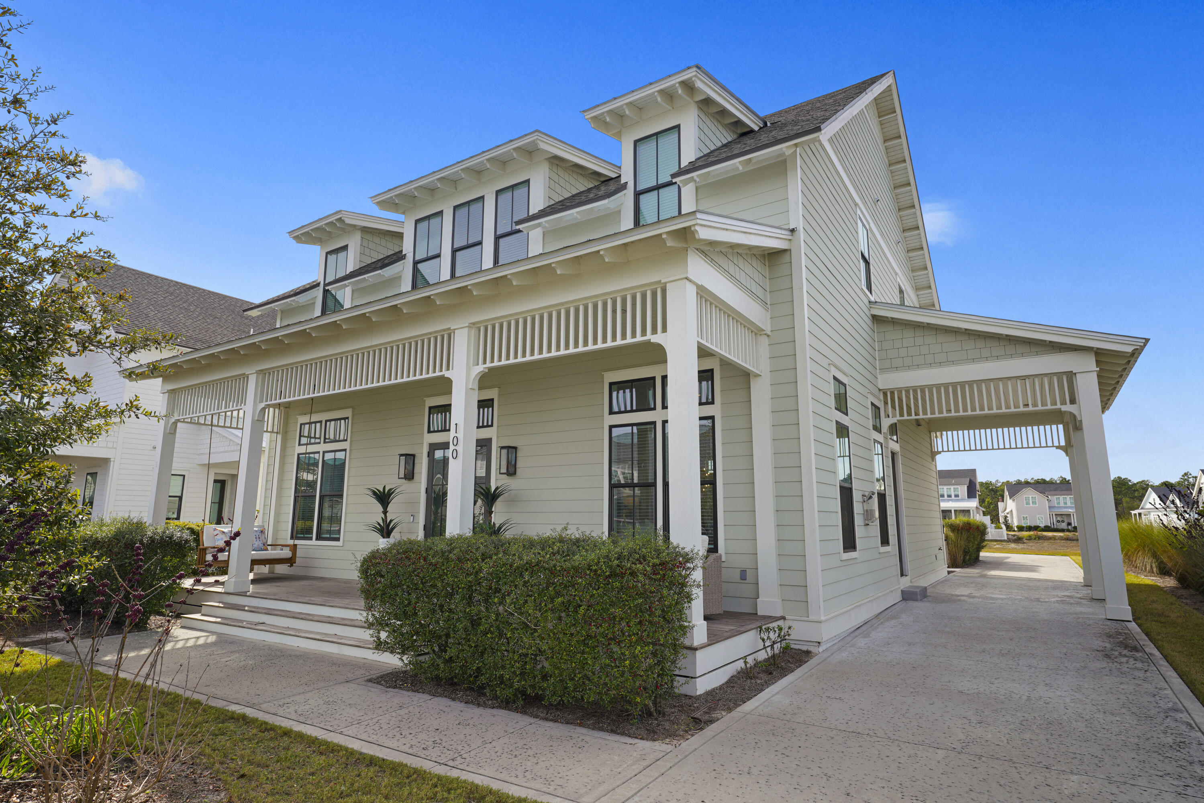
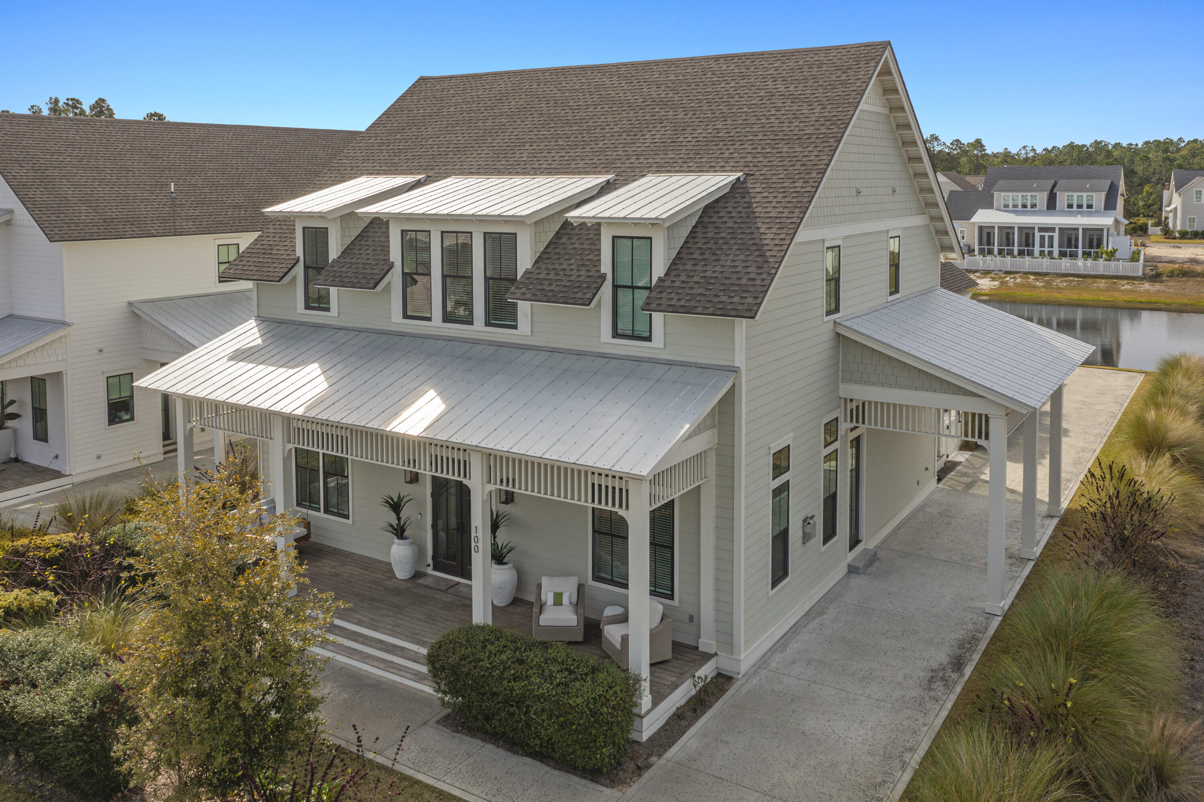
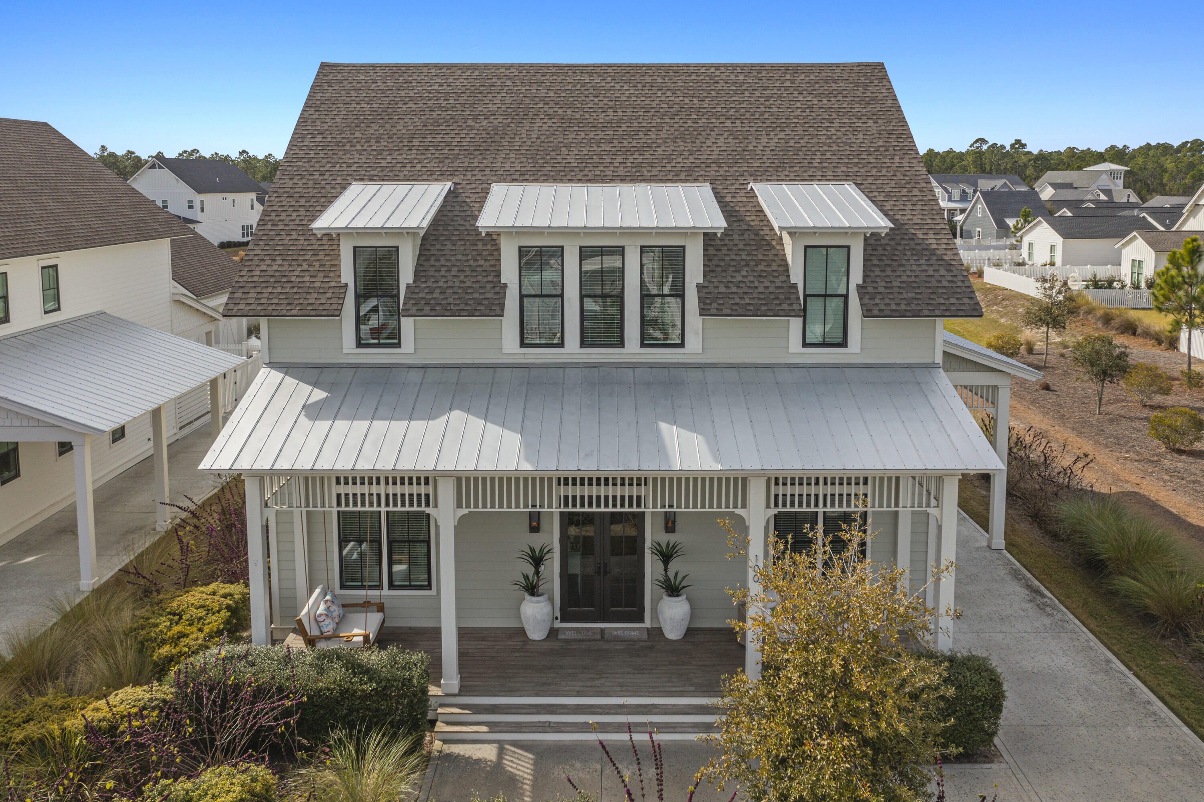
Two-story light-colored house with a covered porch, dark-framed windows, and landscaped flowering shrubs.
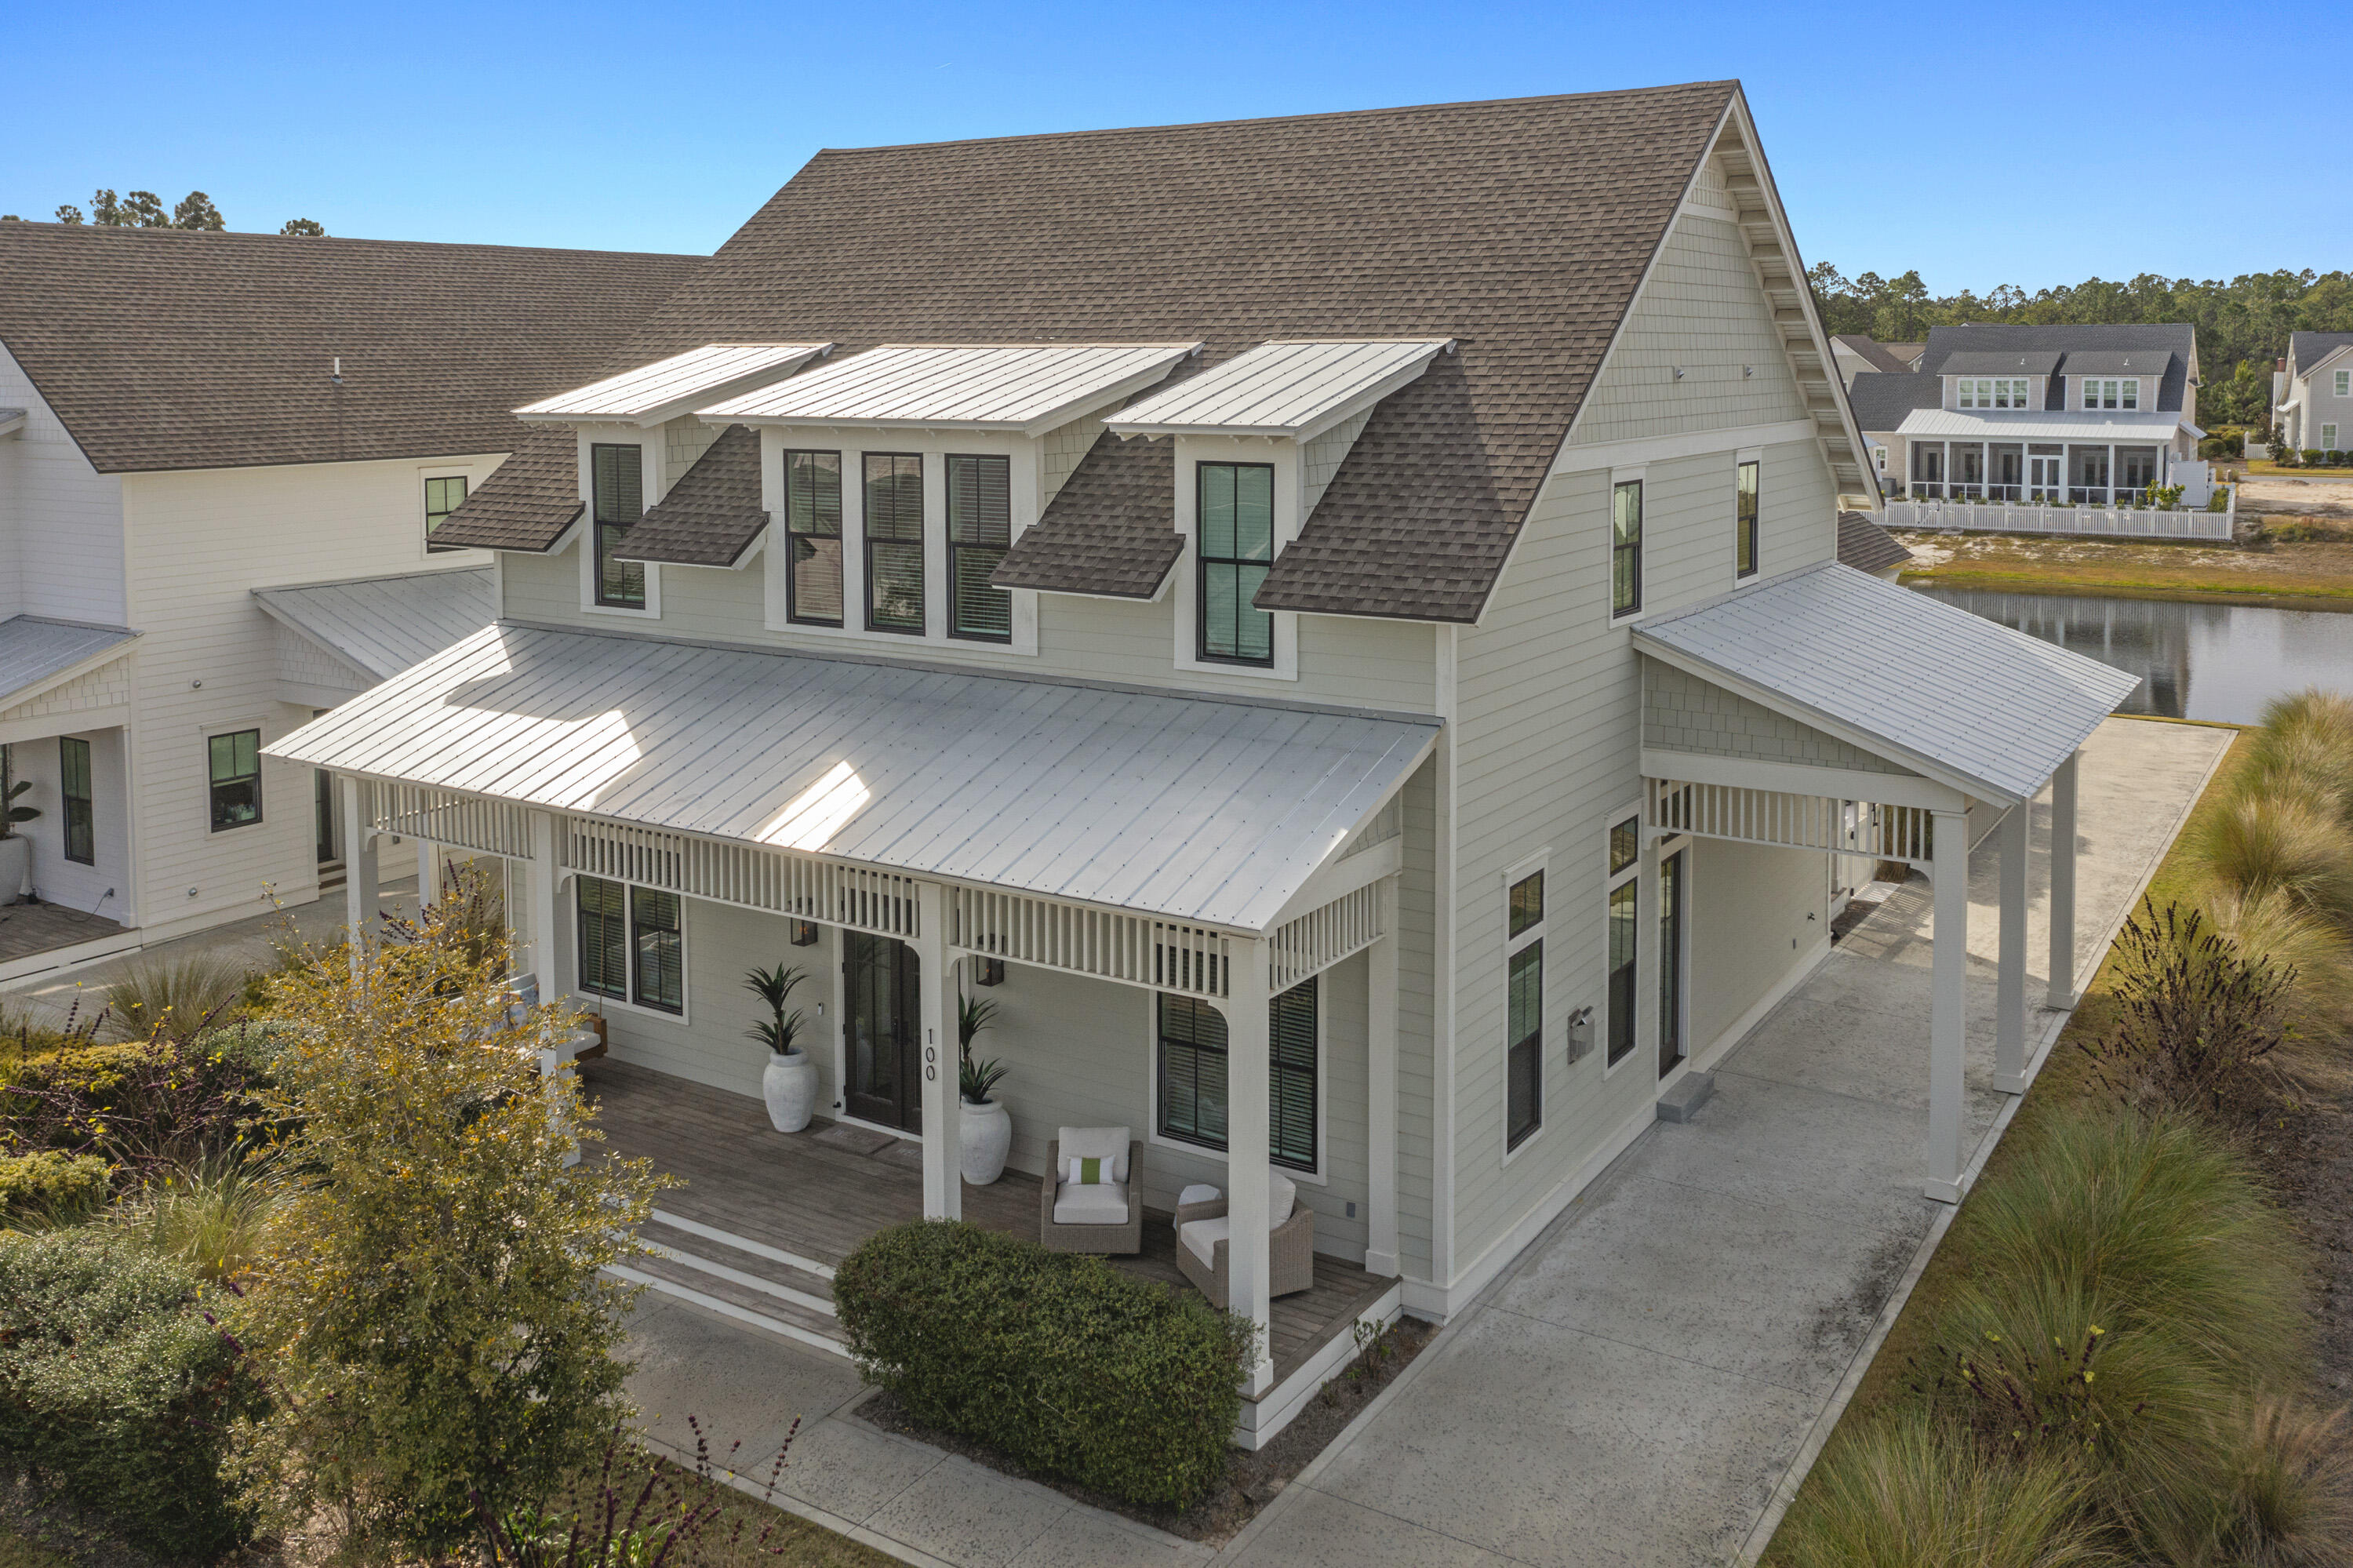
Two-story home with steep shingled roof, covered porch, and pond beside the driveway.
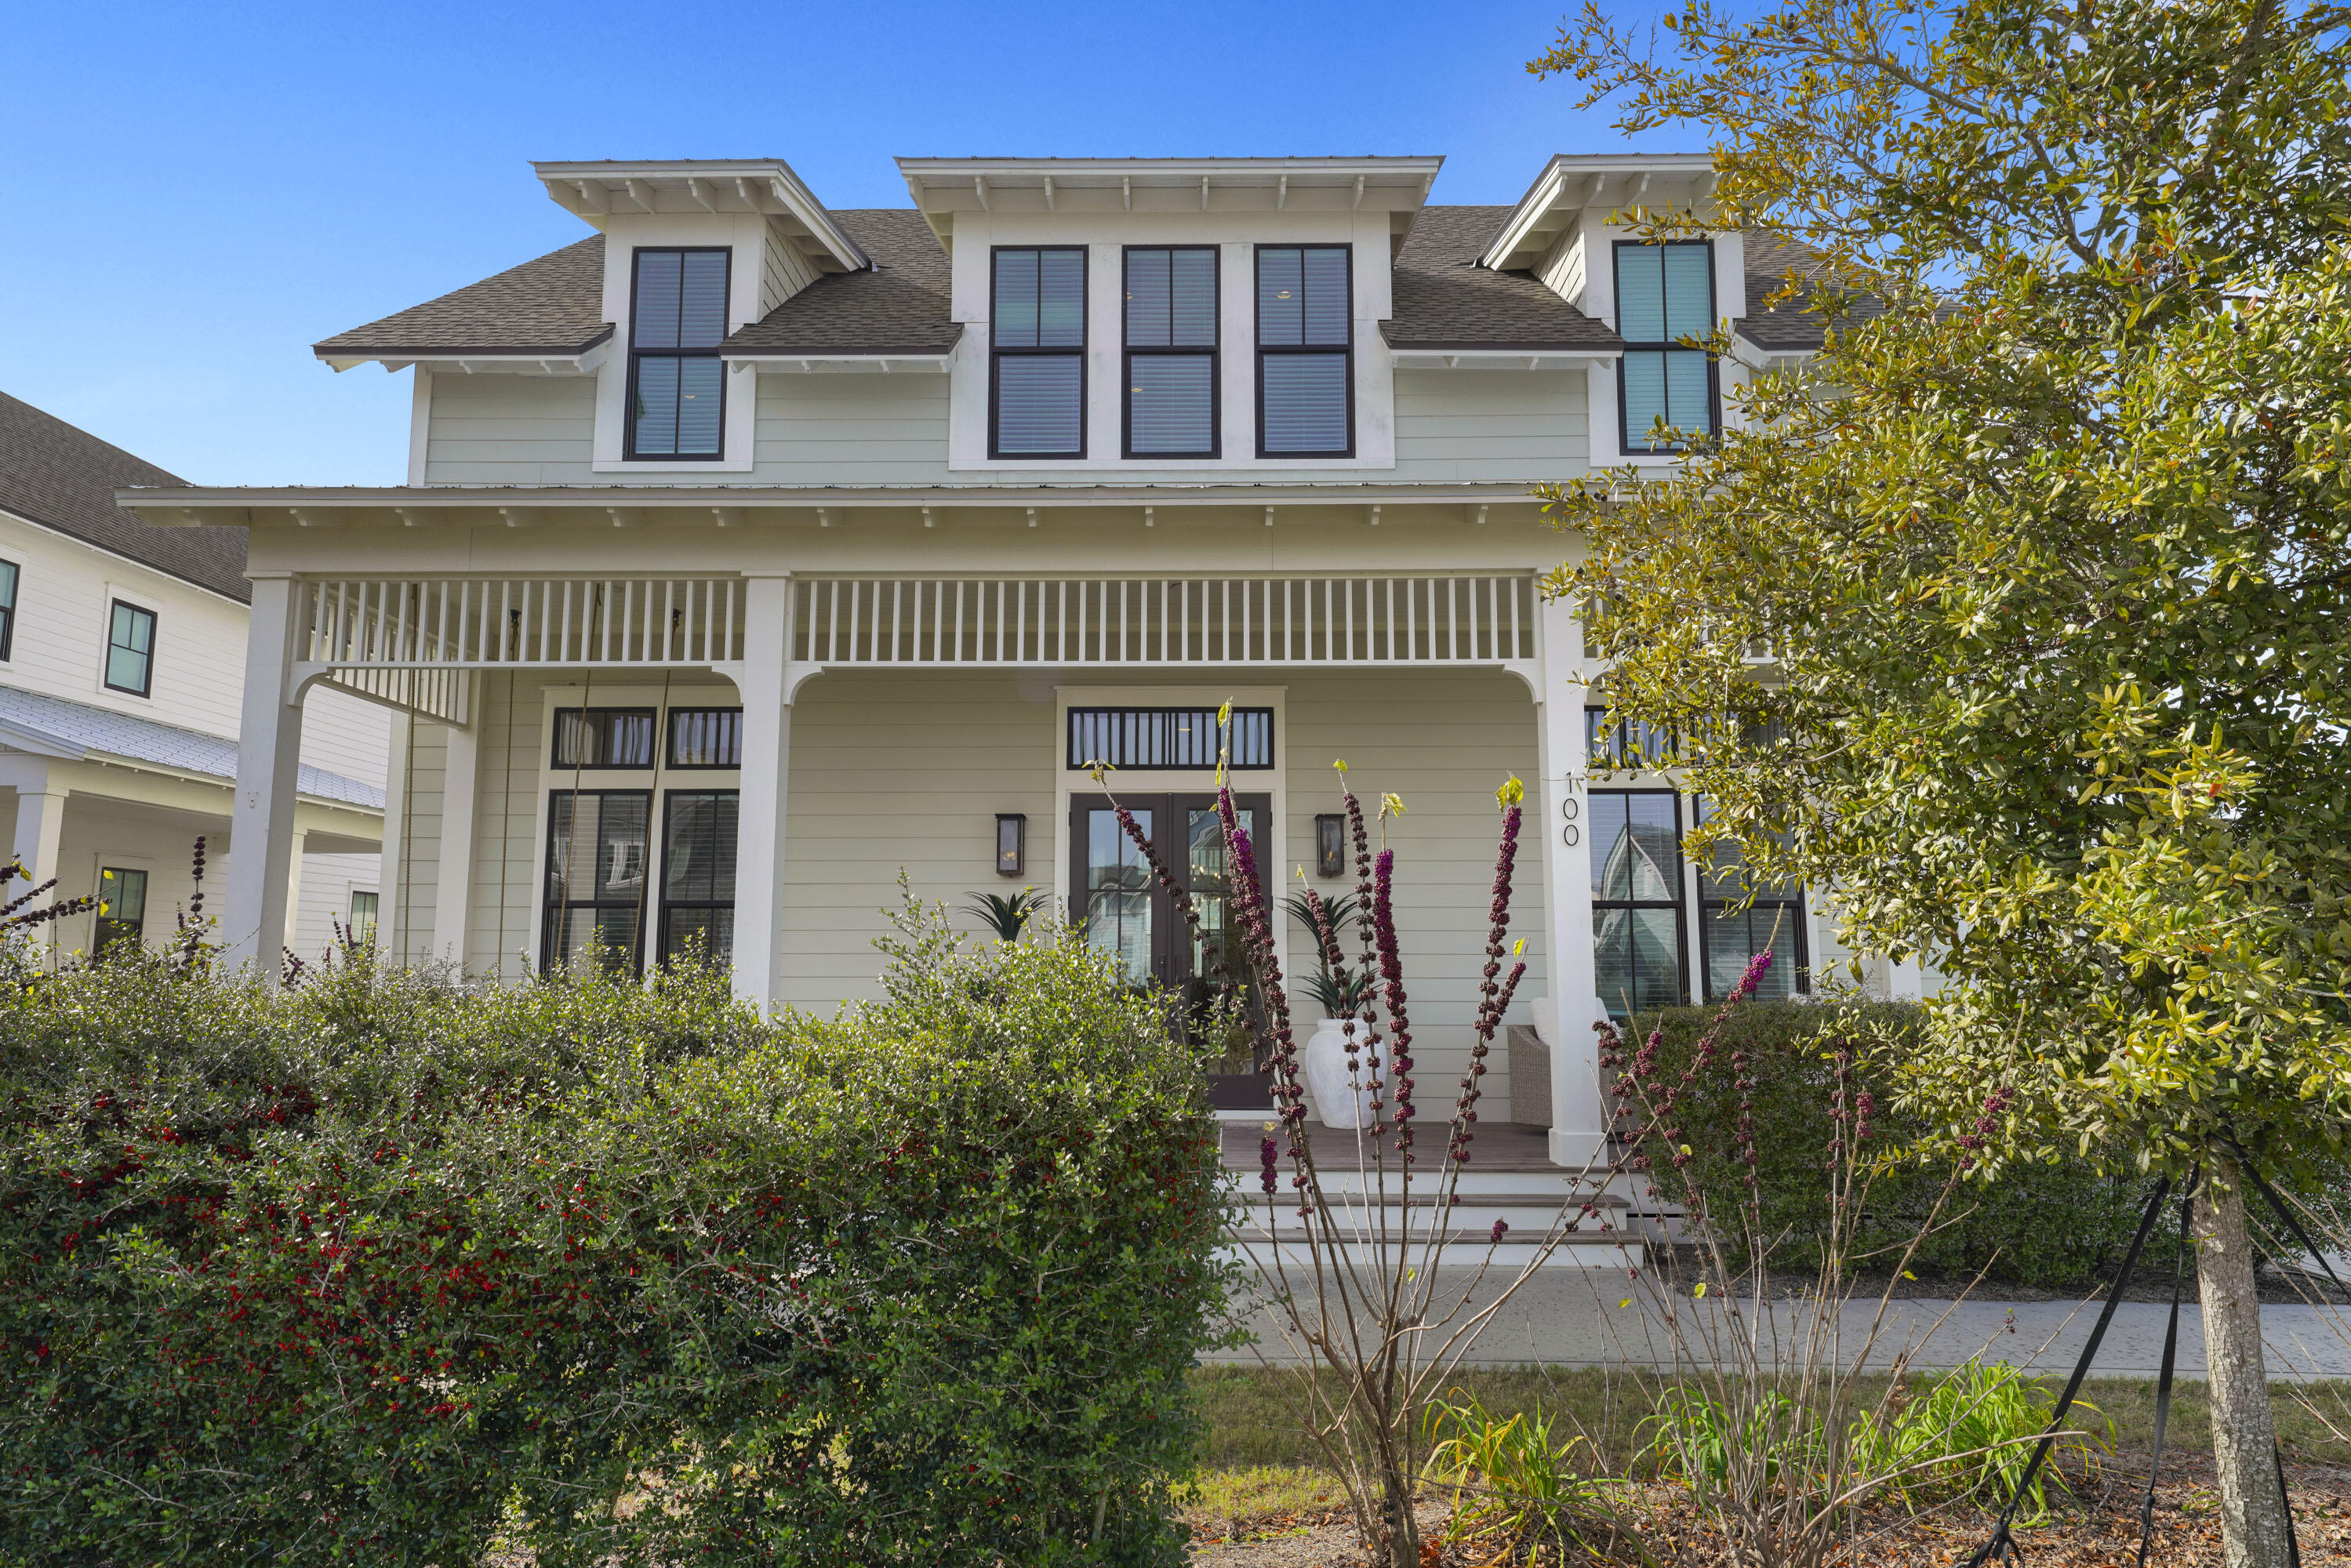
Multi-story home with a broad covered porch, dark-framed windows, and landscaped front garden.
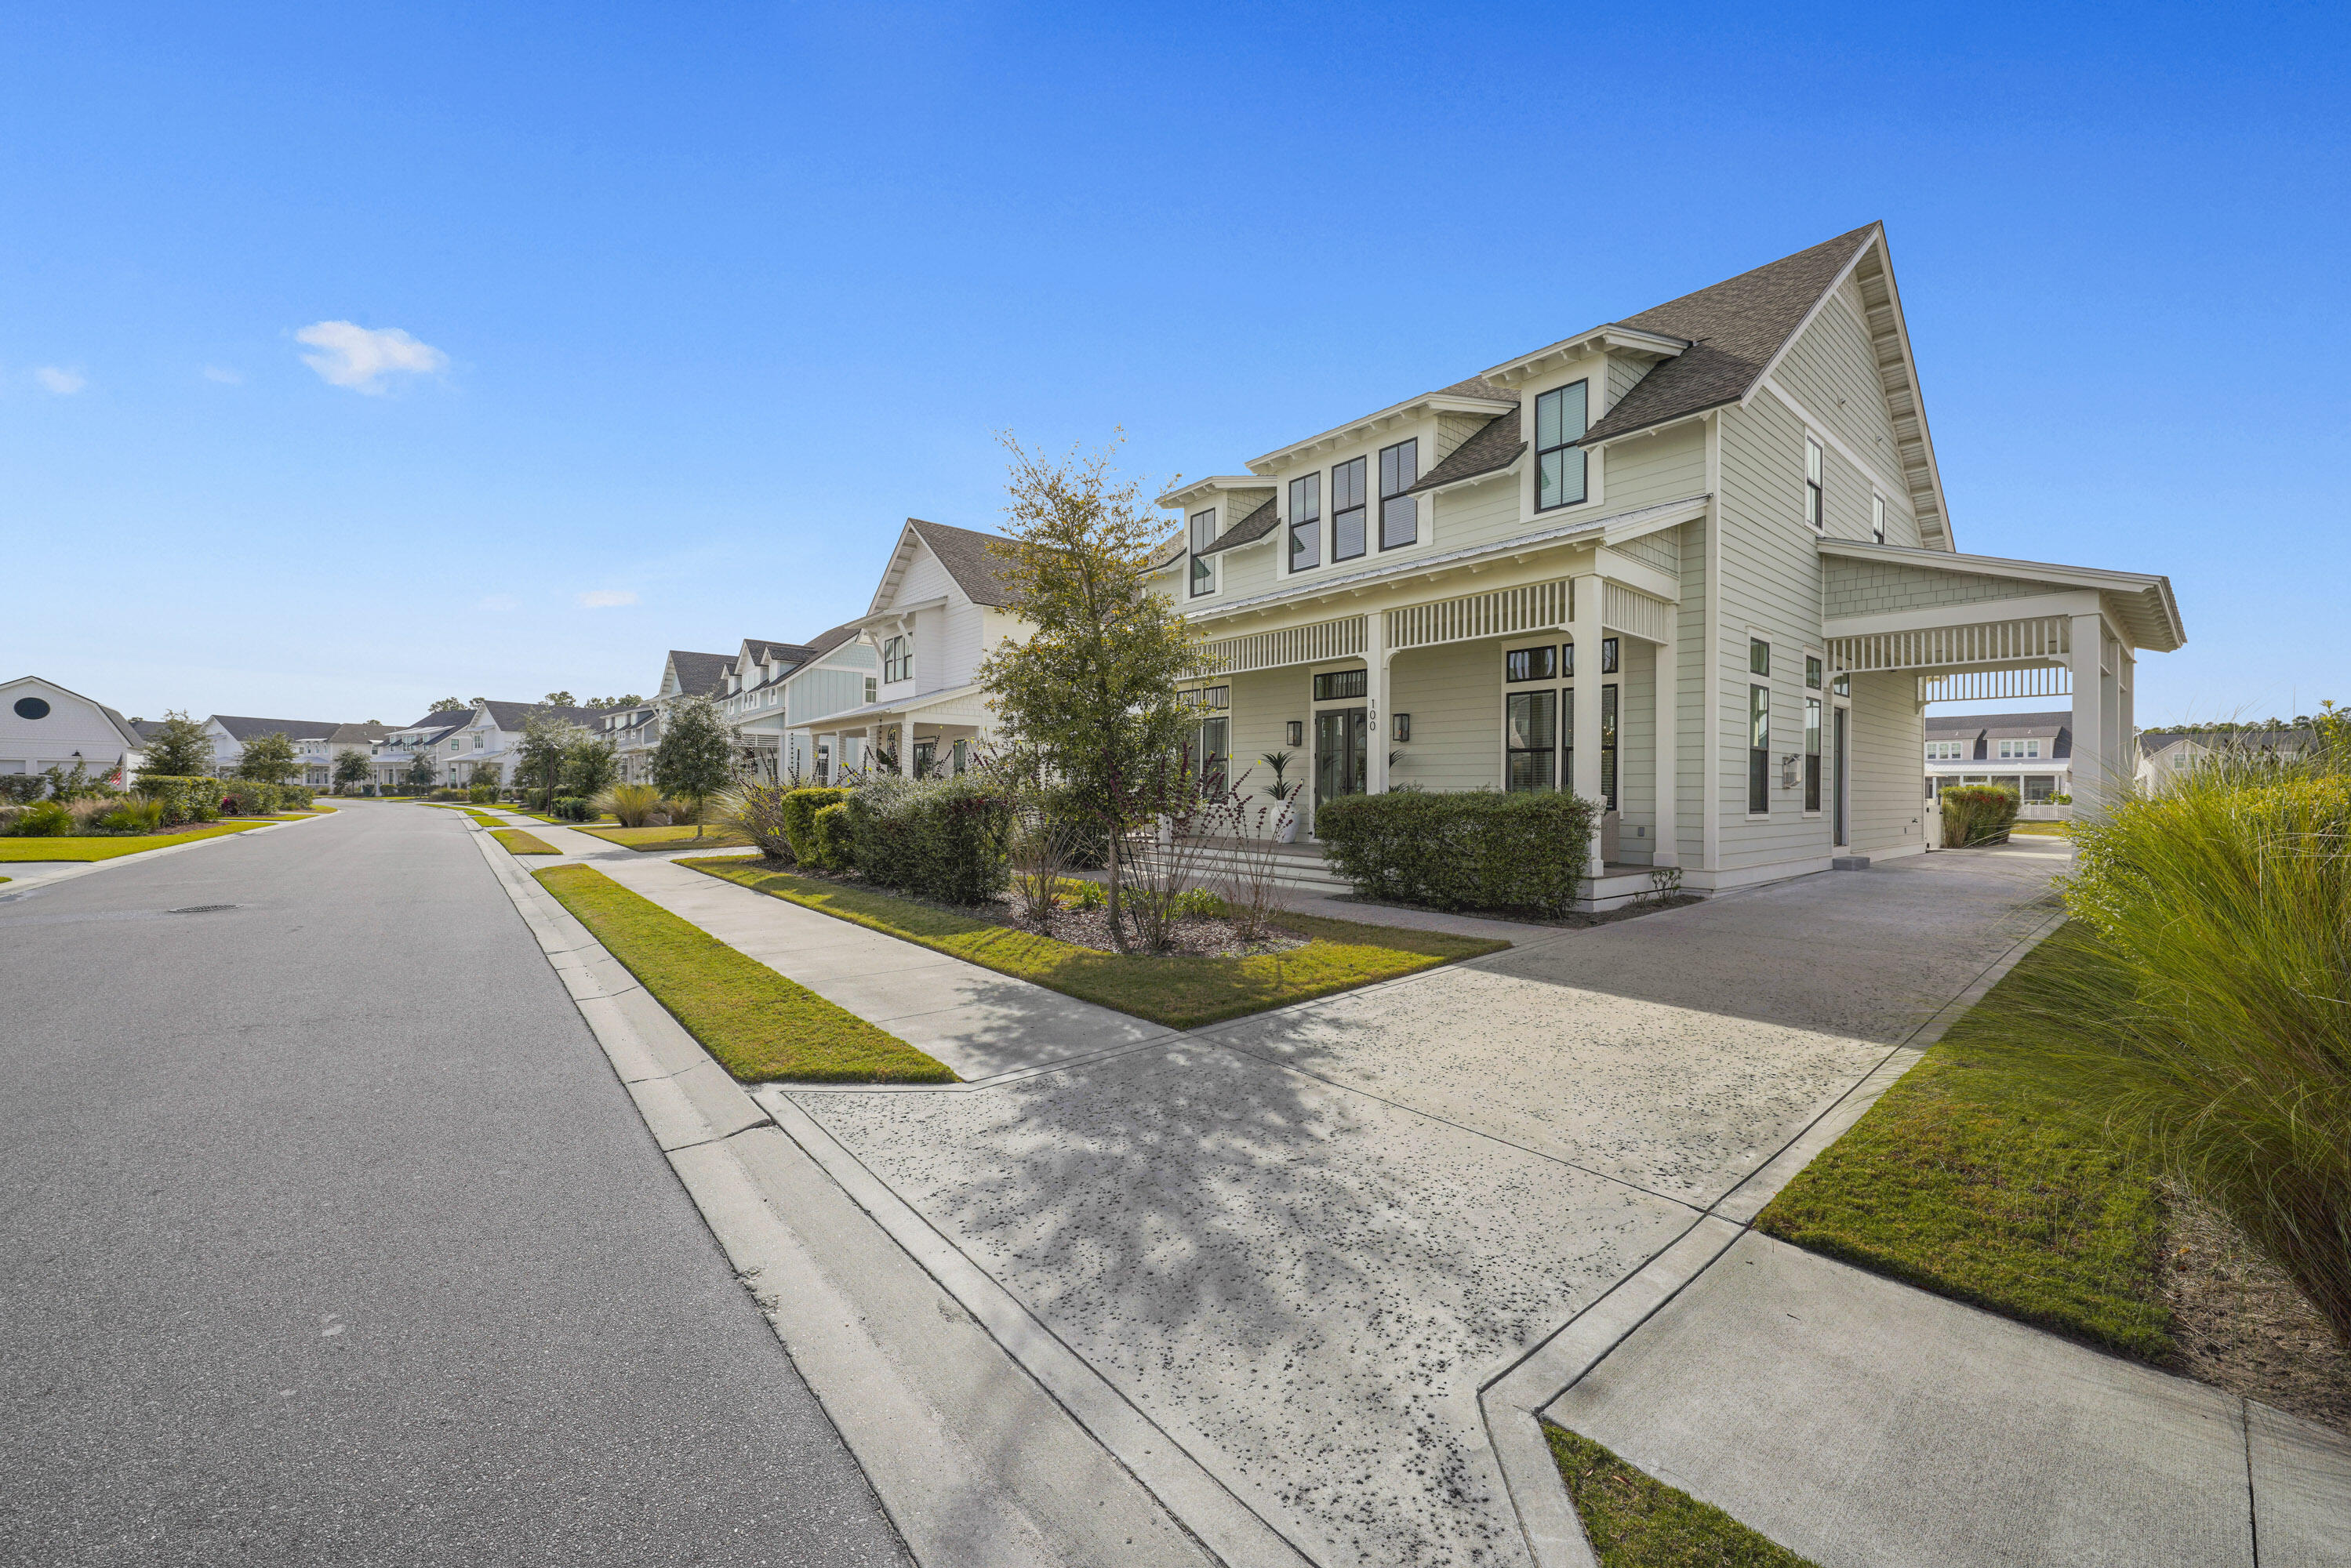
Two-story light-colored home with a covered porch, broad driveway, and landscaped street frontage.
Light-colored multi-story home with a broad covered porch and driveway passage.
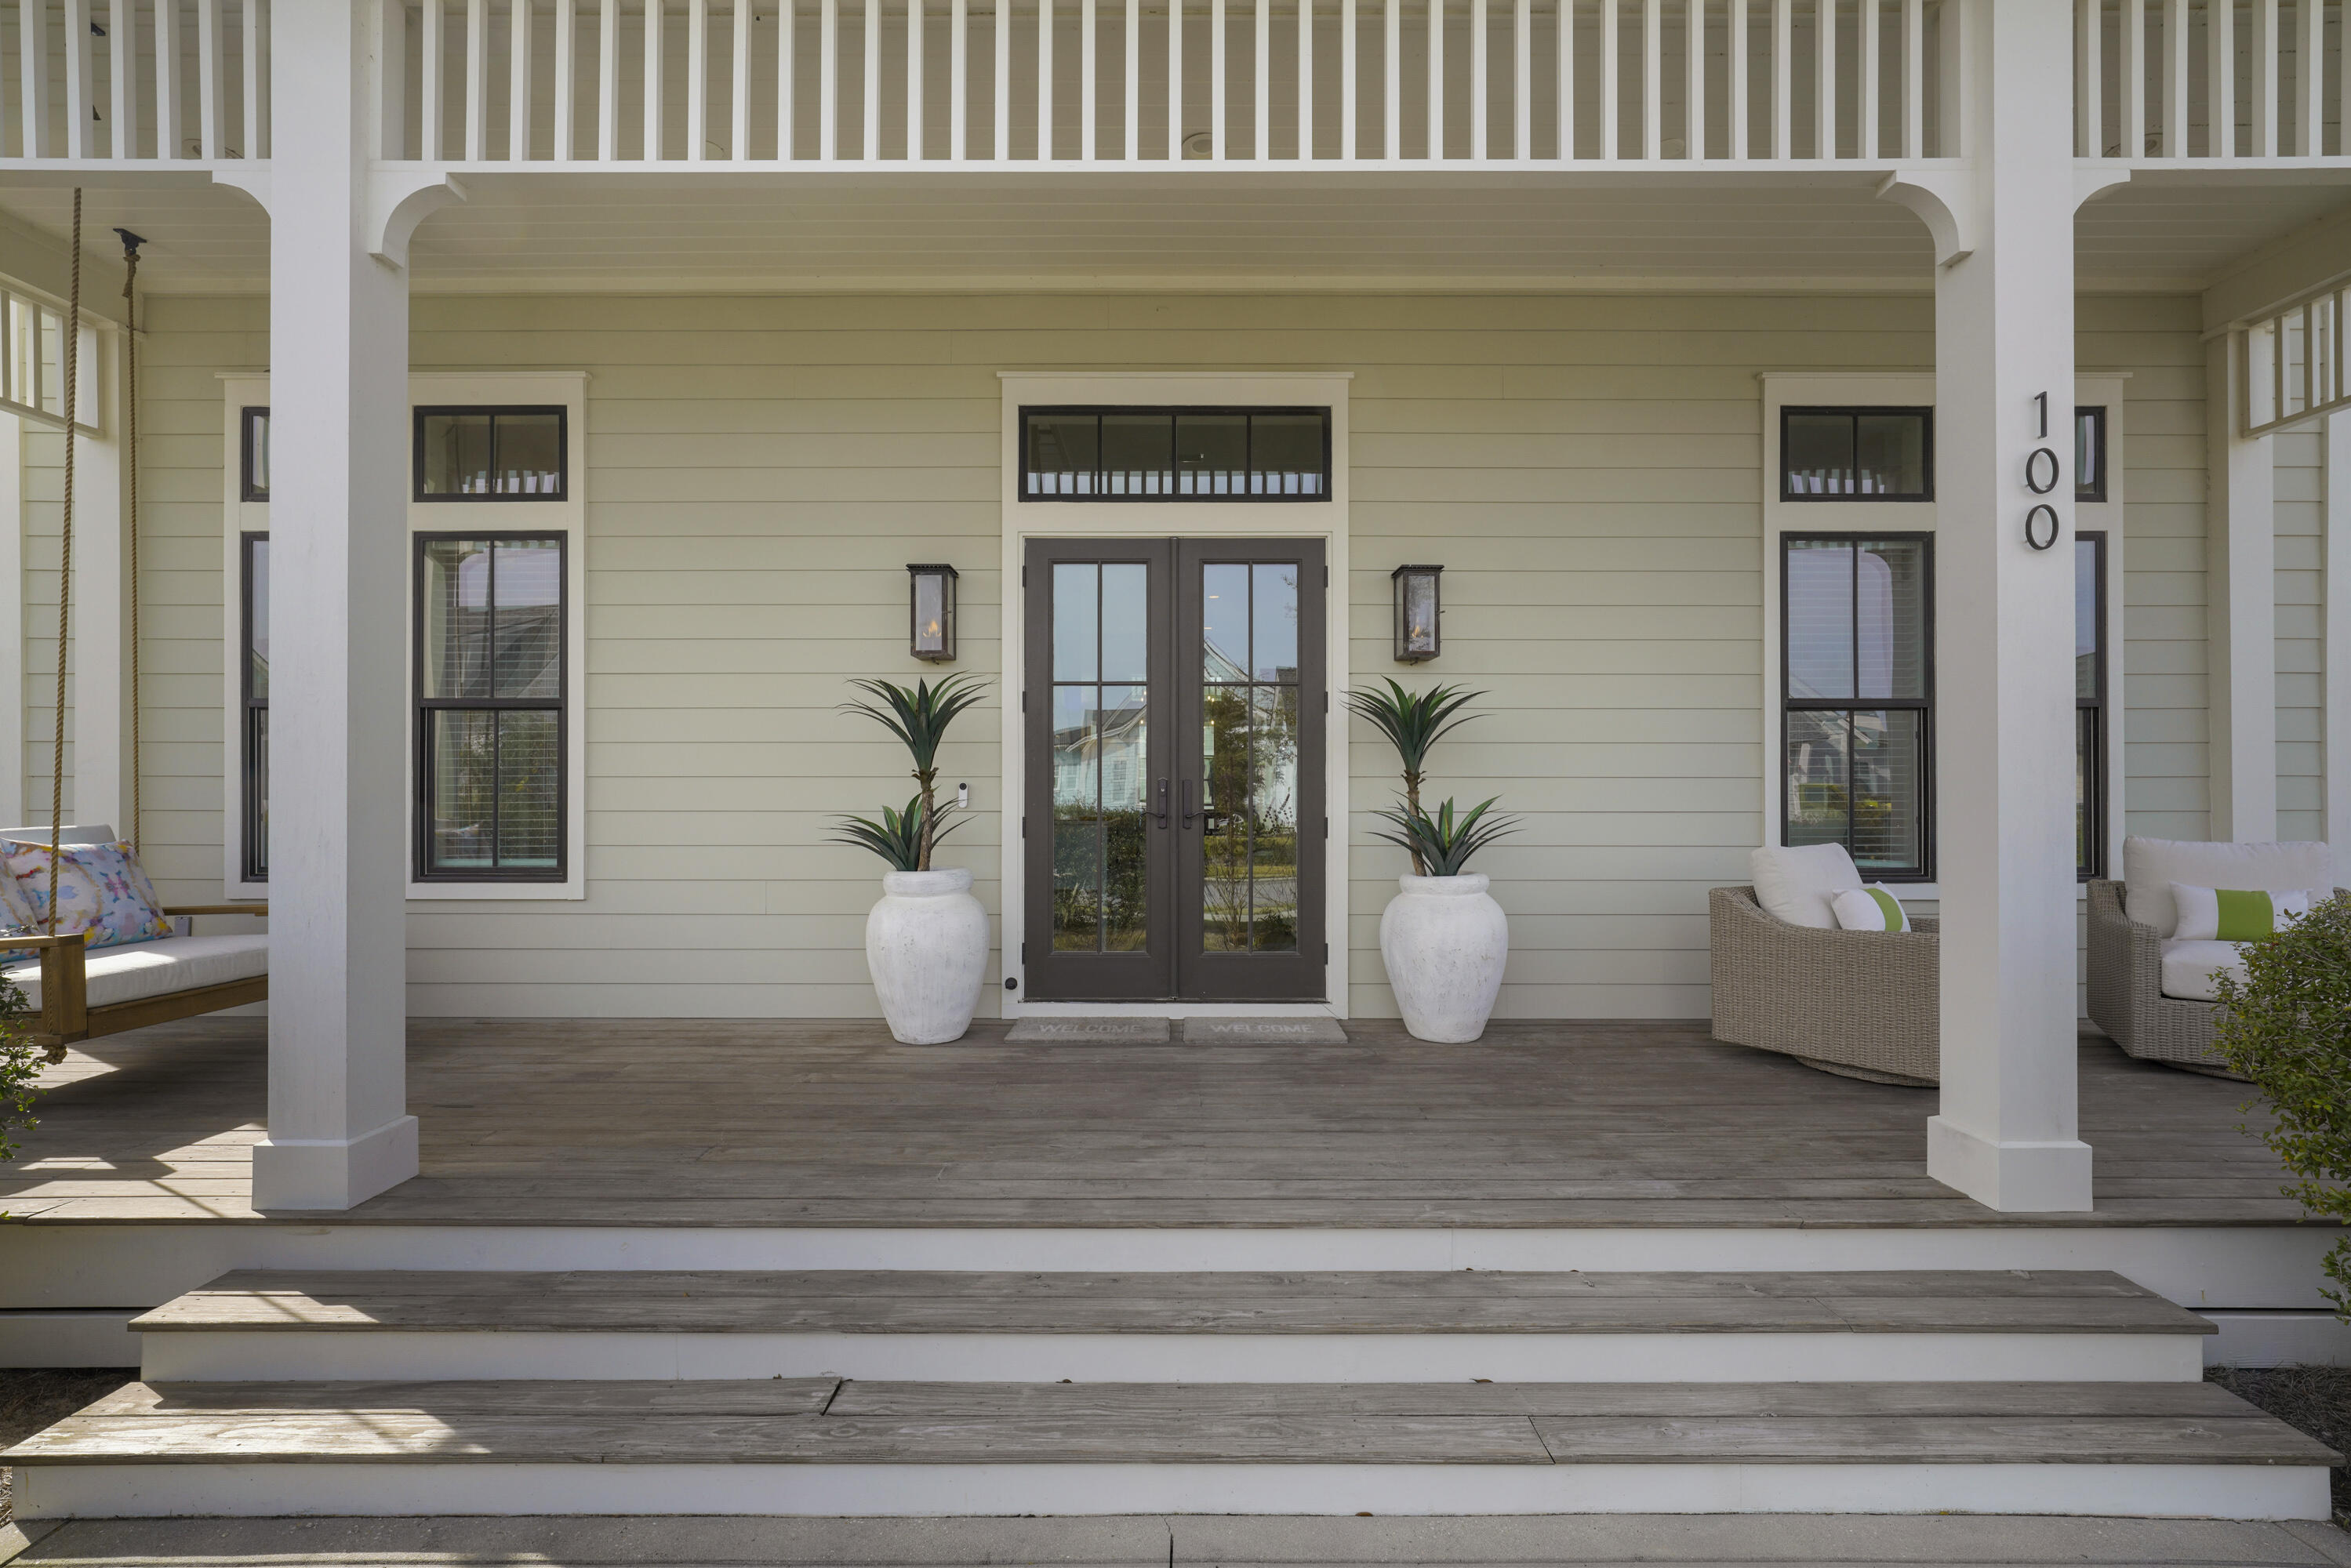
Home’s front porch with double doors, white columns, potted plants, and wicker seating.
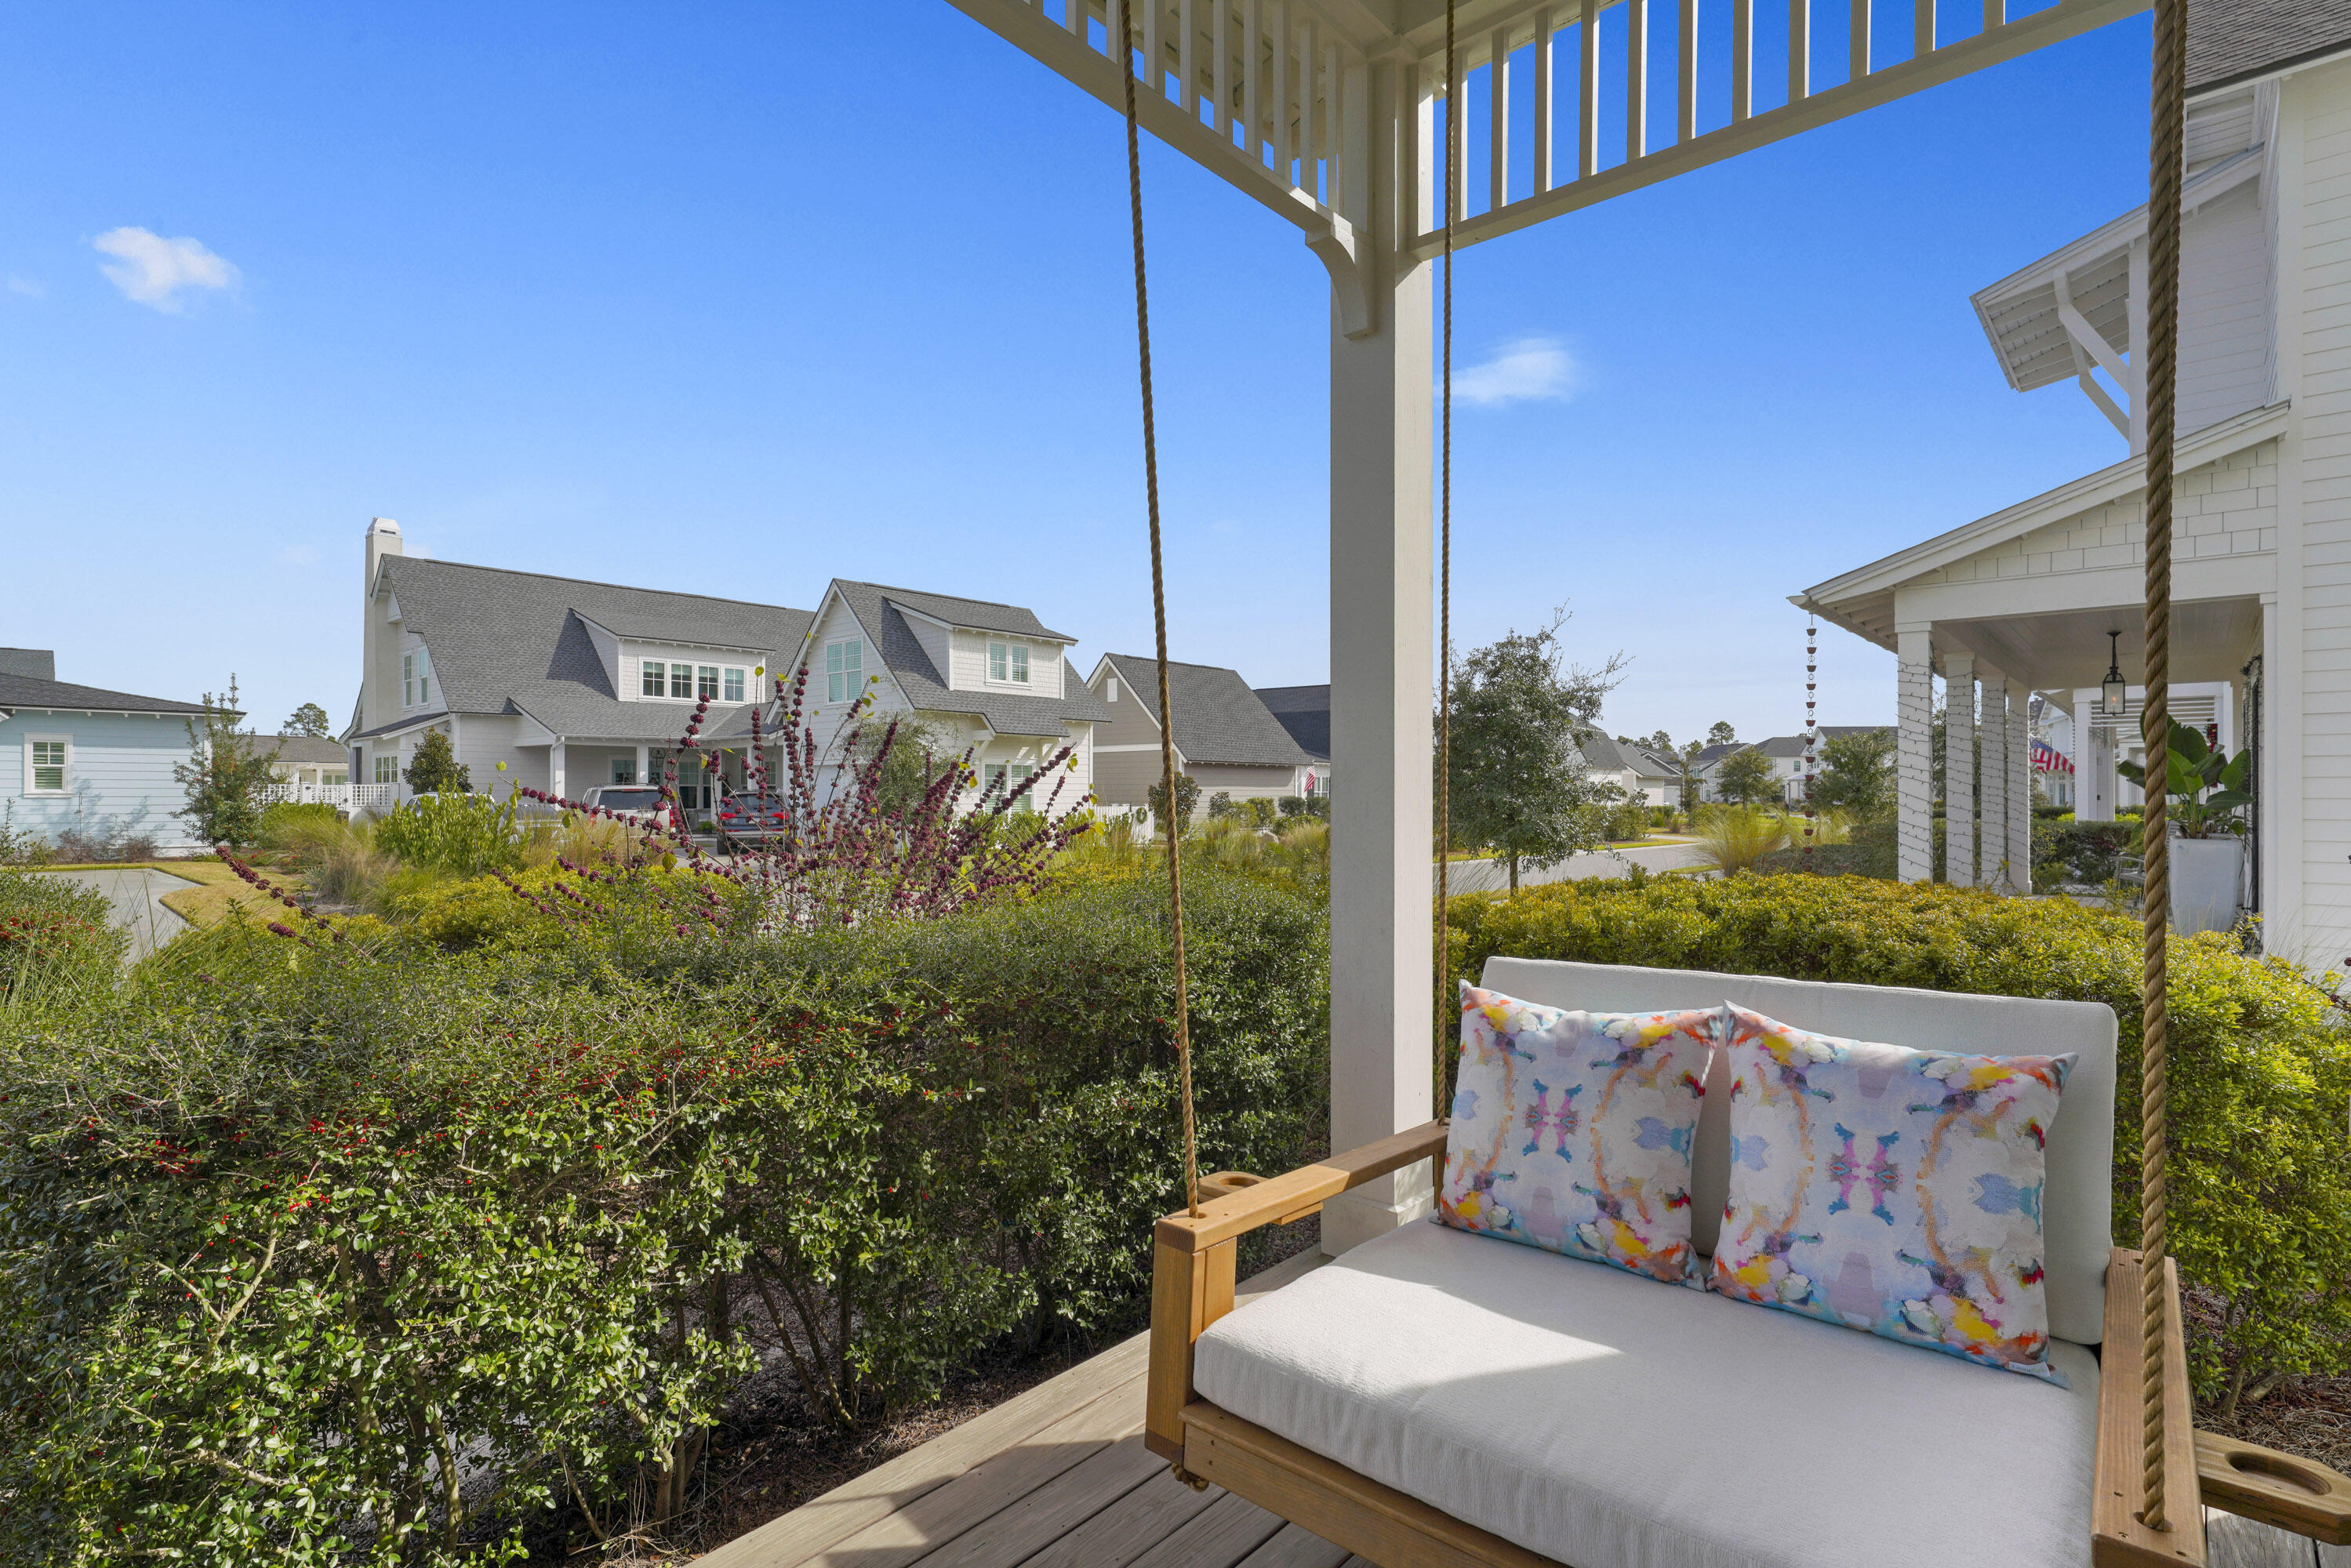
Covered porch swing with colorful pillows overlooks landscaped yards and neighboring homes.
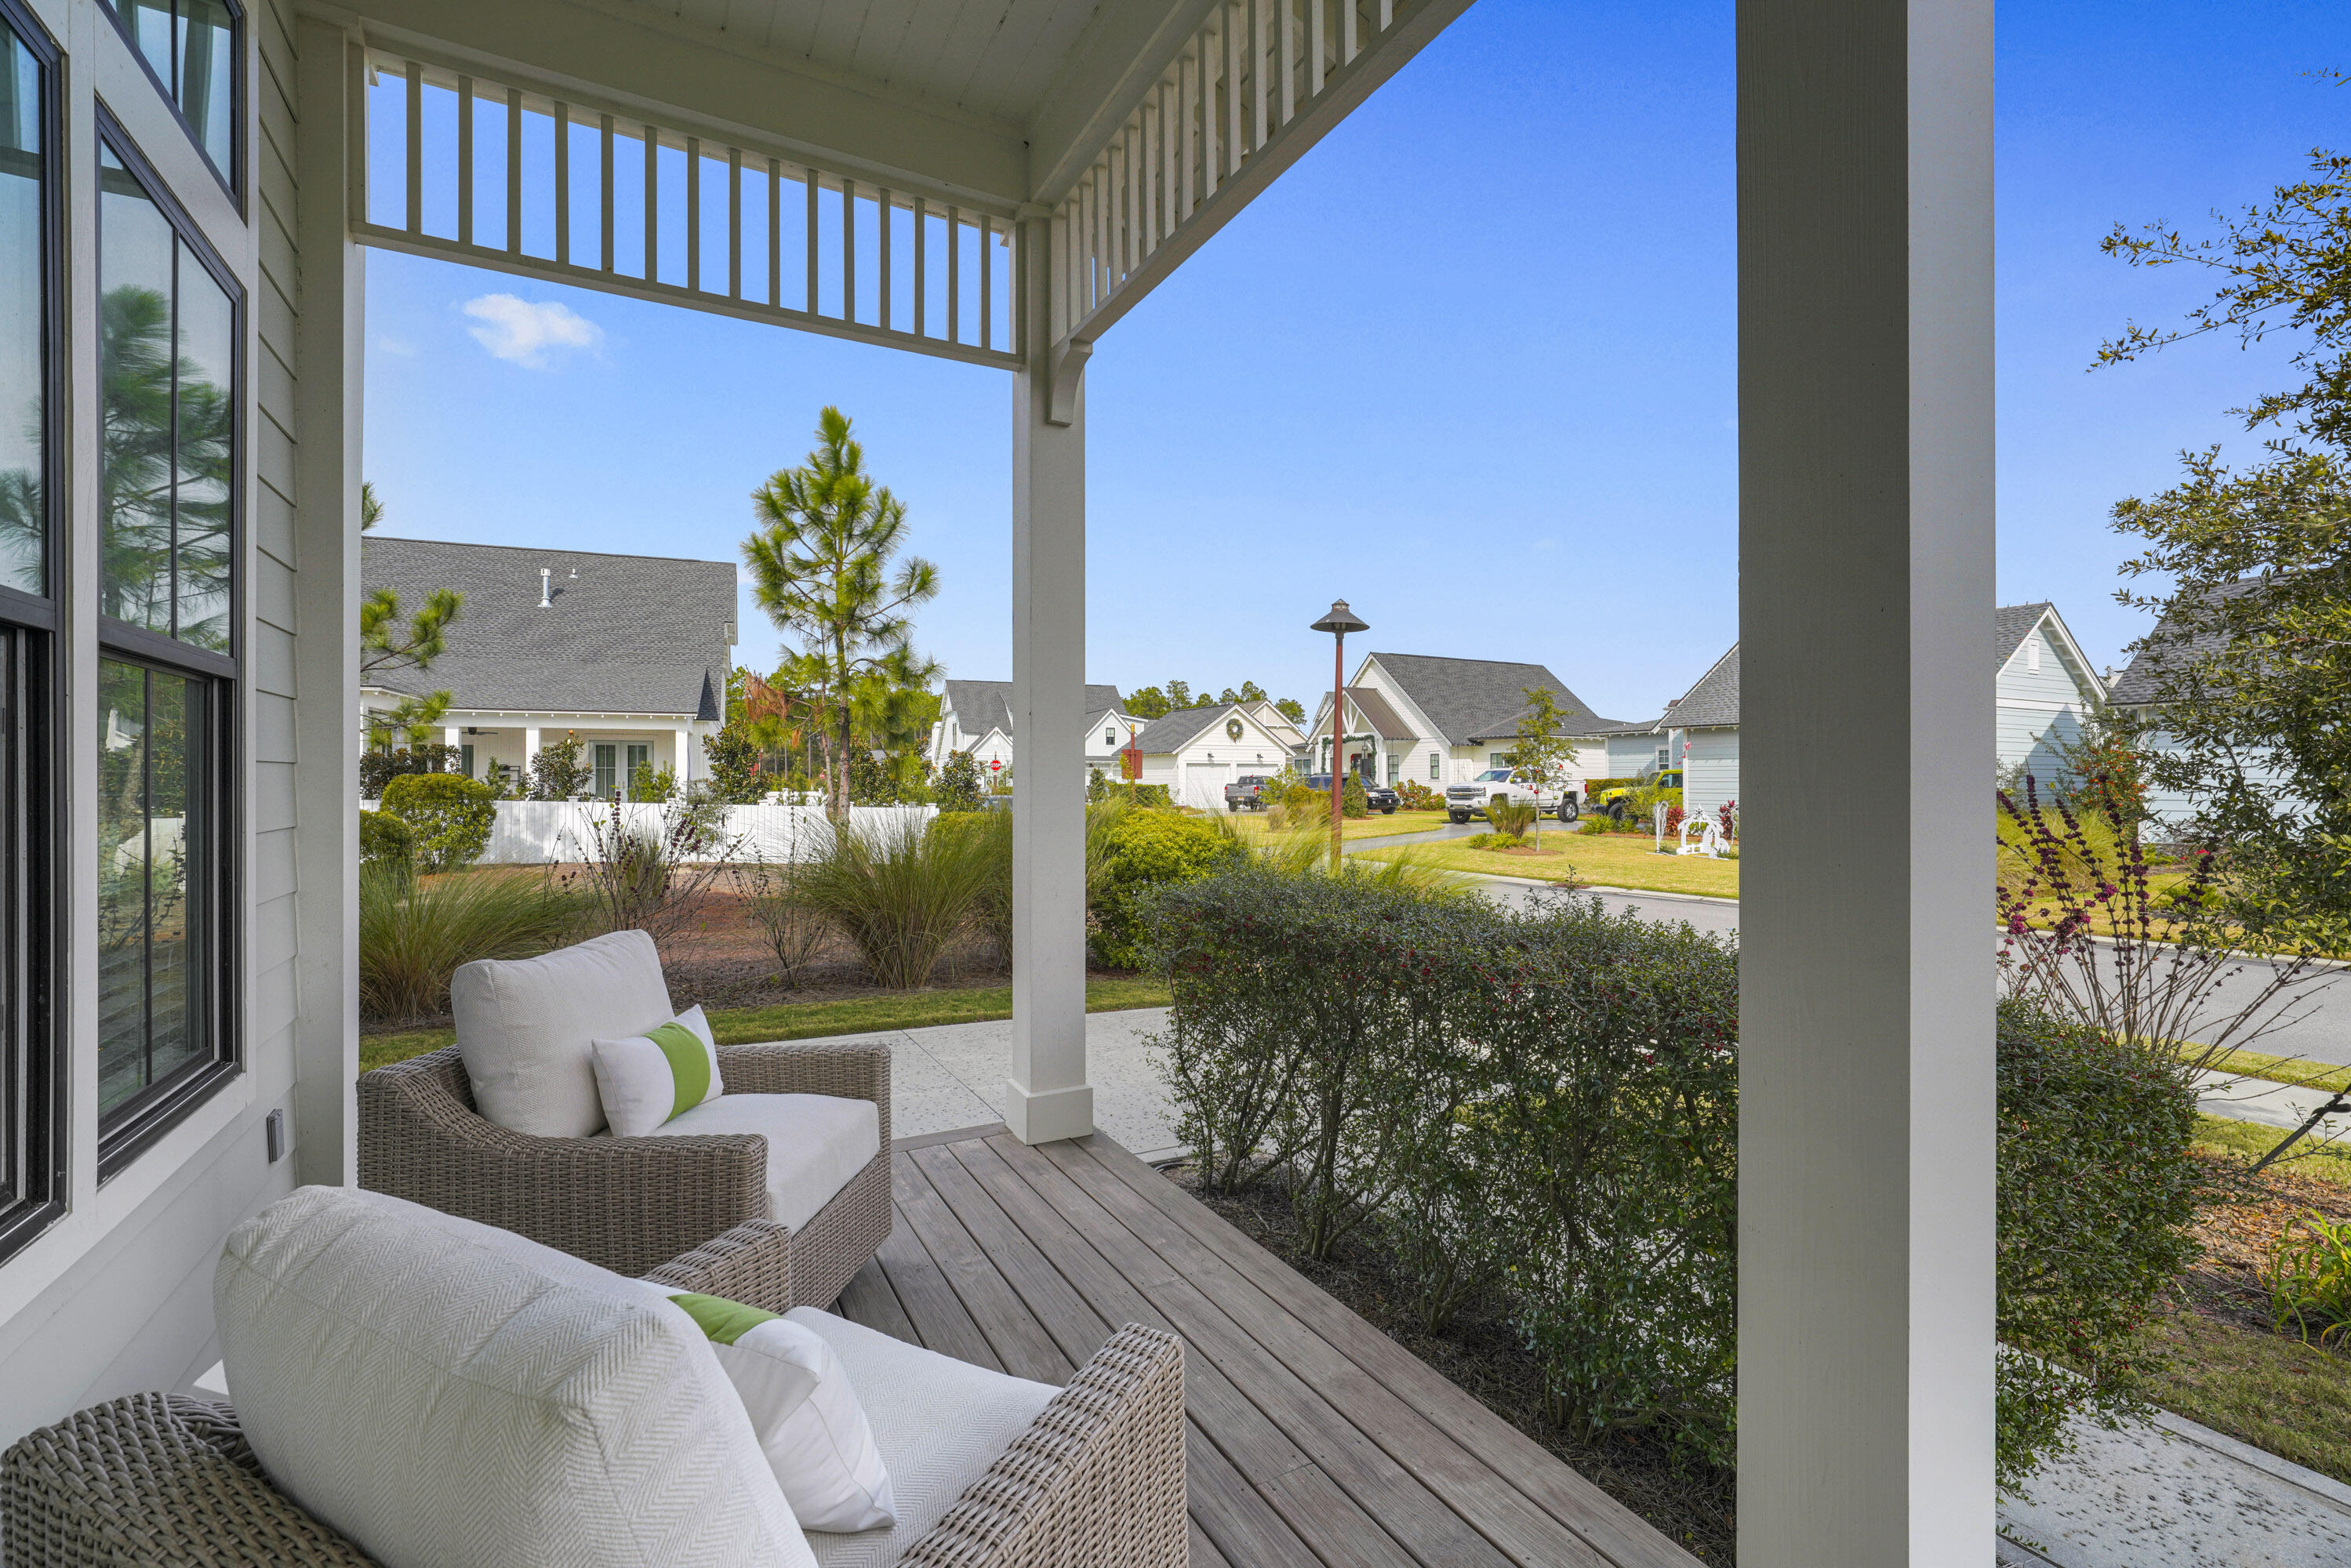
Covered porch with wicker seating overlooks landscaped yards and neighboring homes.
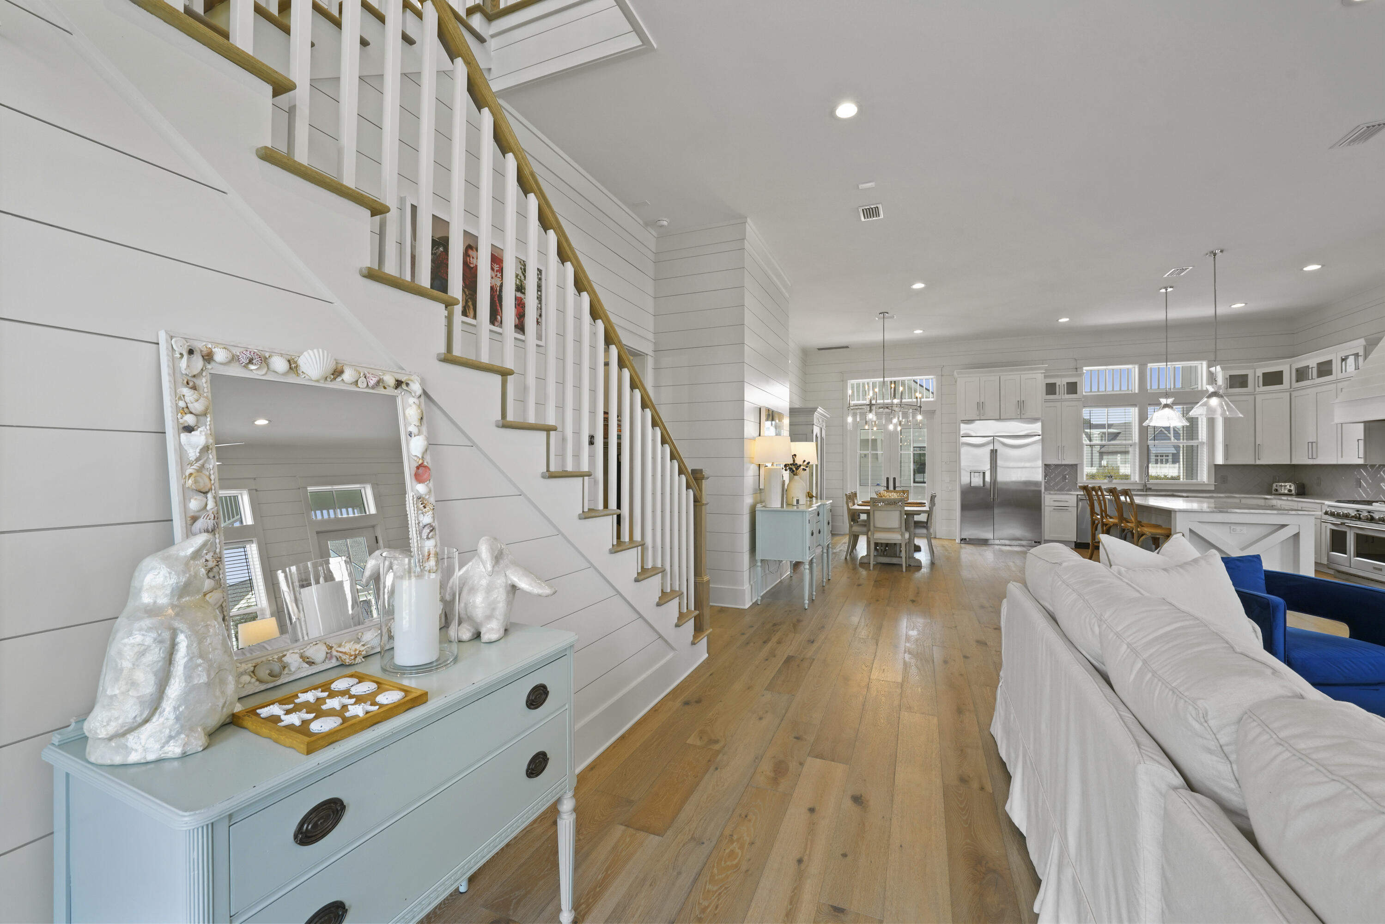
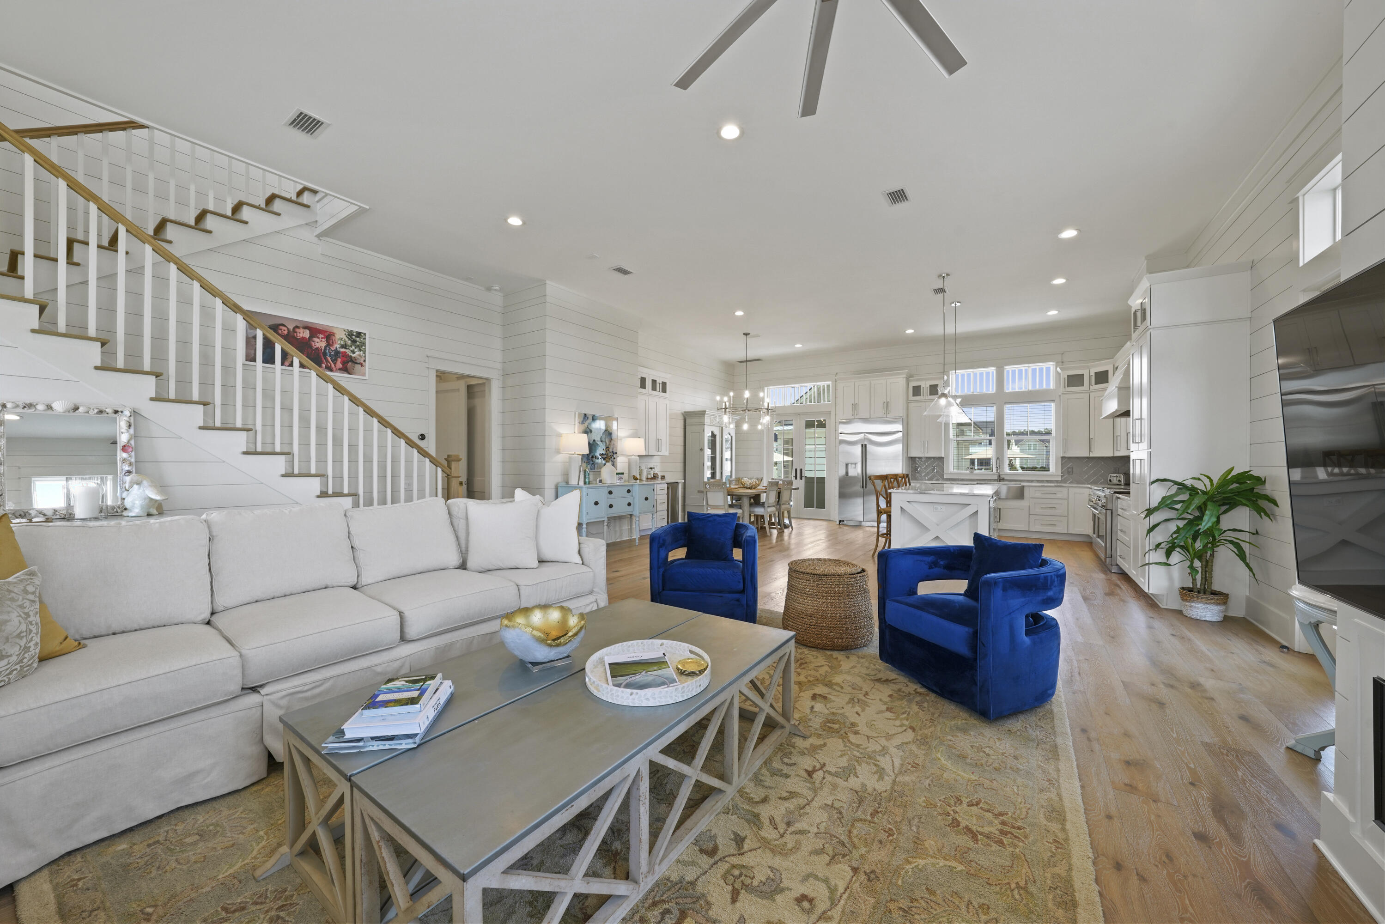
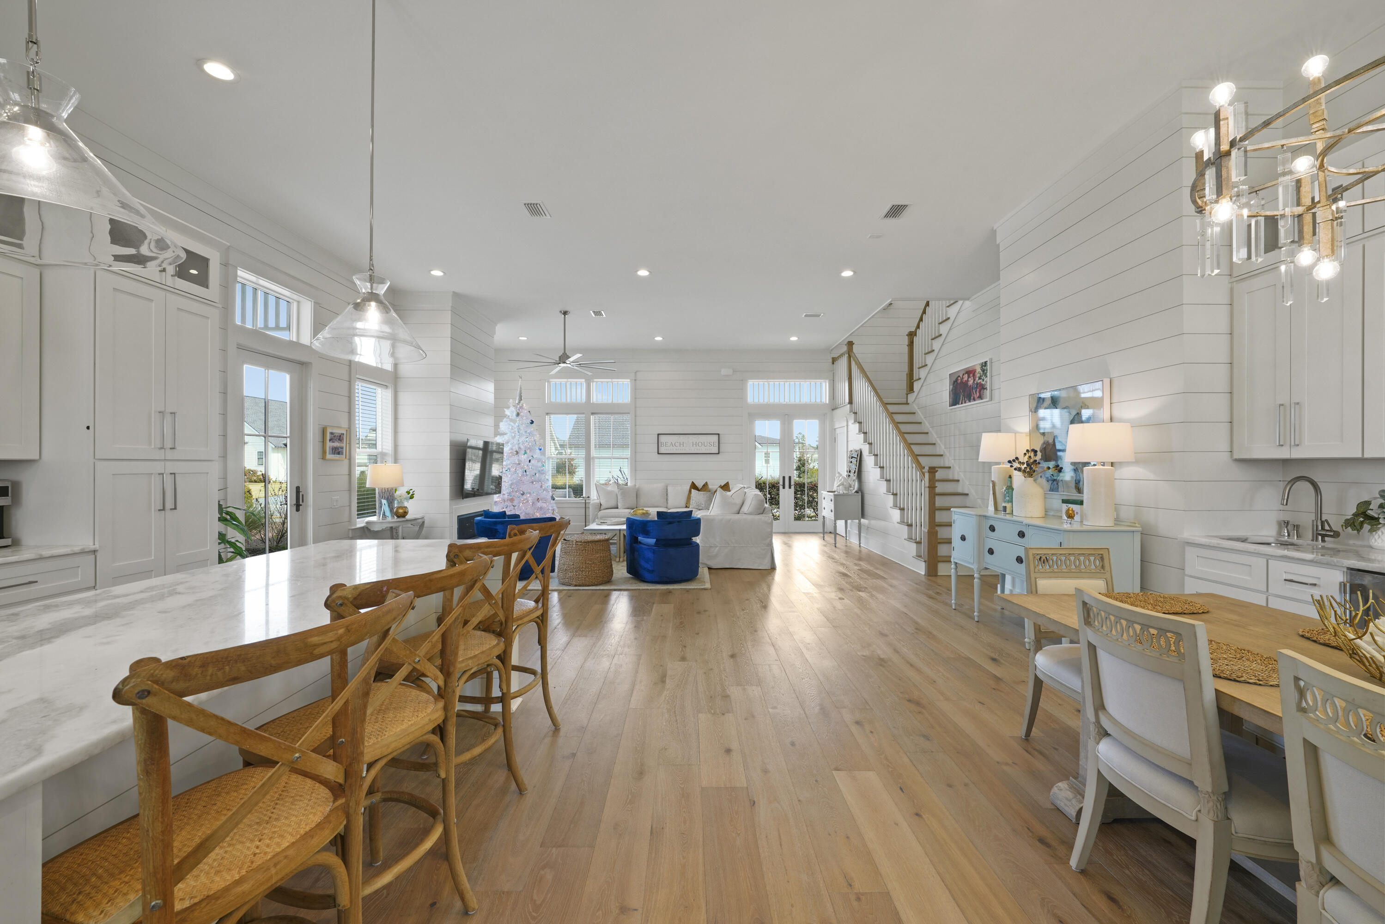
Open-plan living room and kitchen with hardwood floors and a staircase with wood handrails.
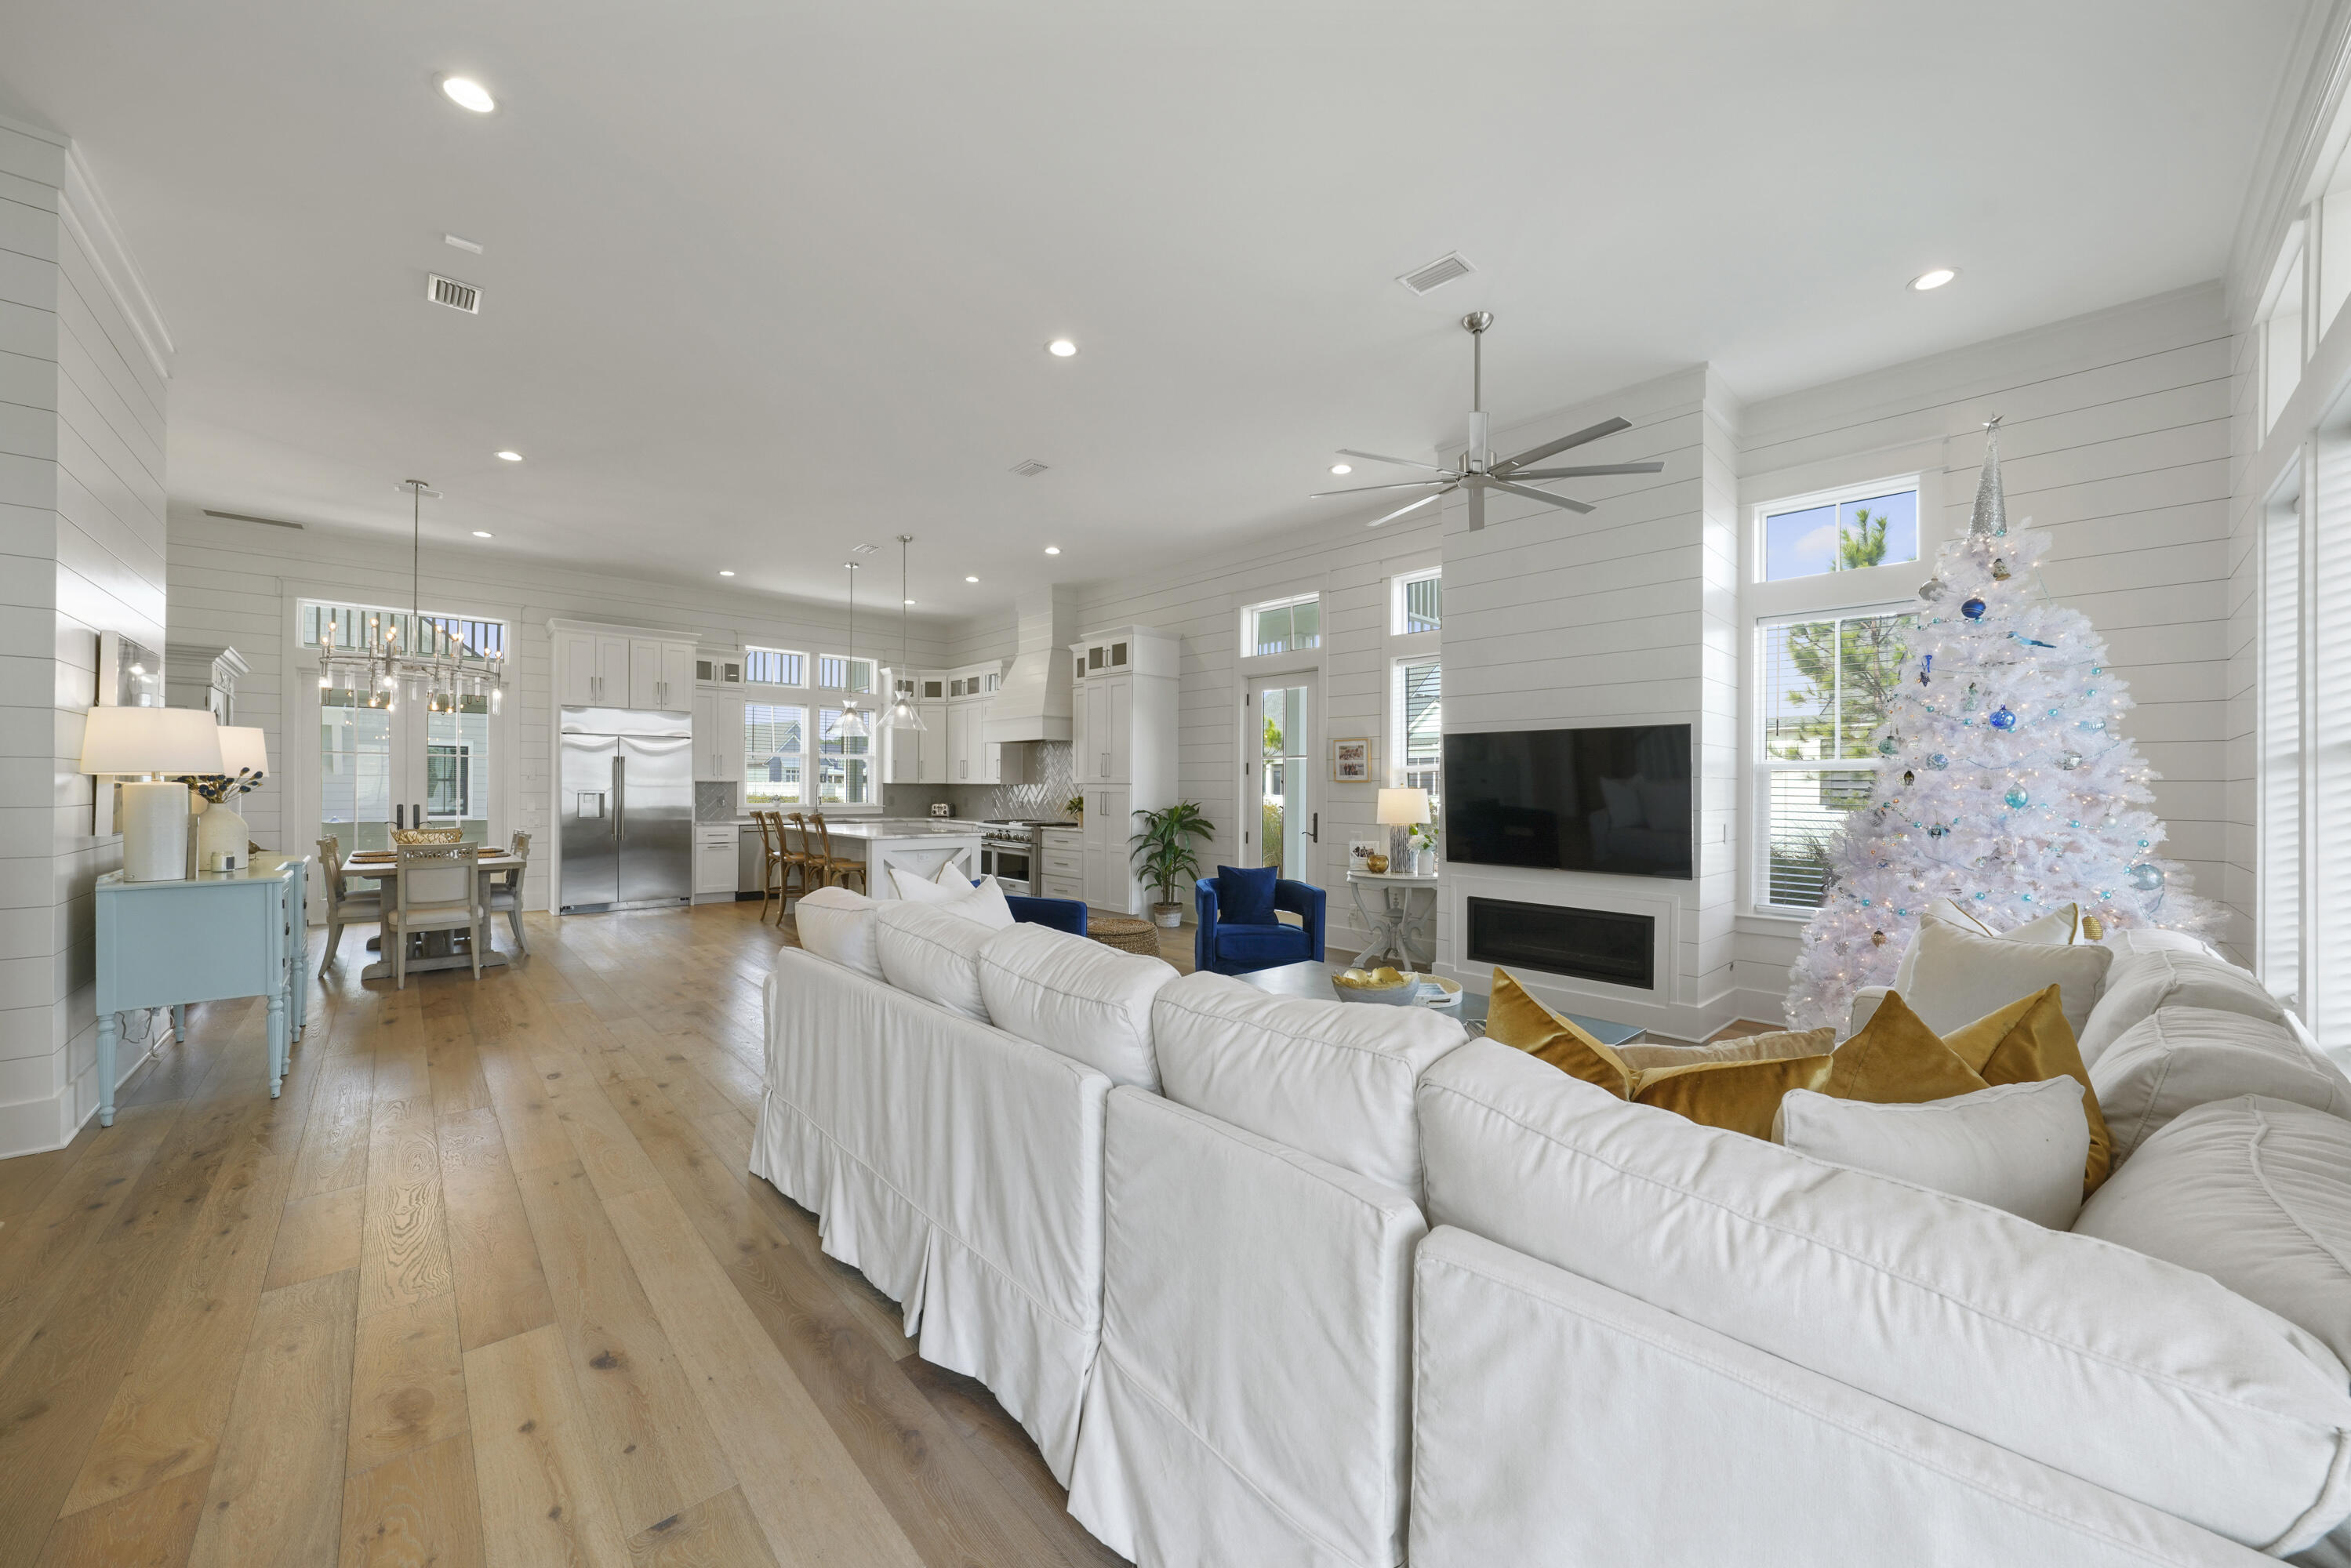
Open-plan living room and kitchen with white sofas, shiplap walls, and a decorated Christmas tree.
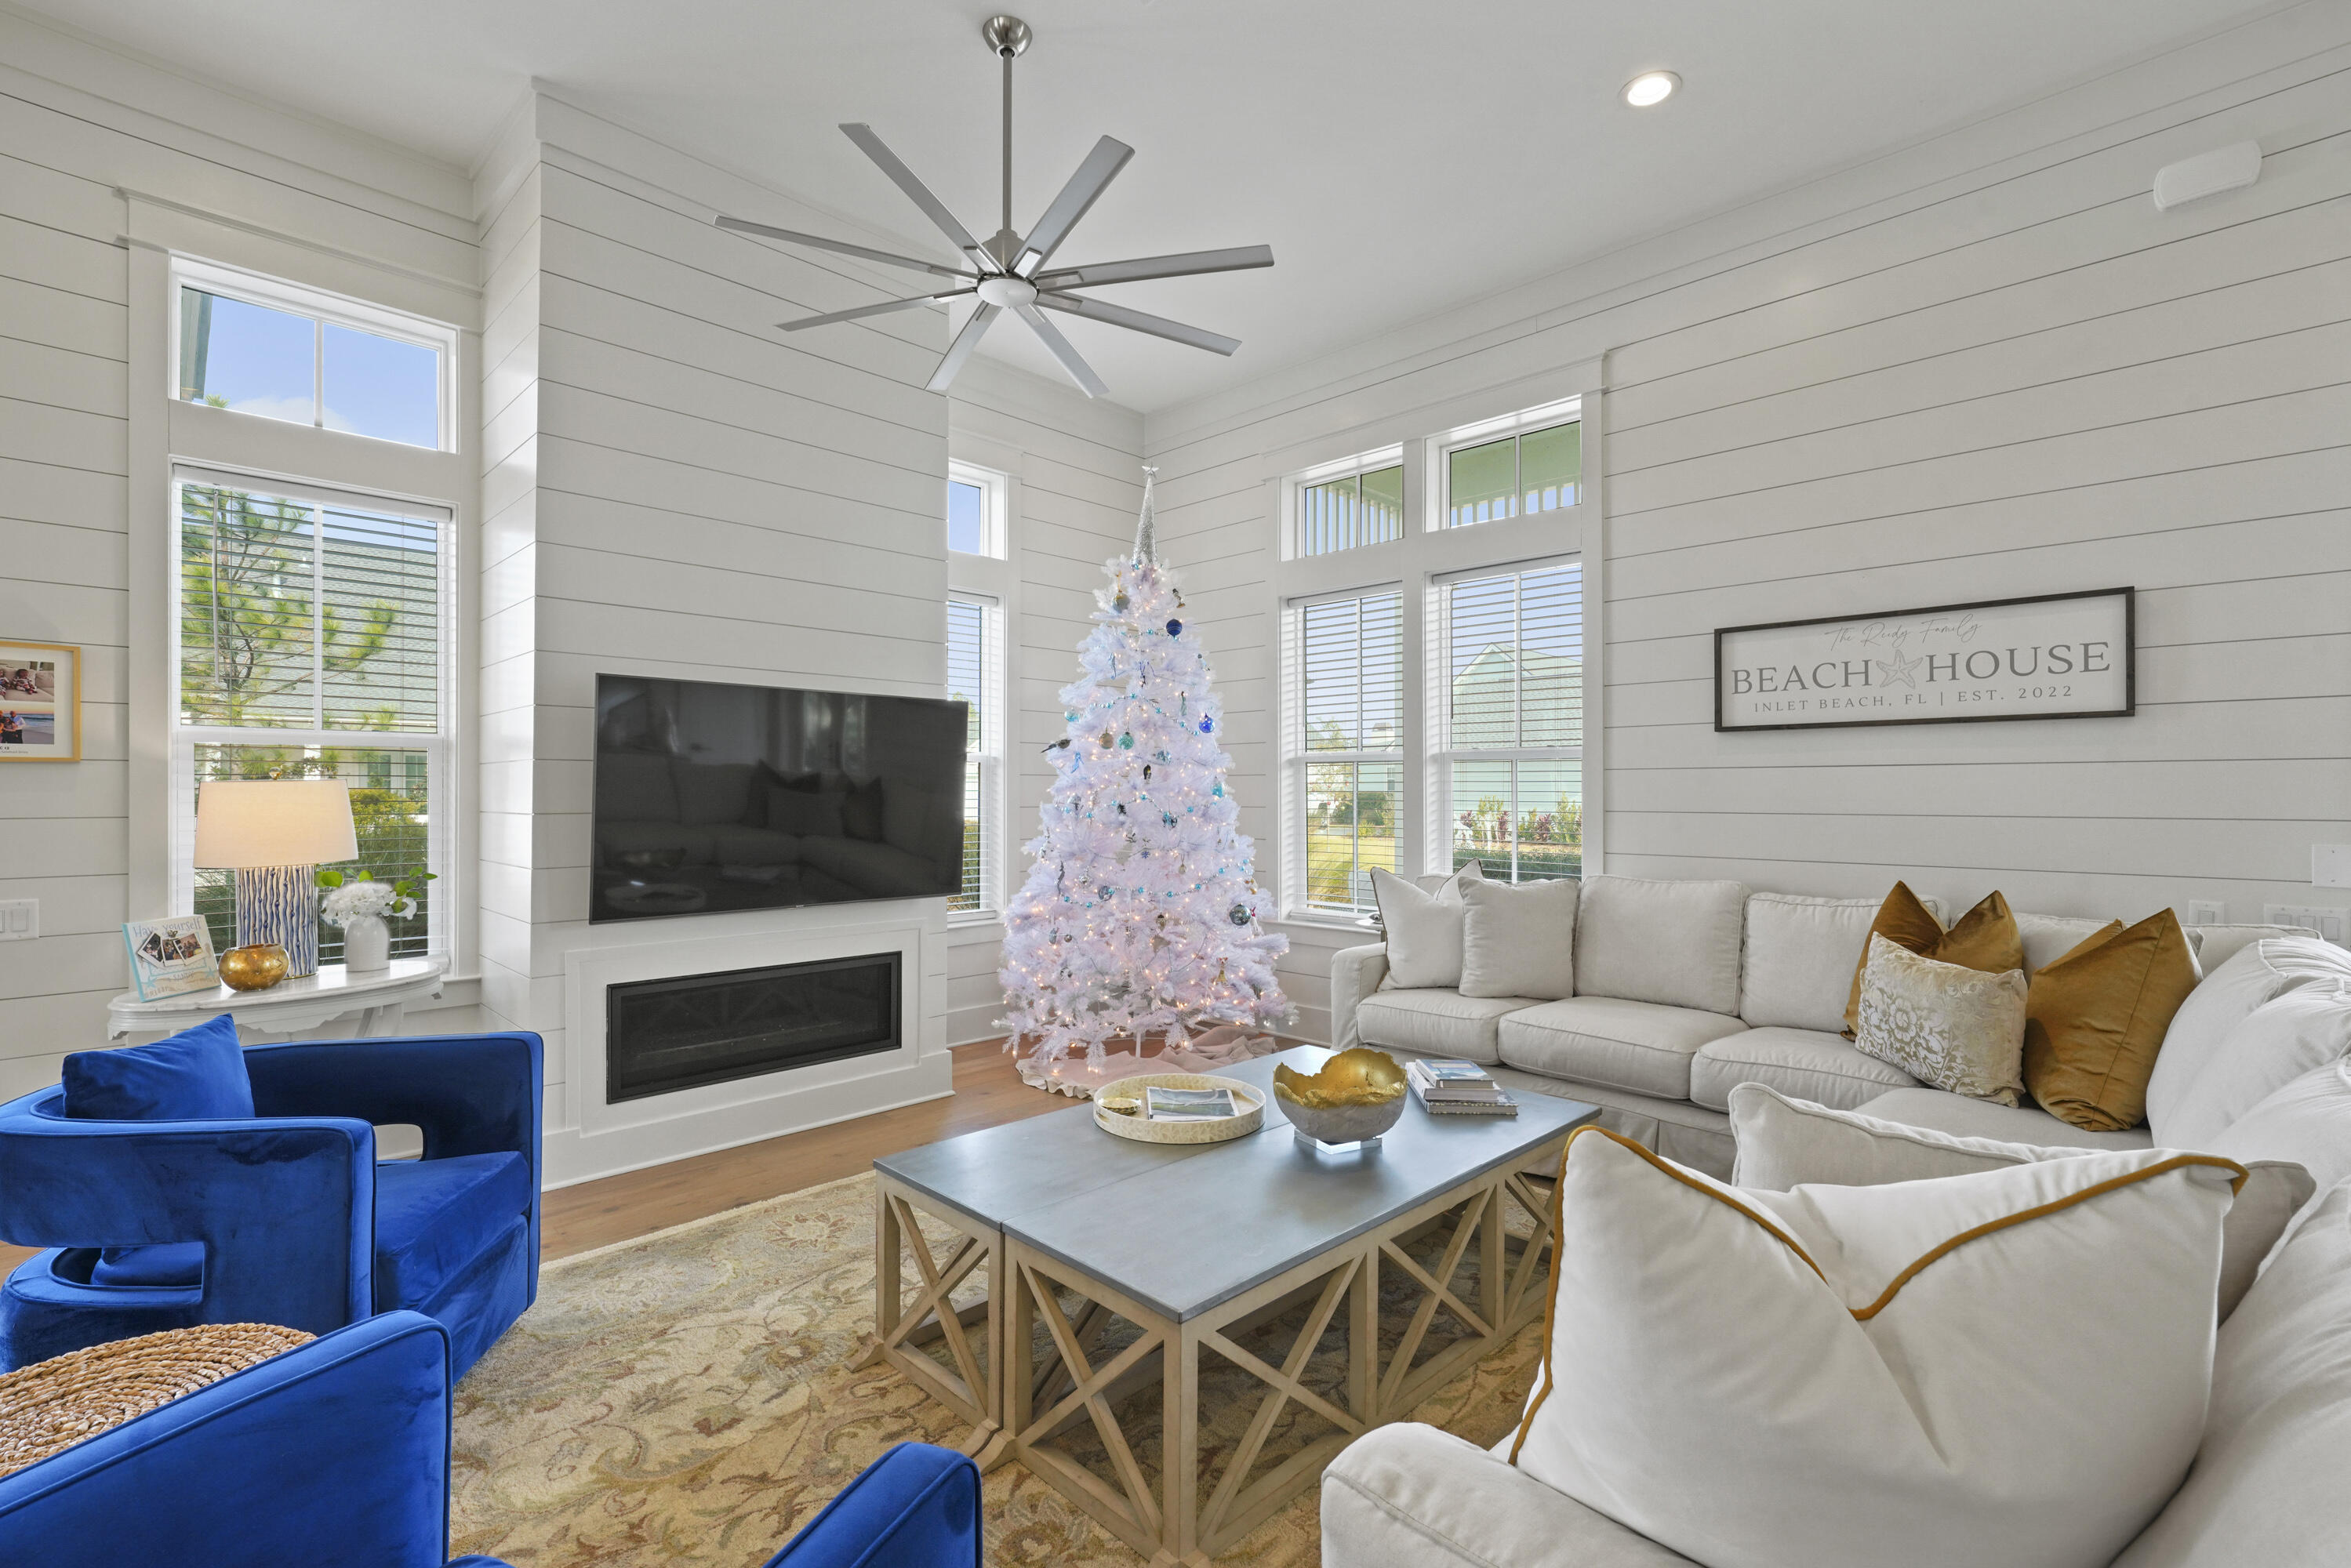
Living room with a decorated white Christmas tree, tall windows, a fireplace, and blue armchairs.
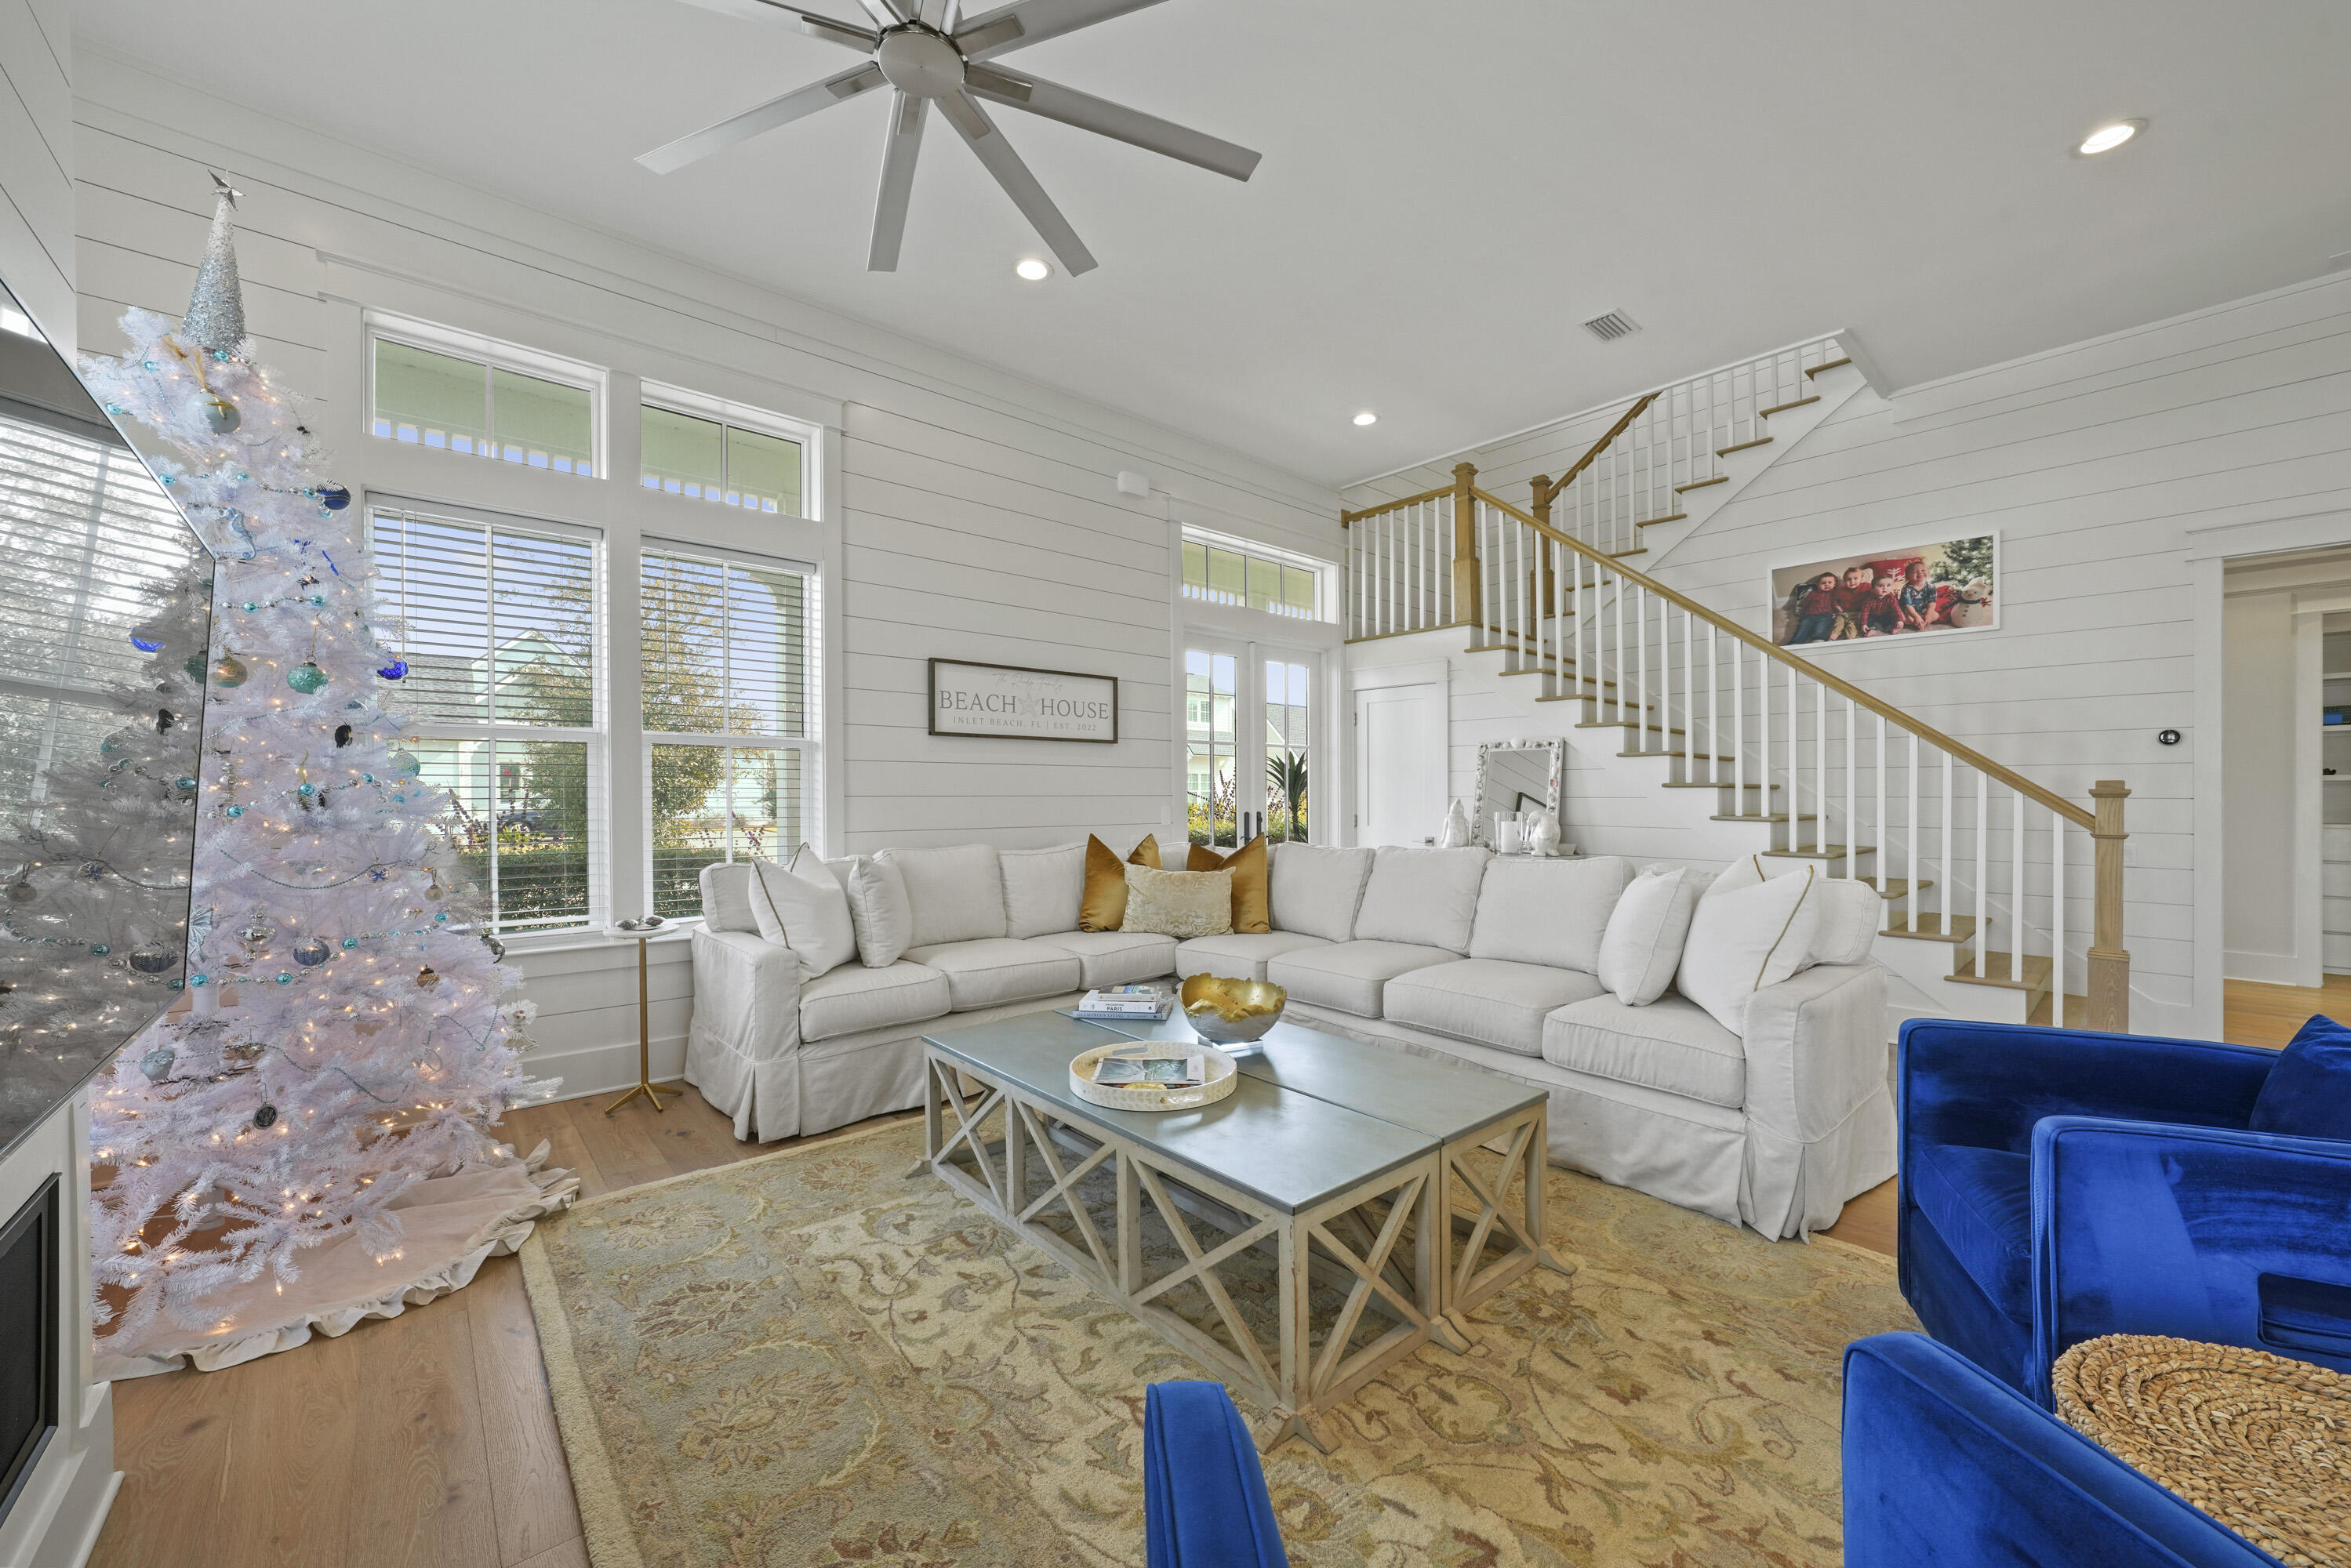
Living room with a white sectional, blue armchairs, tall windows, and a decorated white Christmas tree.
Open-plan living room and kitchen with a white staircase, blue armchairs, and stainless steel appliances.
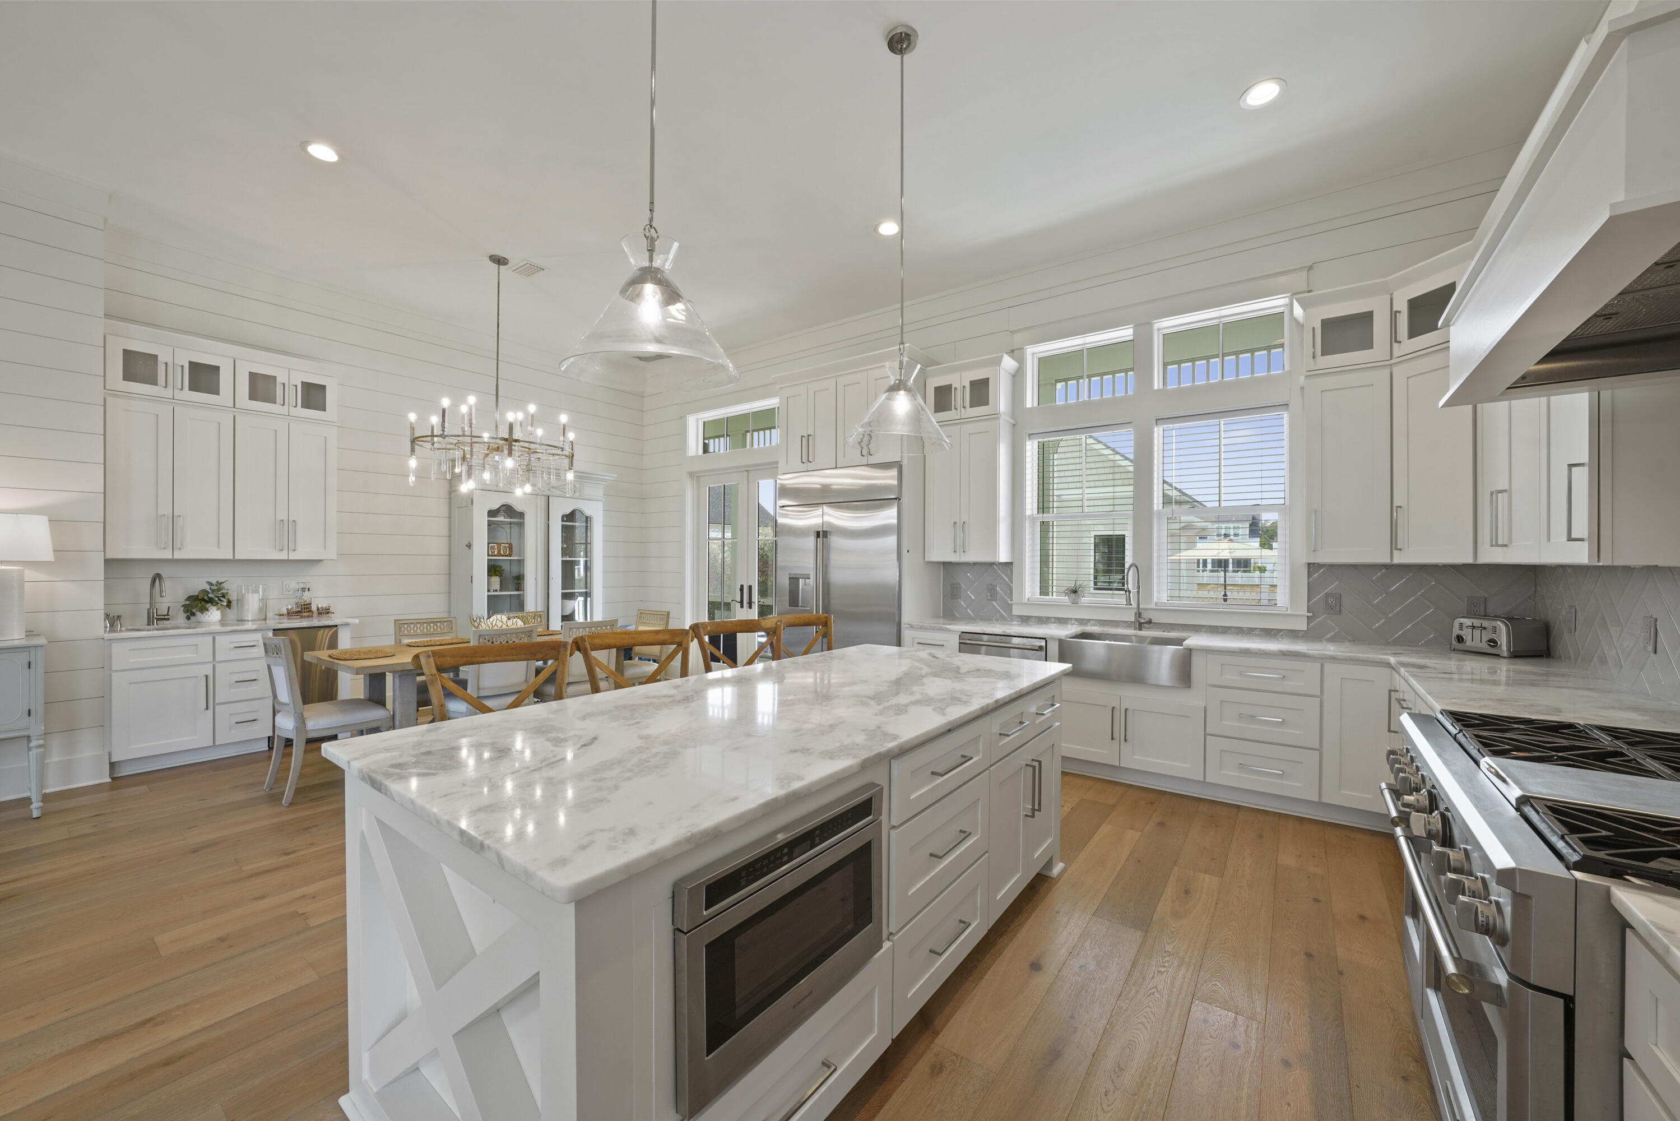
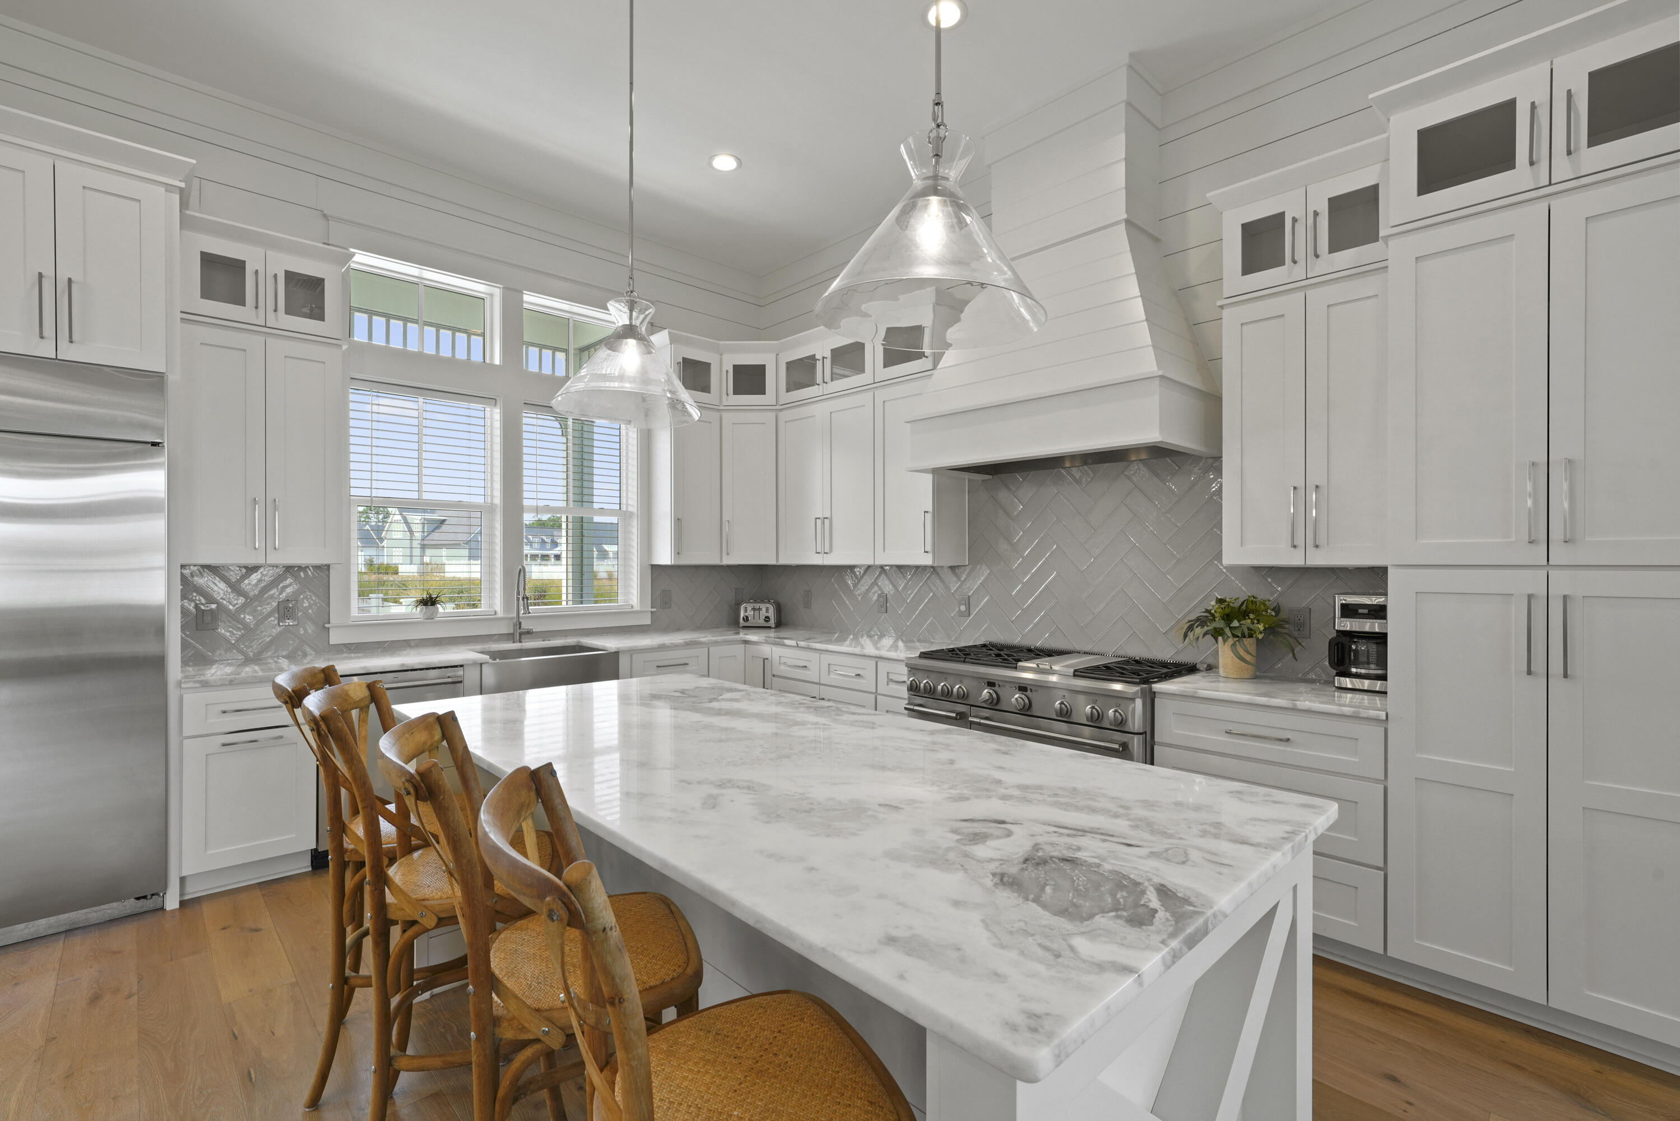
Bright white kitchen with a large marble island, stainless steel appliances, and hardwood floors.
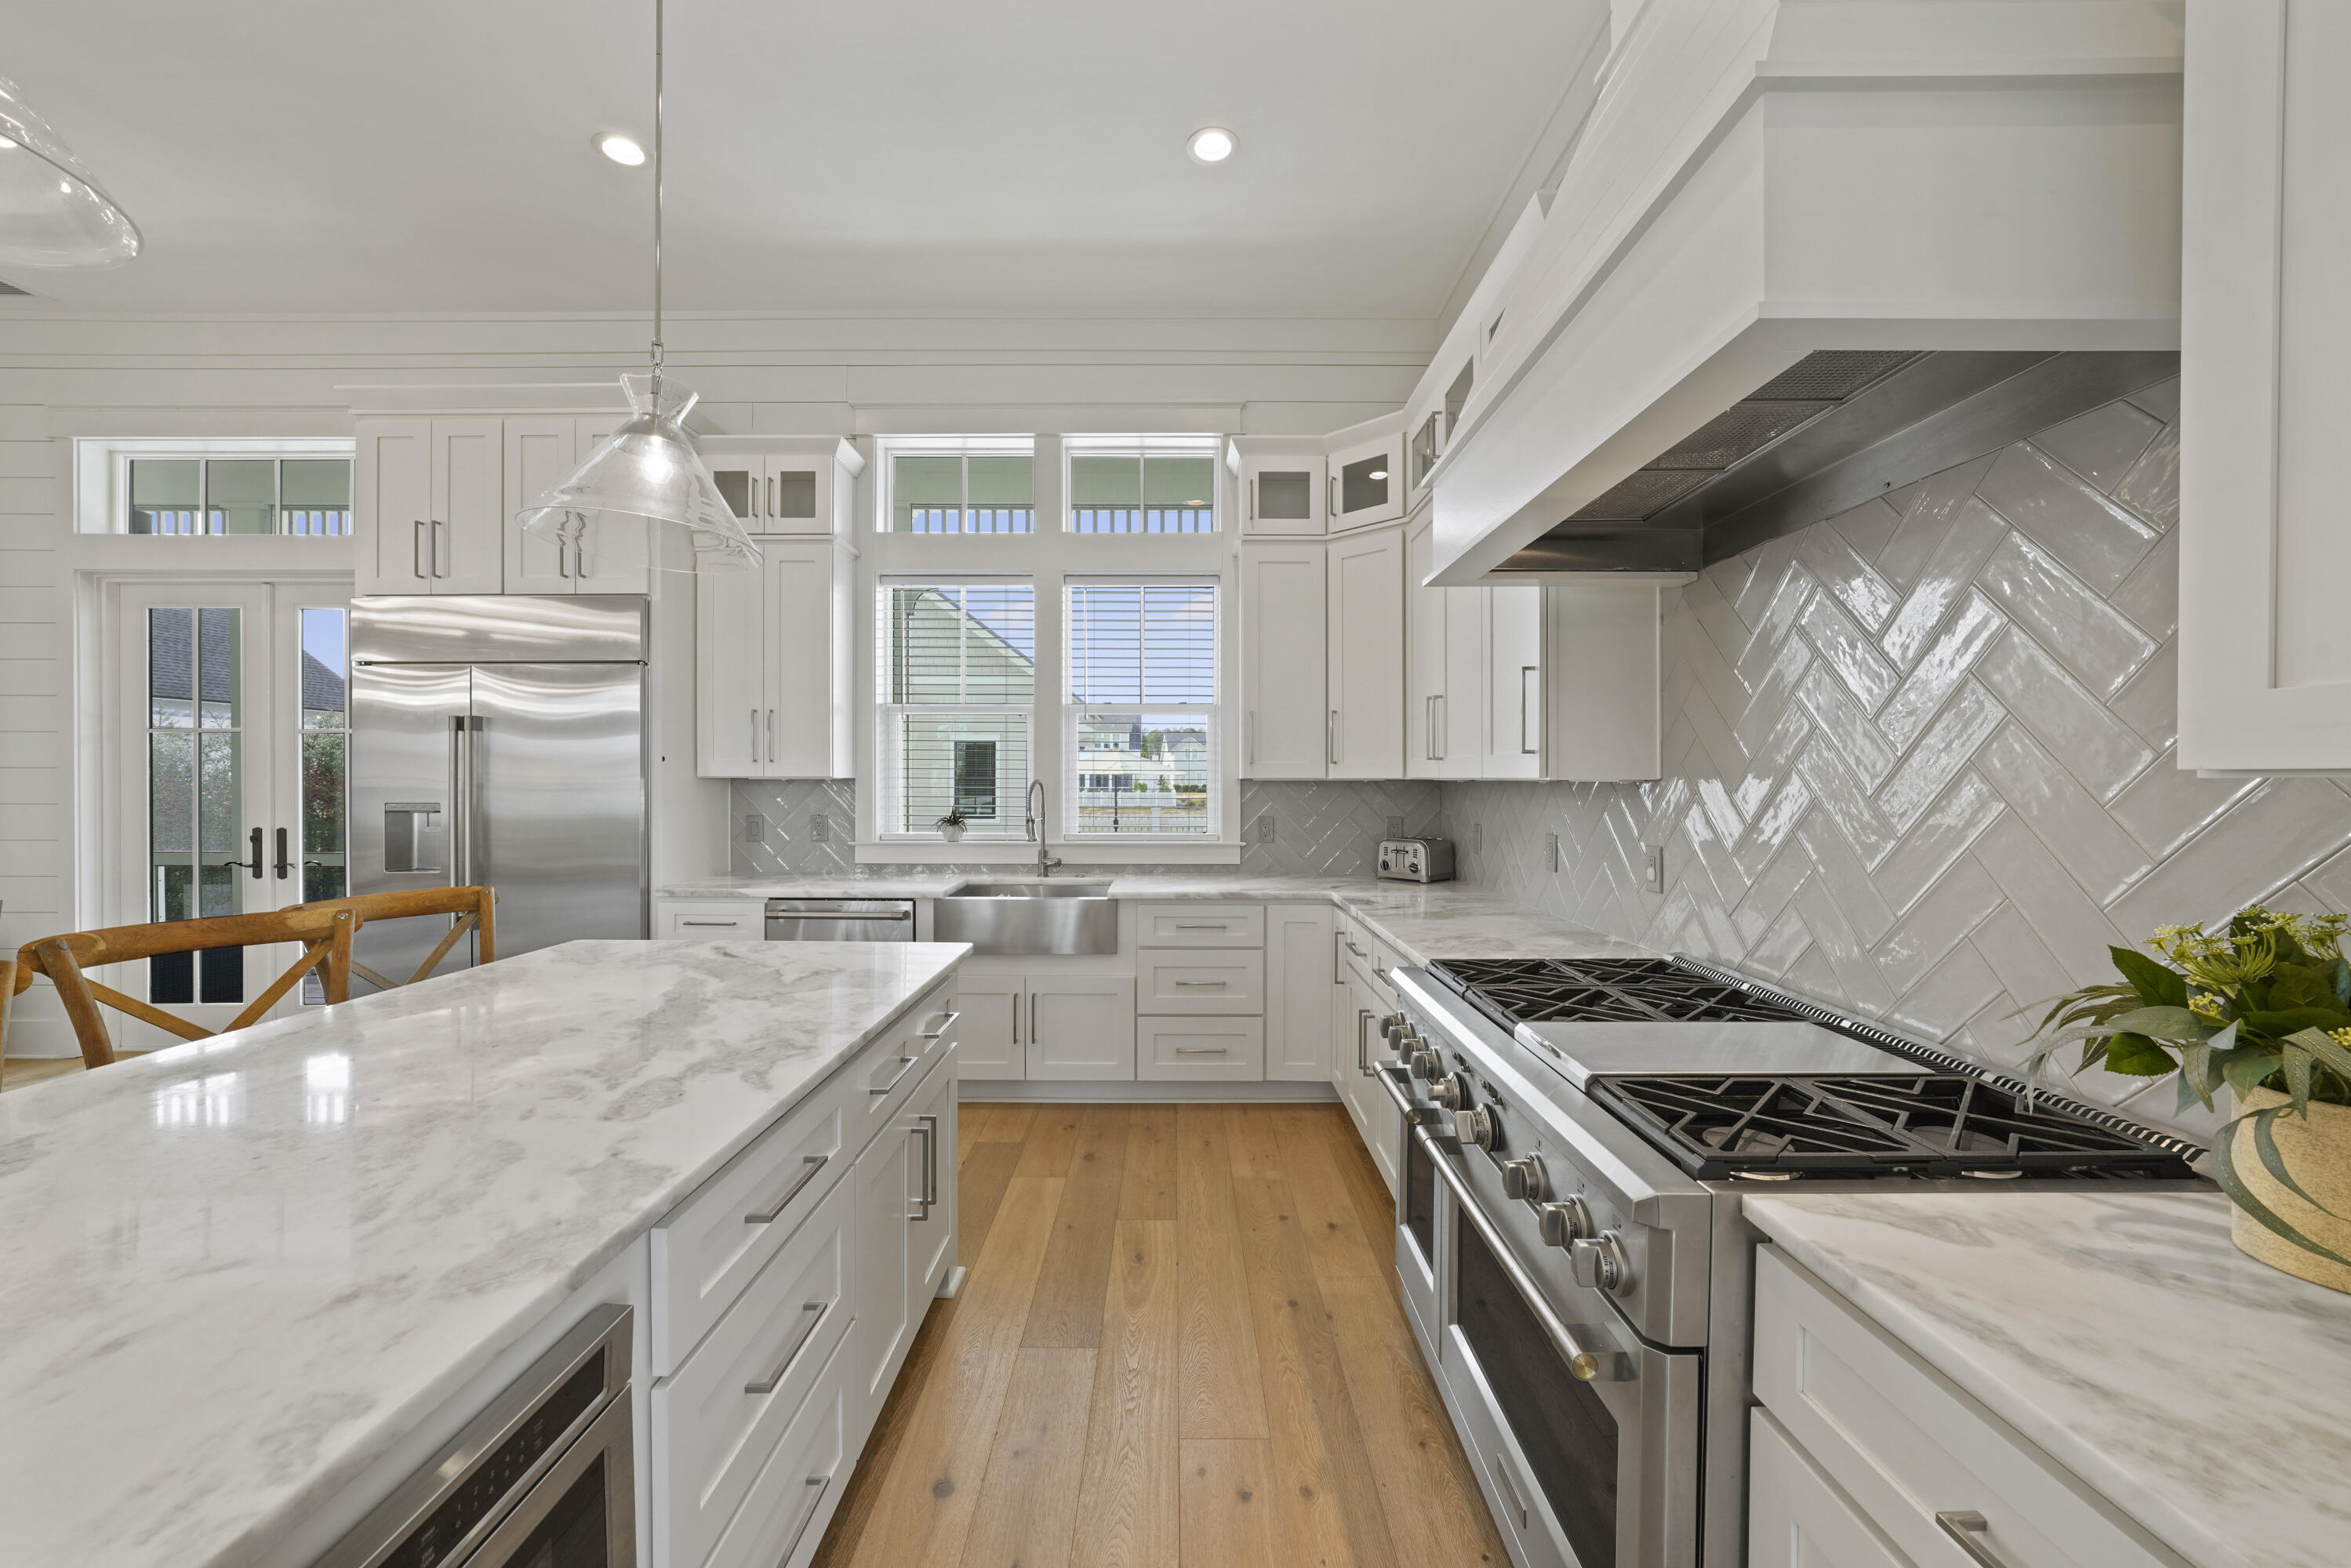
Bright white kitchen with a large stainless steel range, marble island, and glossy herringbone backsplash.
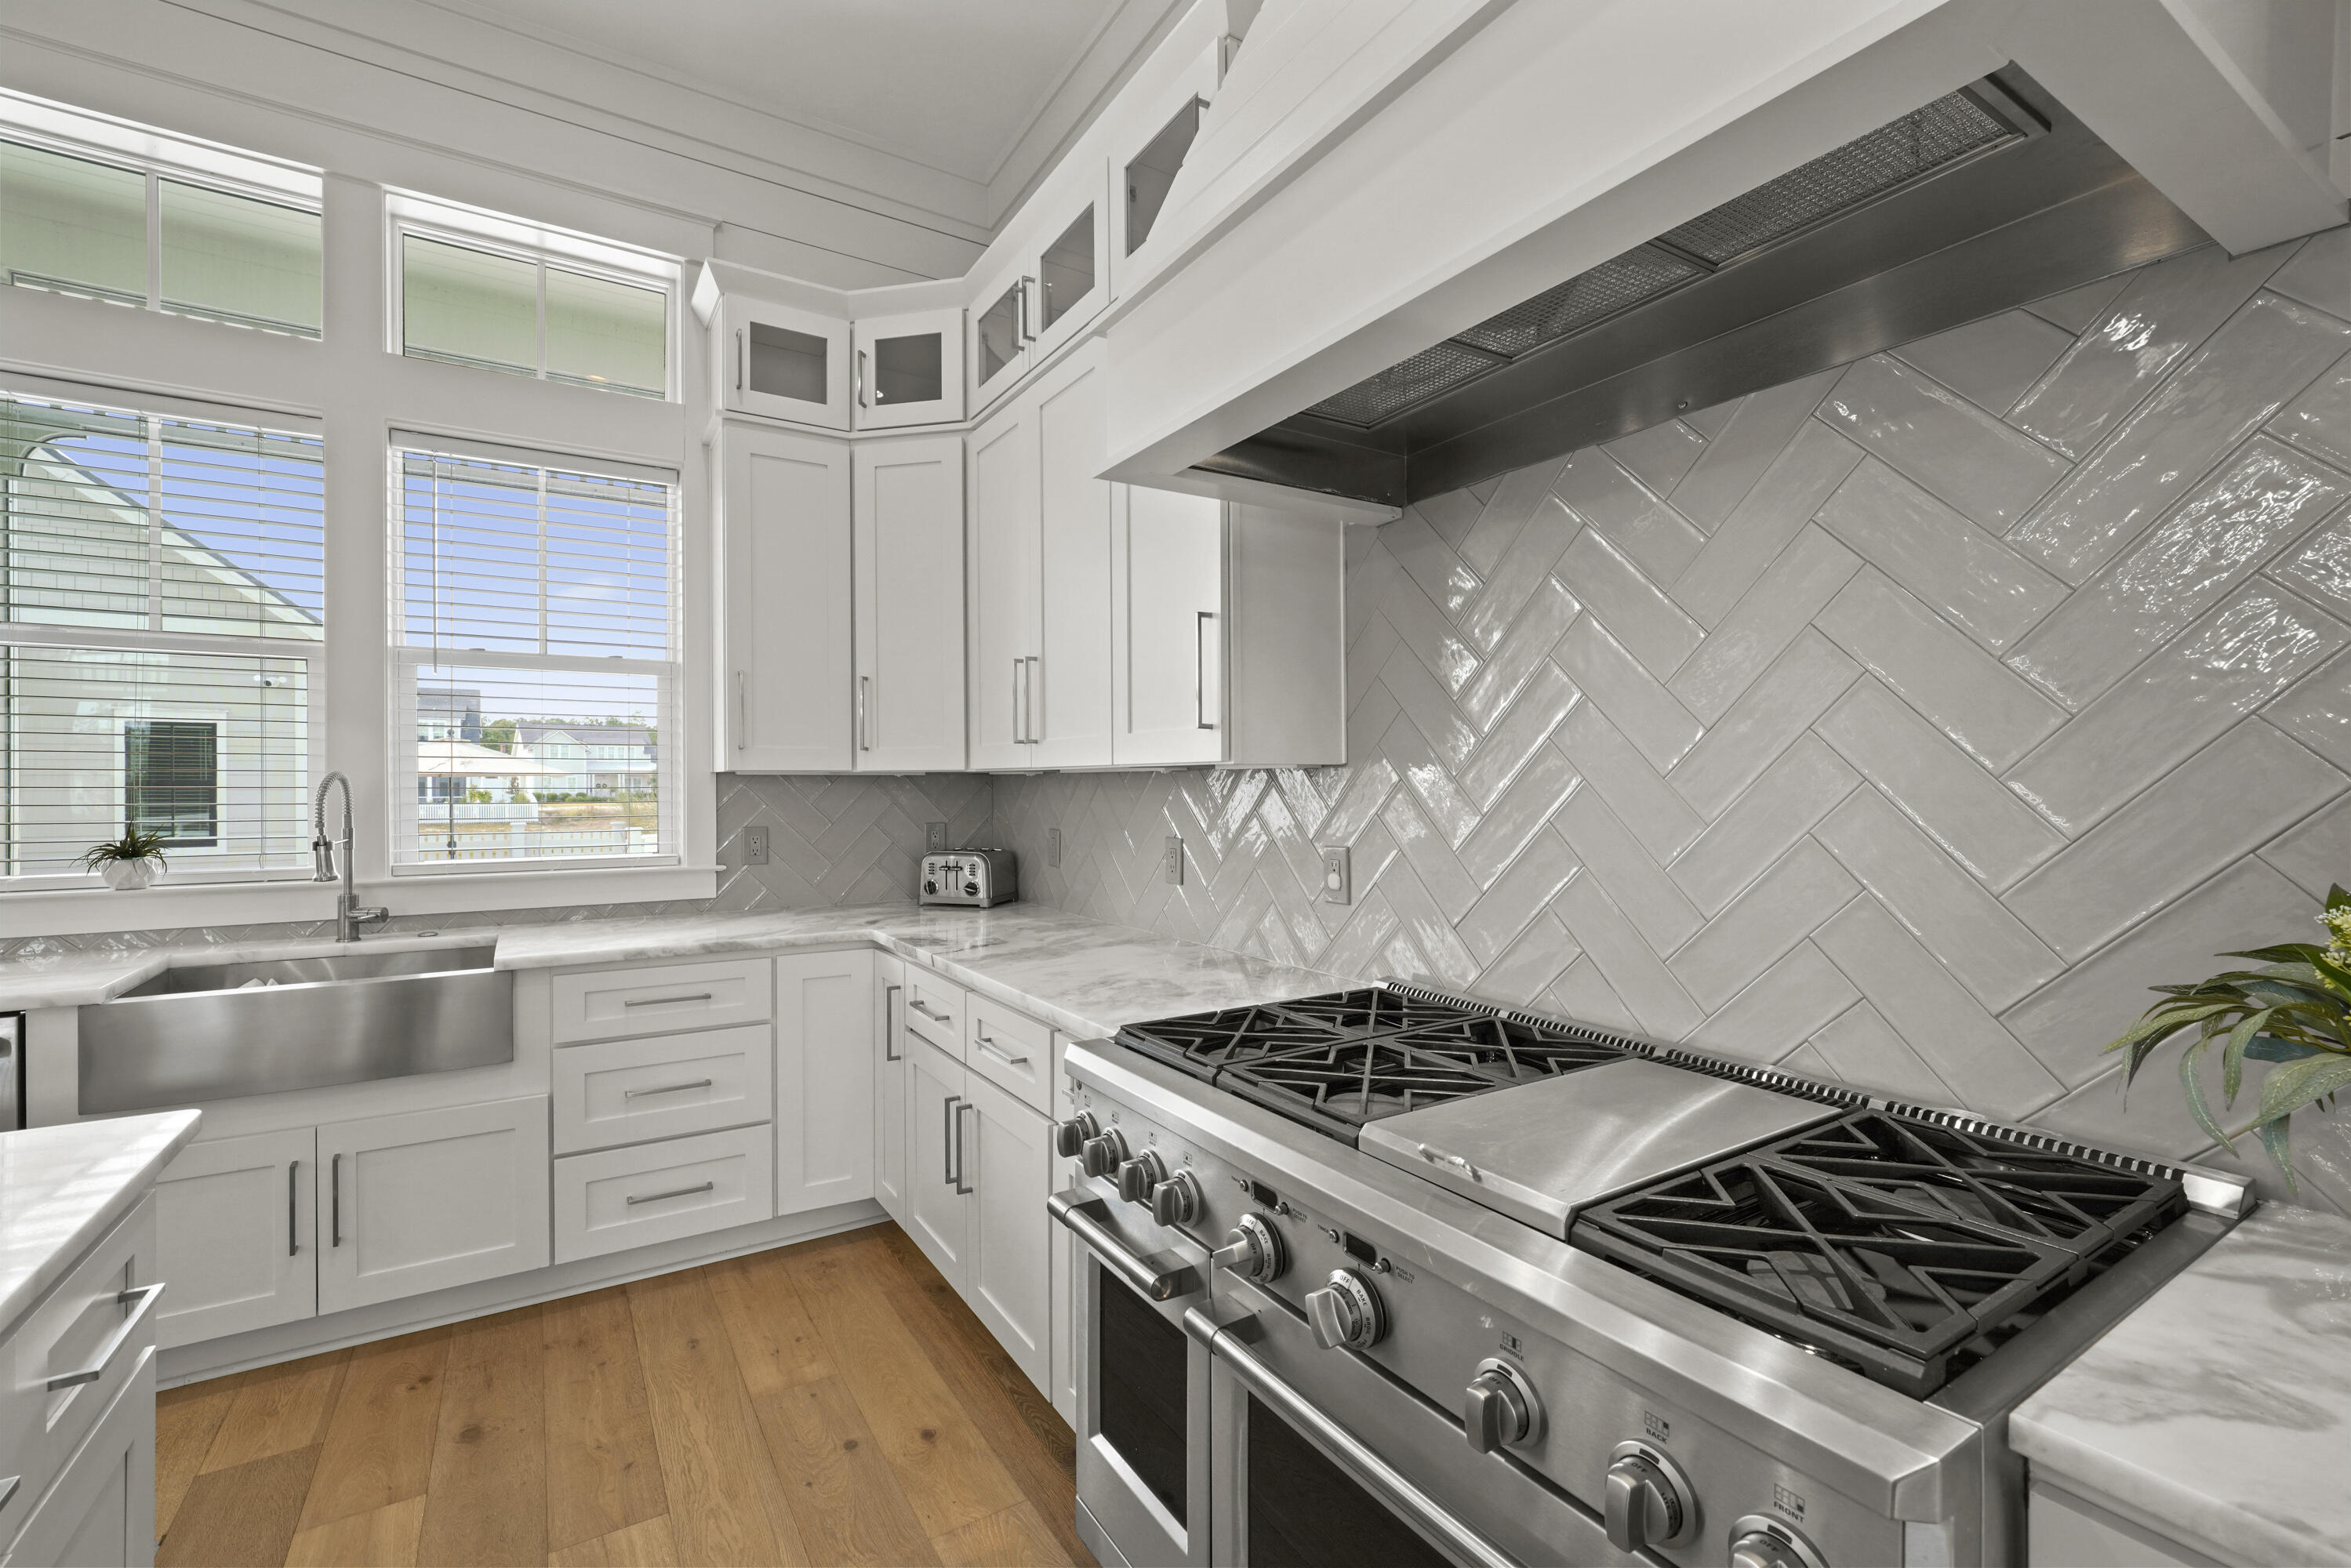
Bright white kitchen with a large stainless steel range, glossy tile backsplash, and wood floors.
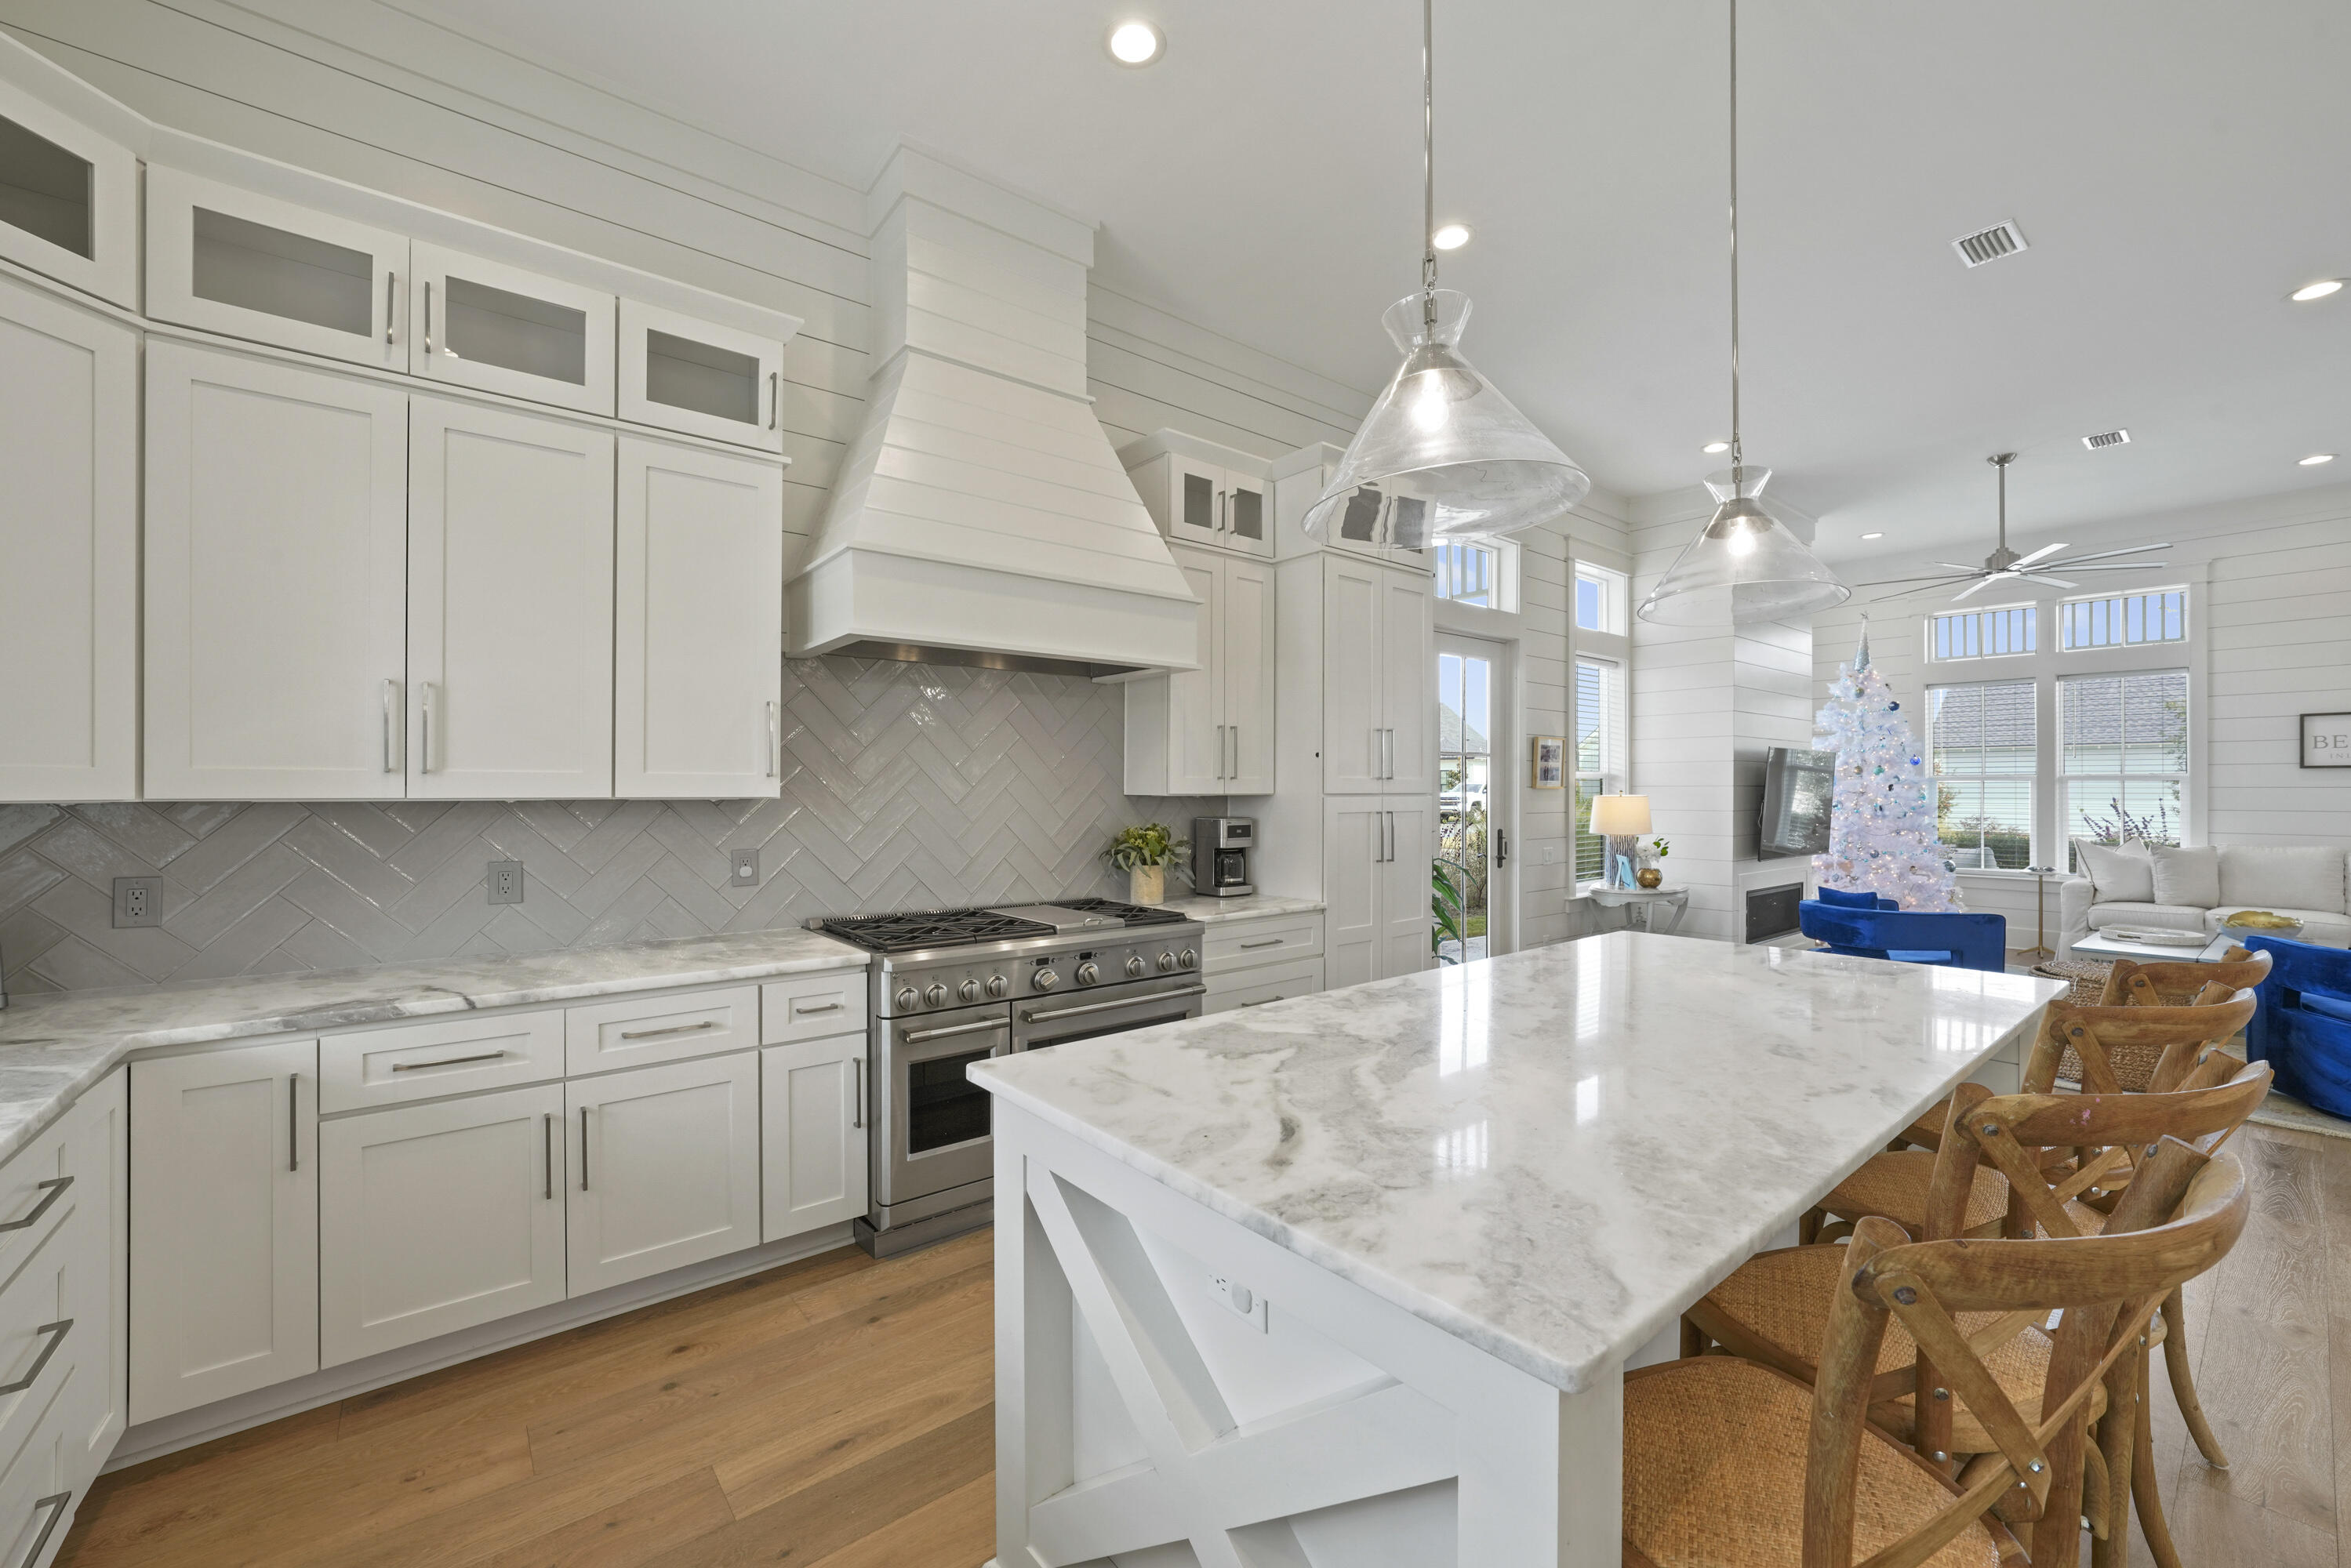
Bright white kitchen with a large marble island, wooden stools, and stainless steel range.
Bright white kitchen with a large marble island, stainless-steel range, and views into a living room with a Christmas tree.
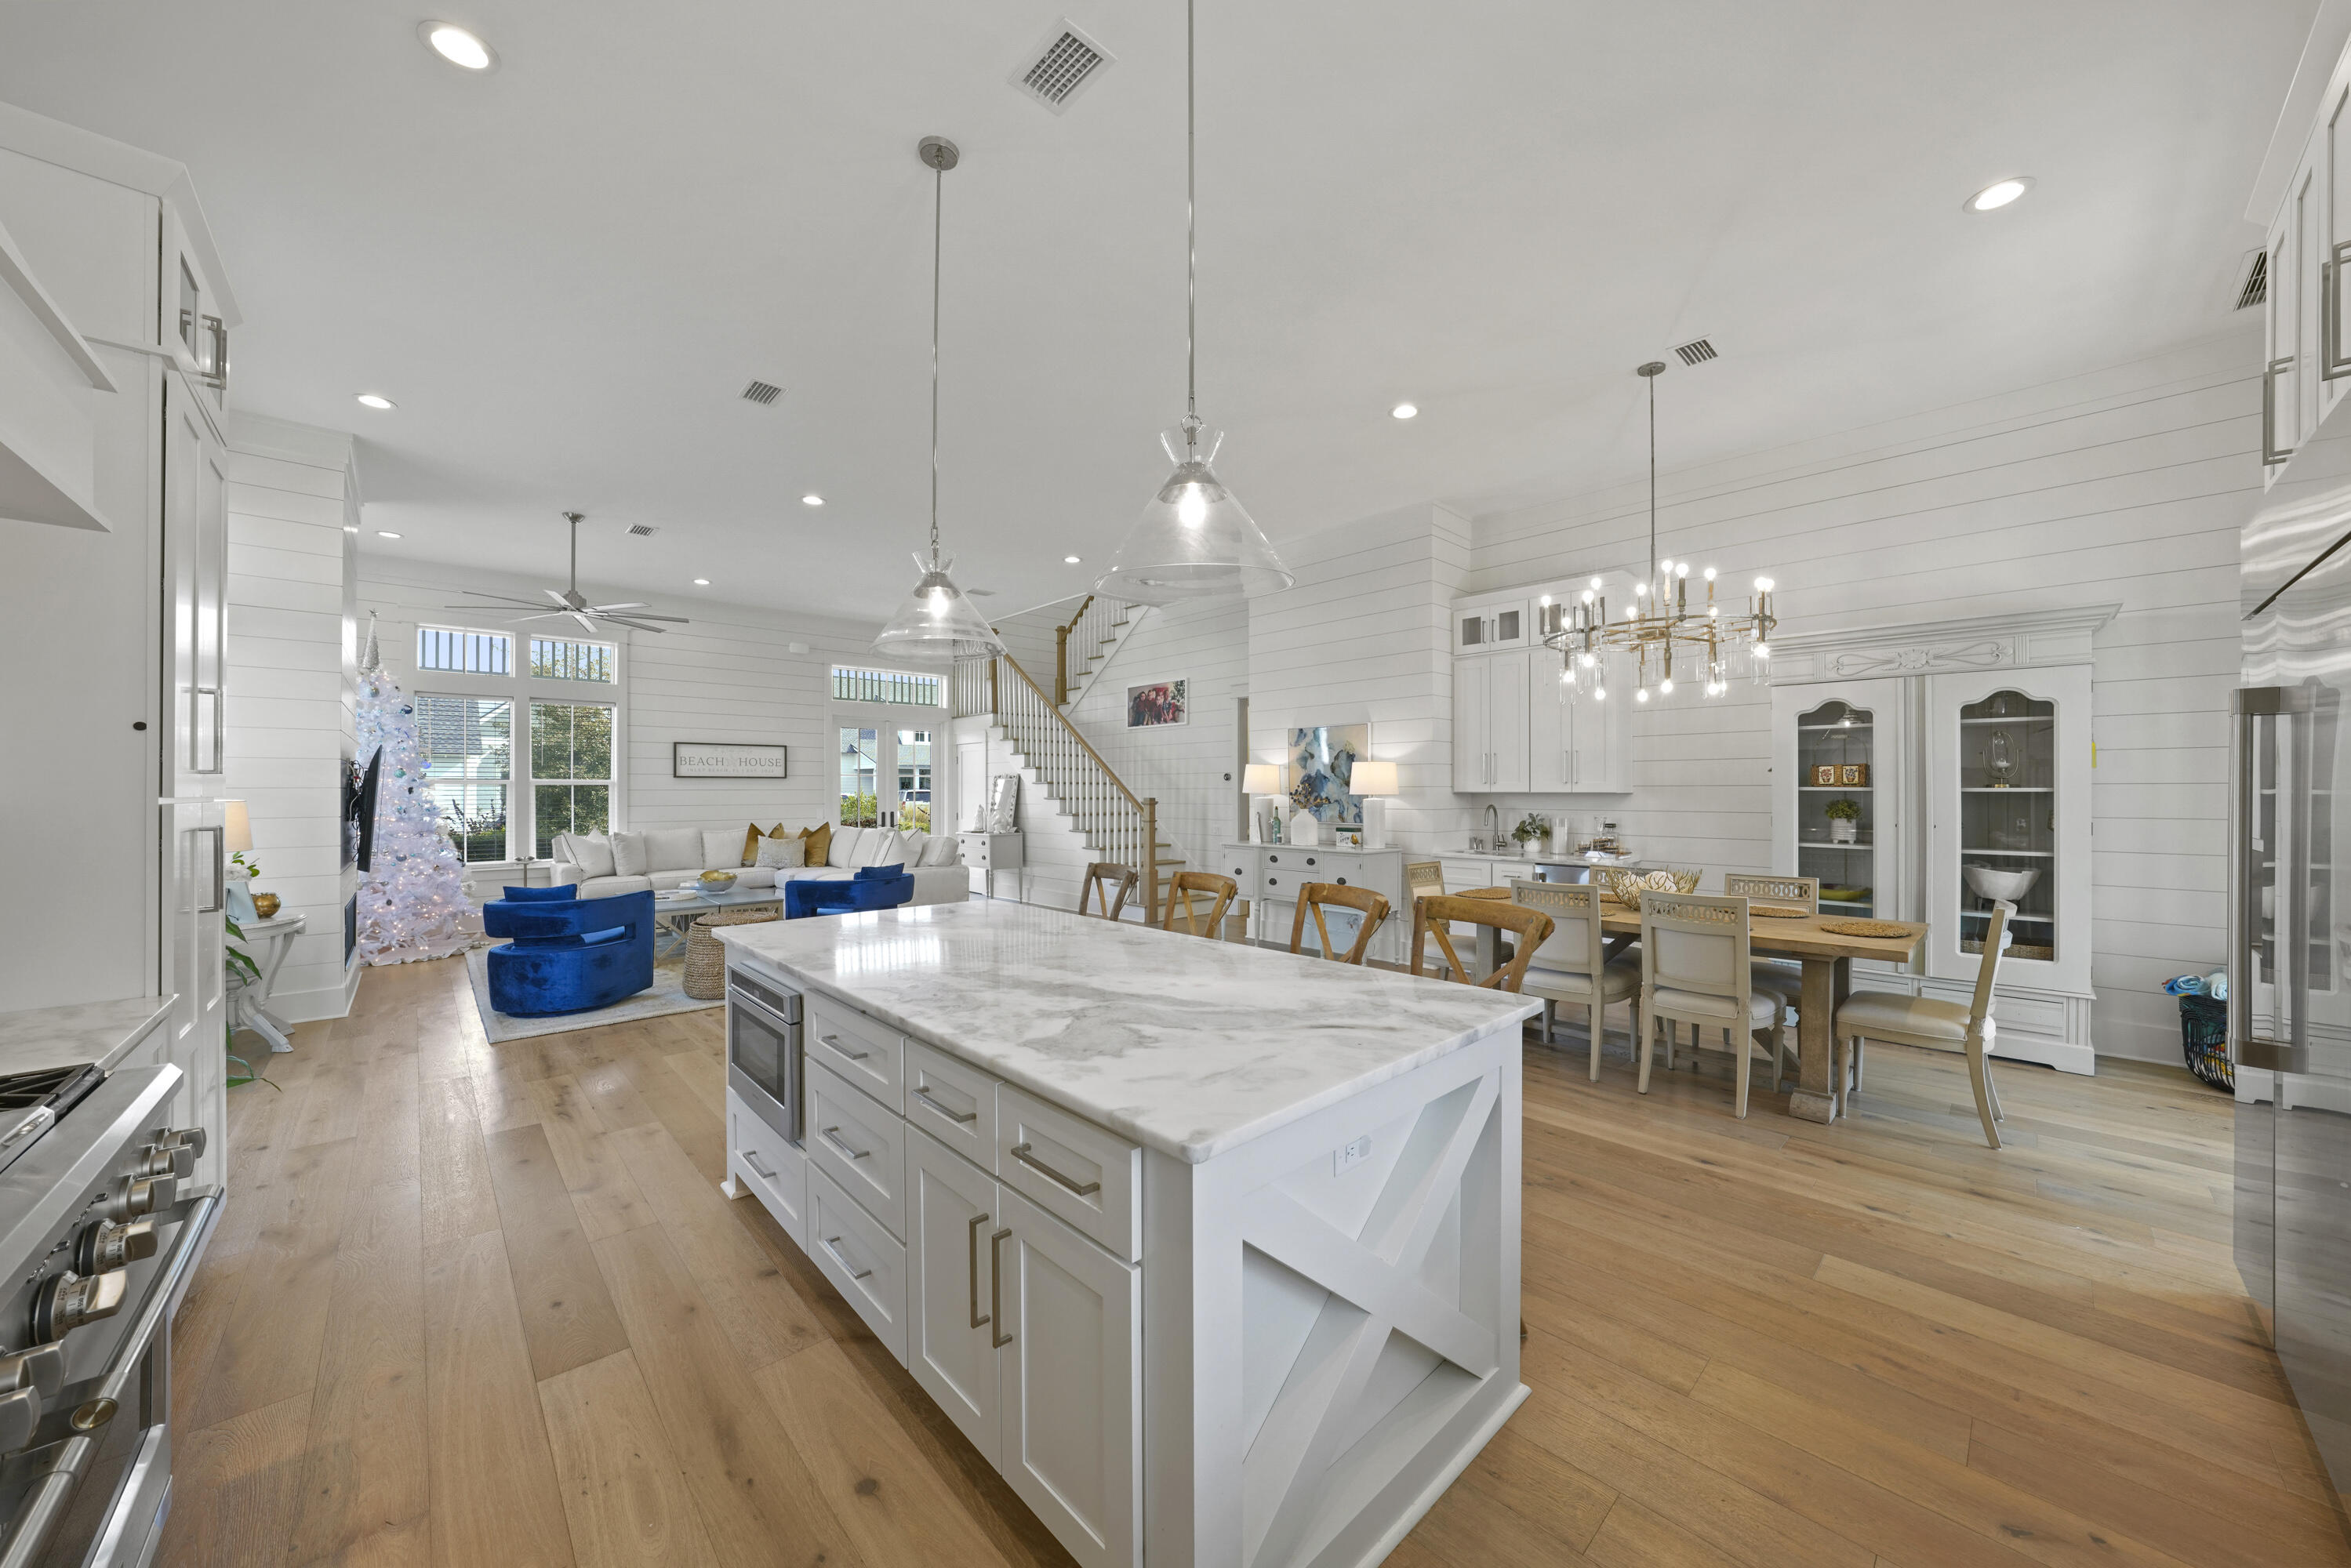
Open-plan kitchen and living area with a marble island, dining table, and decorated Christmas tree.
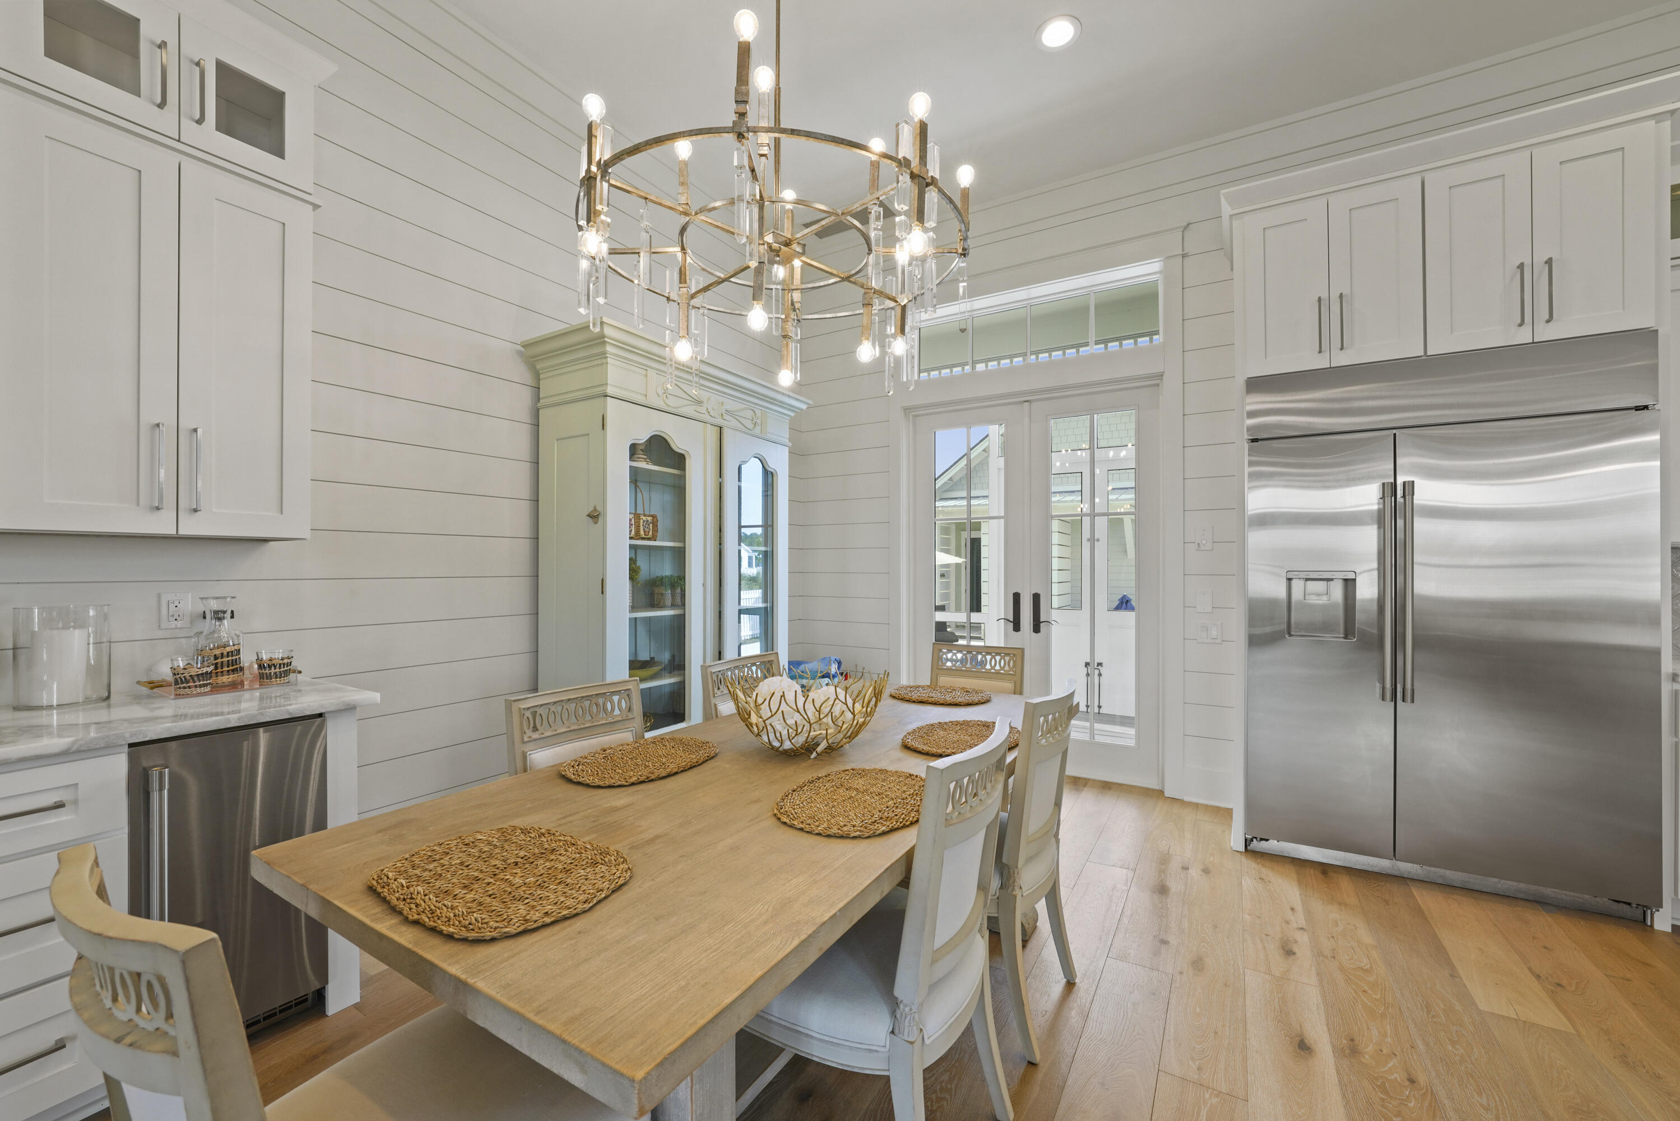
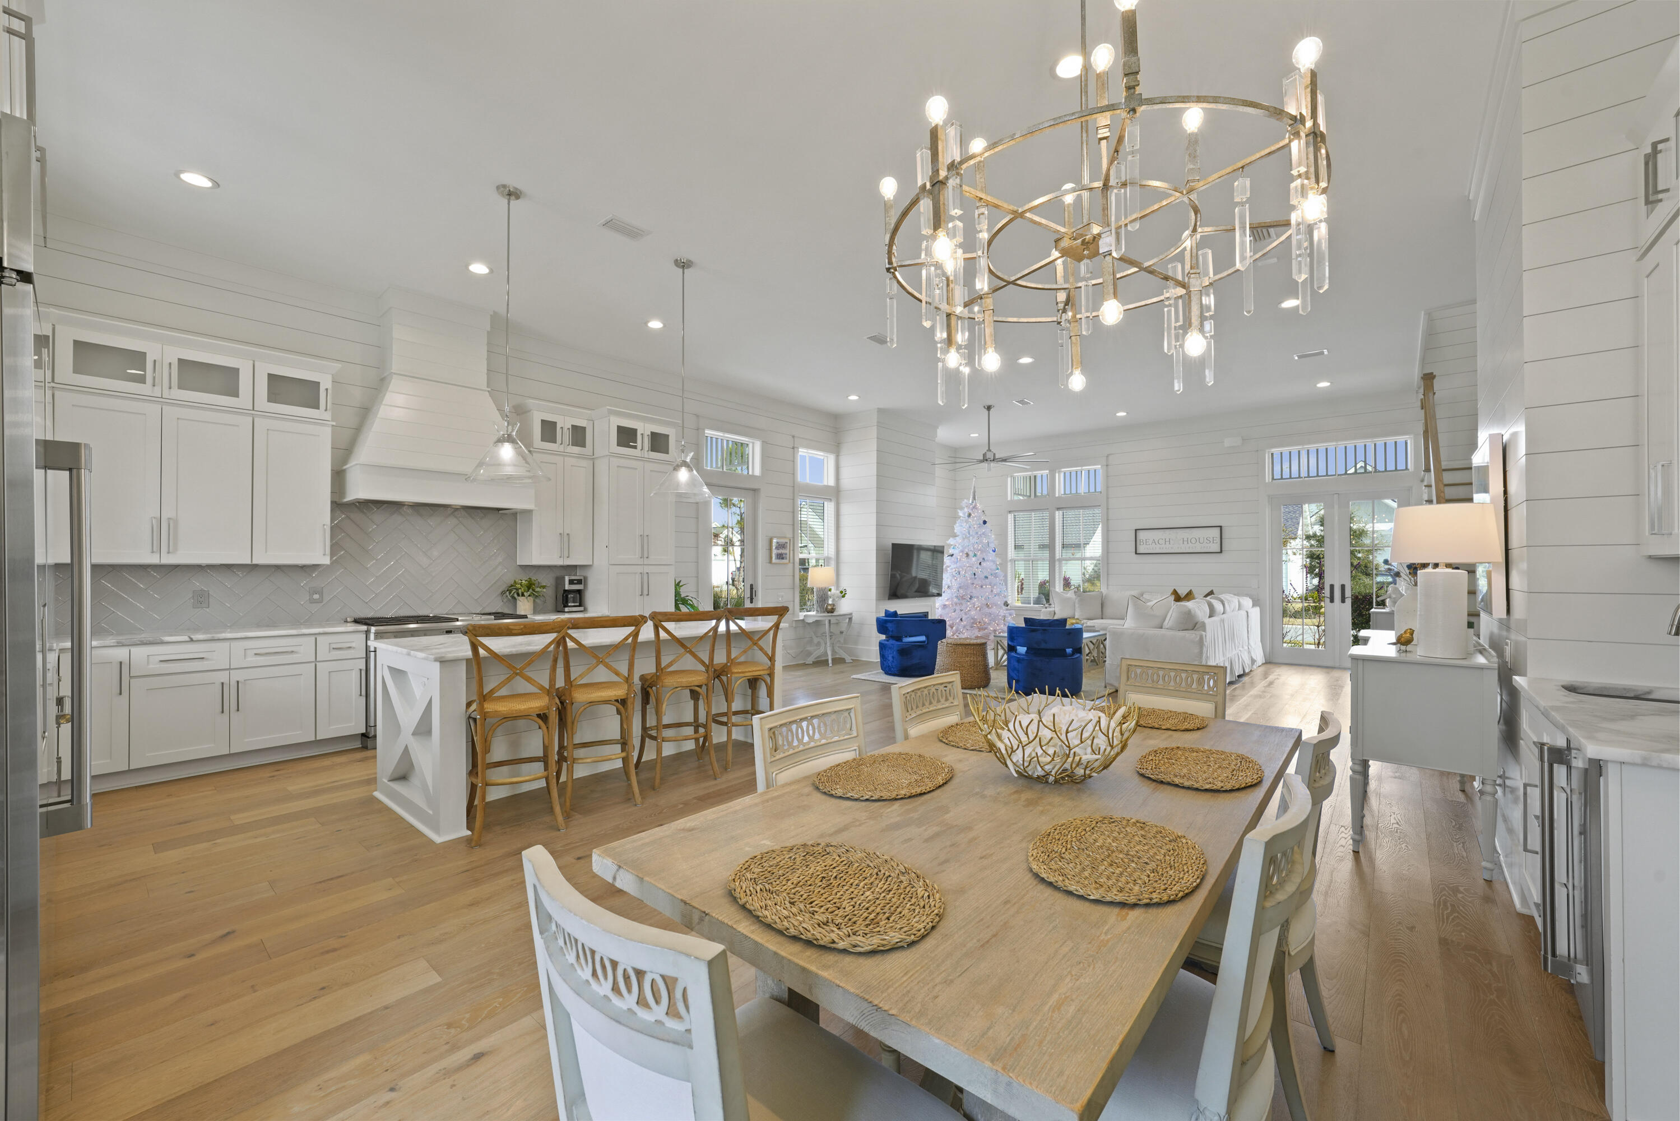
Kitchen dining area with a large wooden table, chandelier, and stainless steel refrigerator.
Open-plan kitchen and living area with a wood dining table, white cabinetry, and a decorated Christmas tree.
Open-plan kitchen, dining, and living area with marble counters, blue chairs, and a decorated Christmas tree.
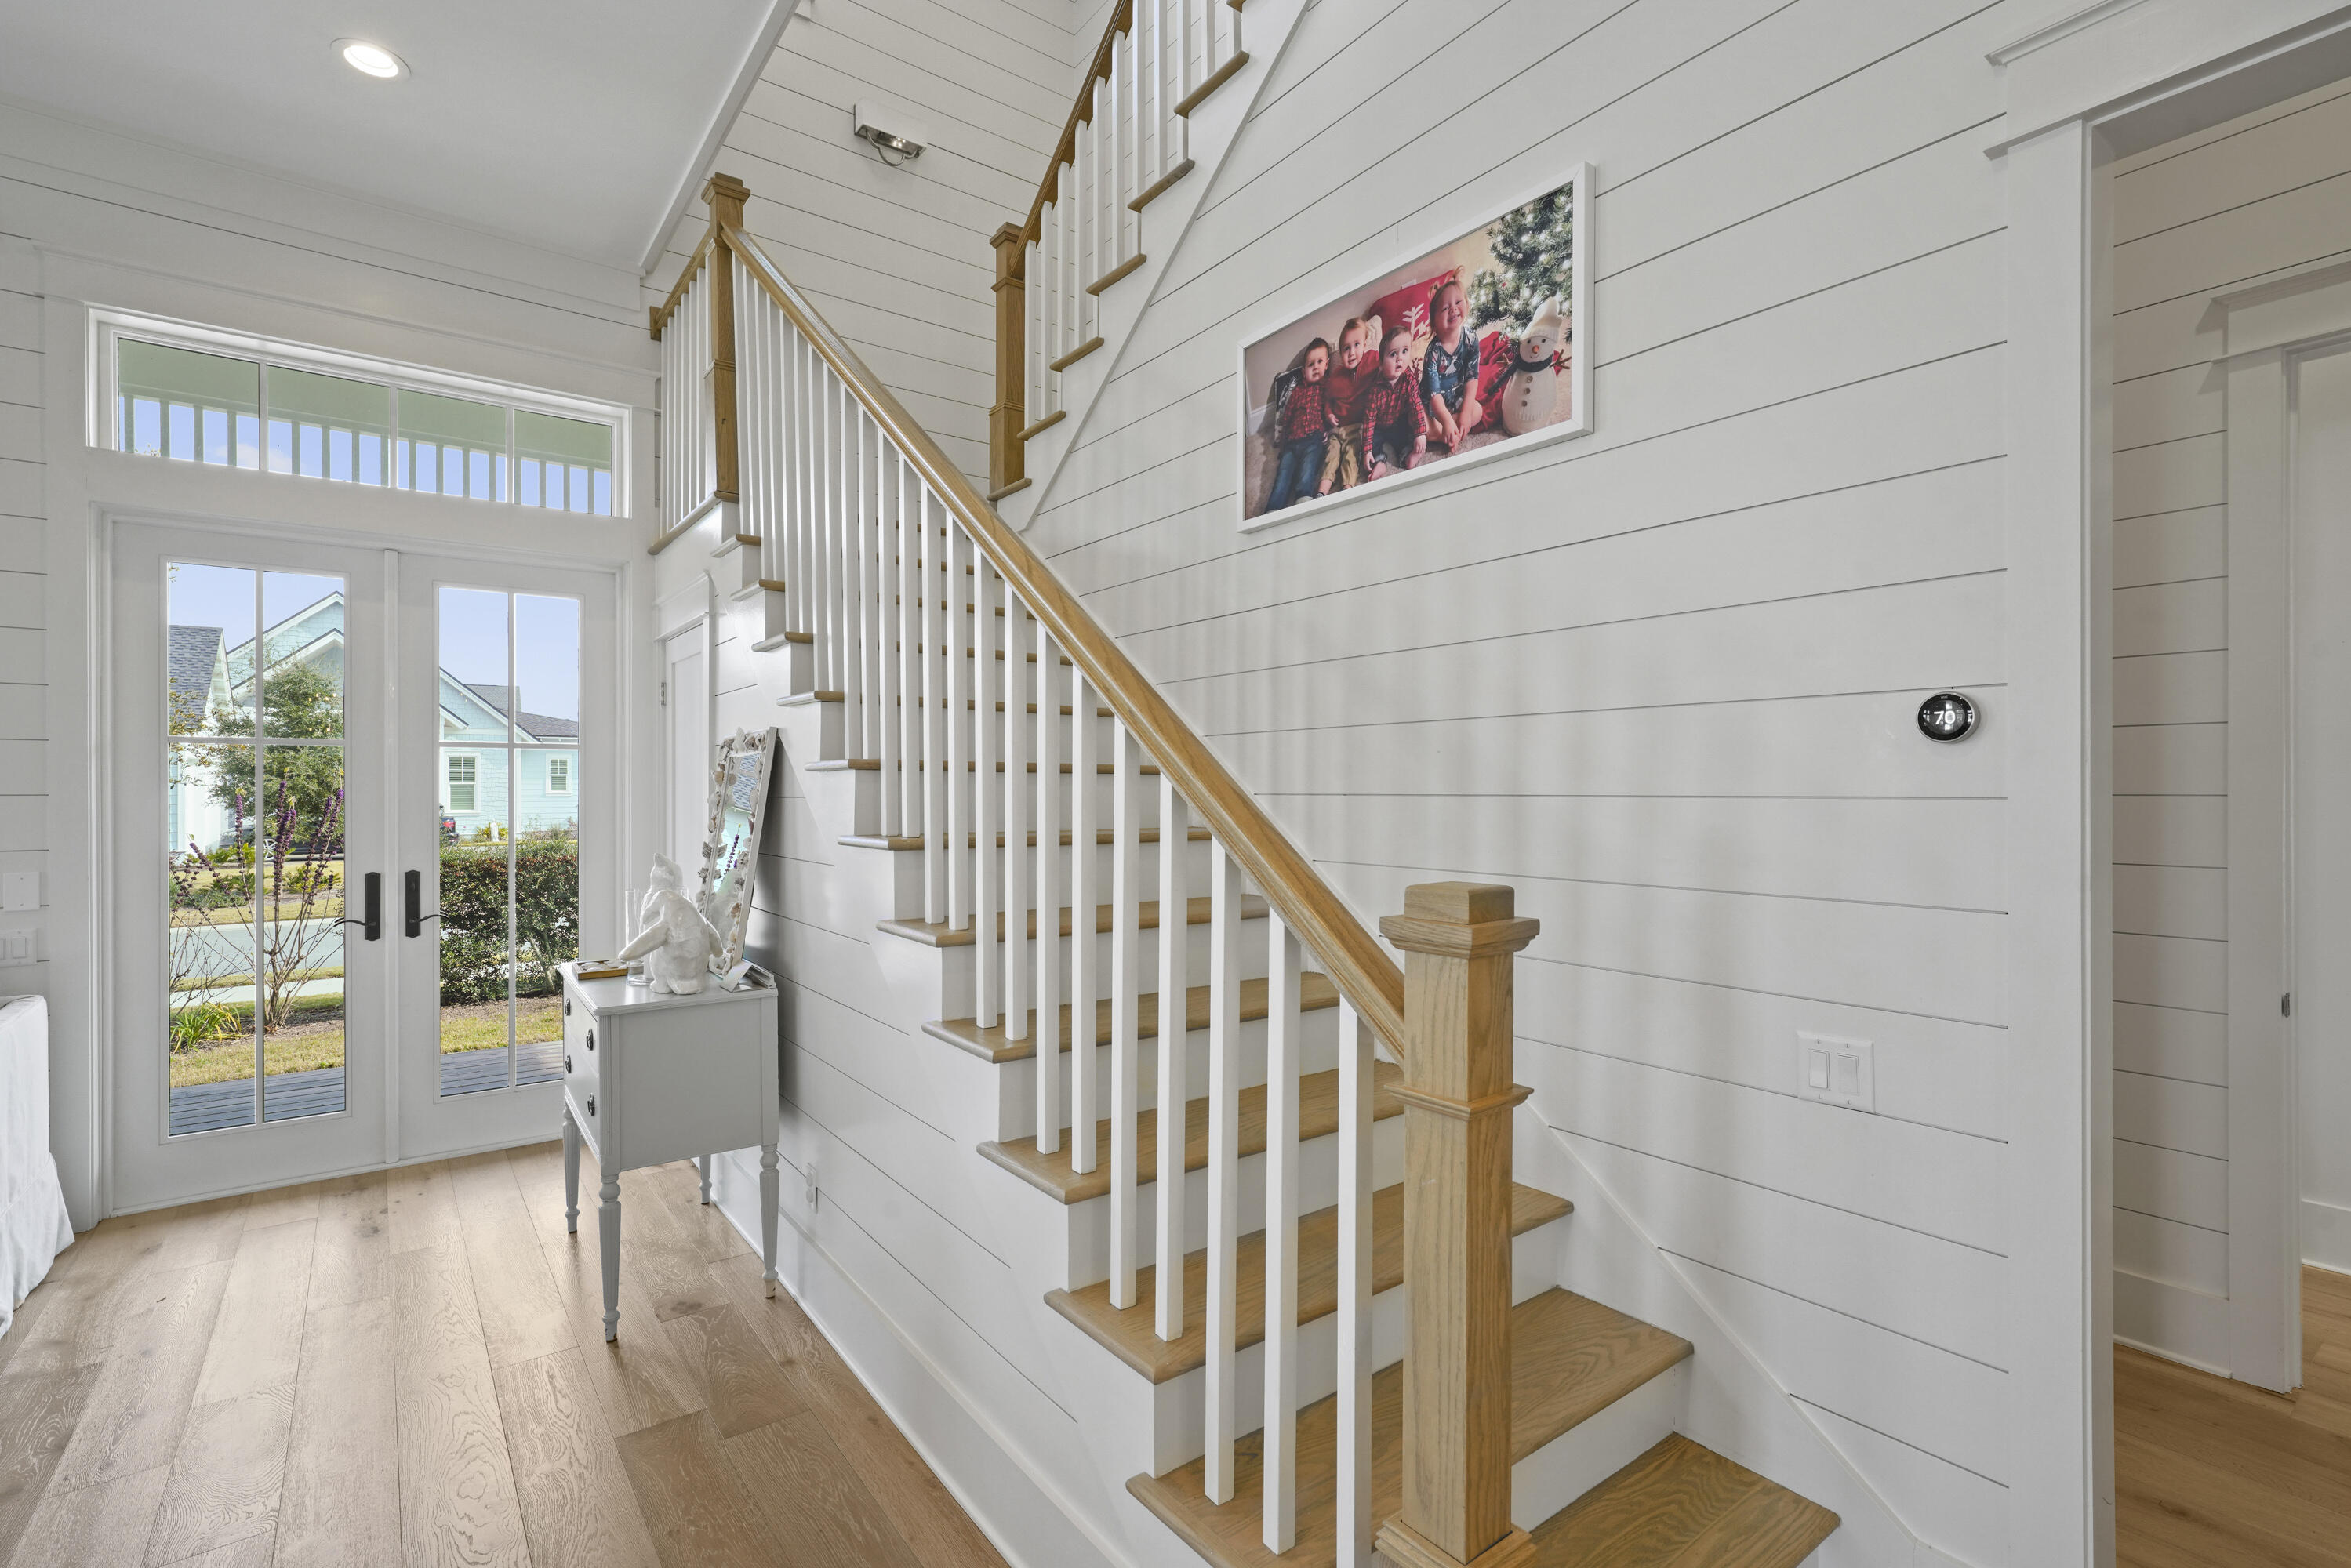
Entry foyer with a wood staircase, white shiplap walls, and glass-paneled front doors.
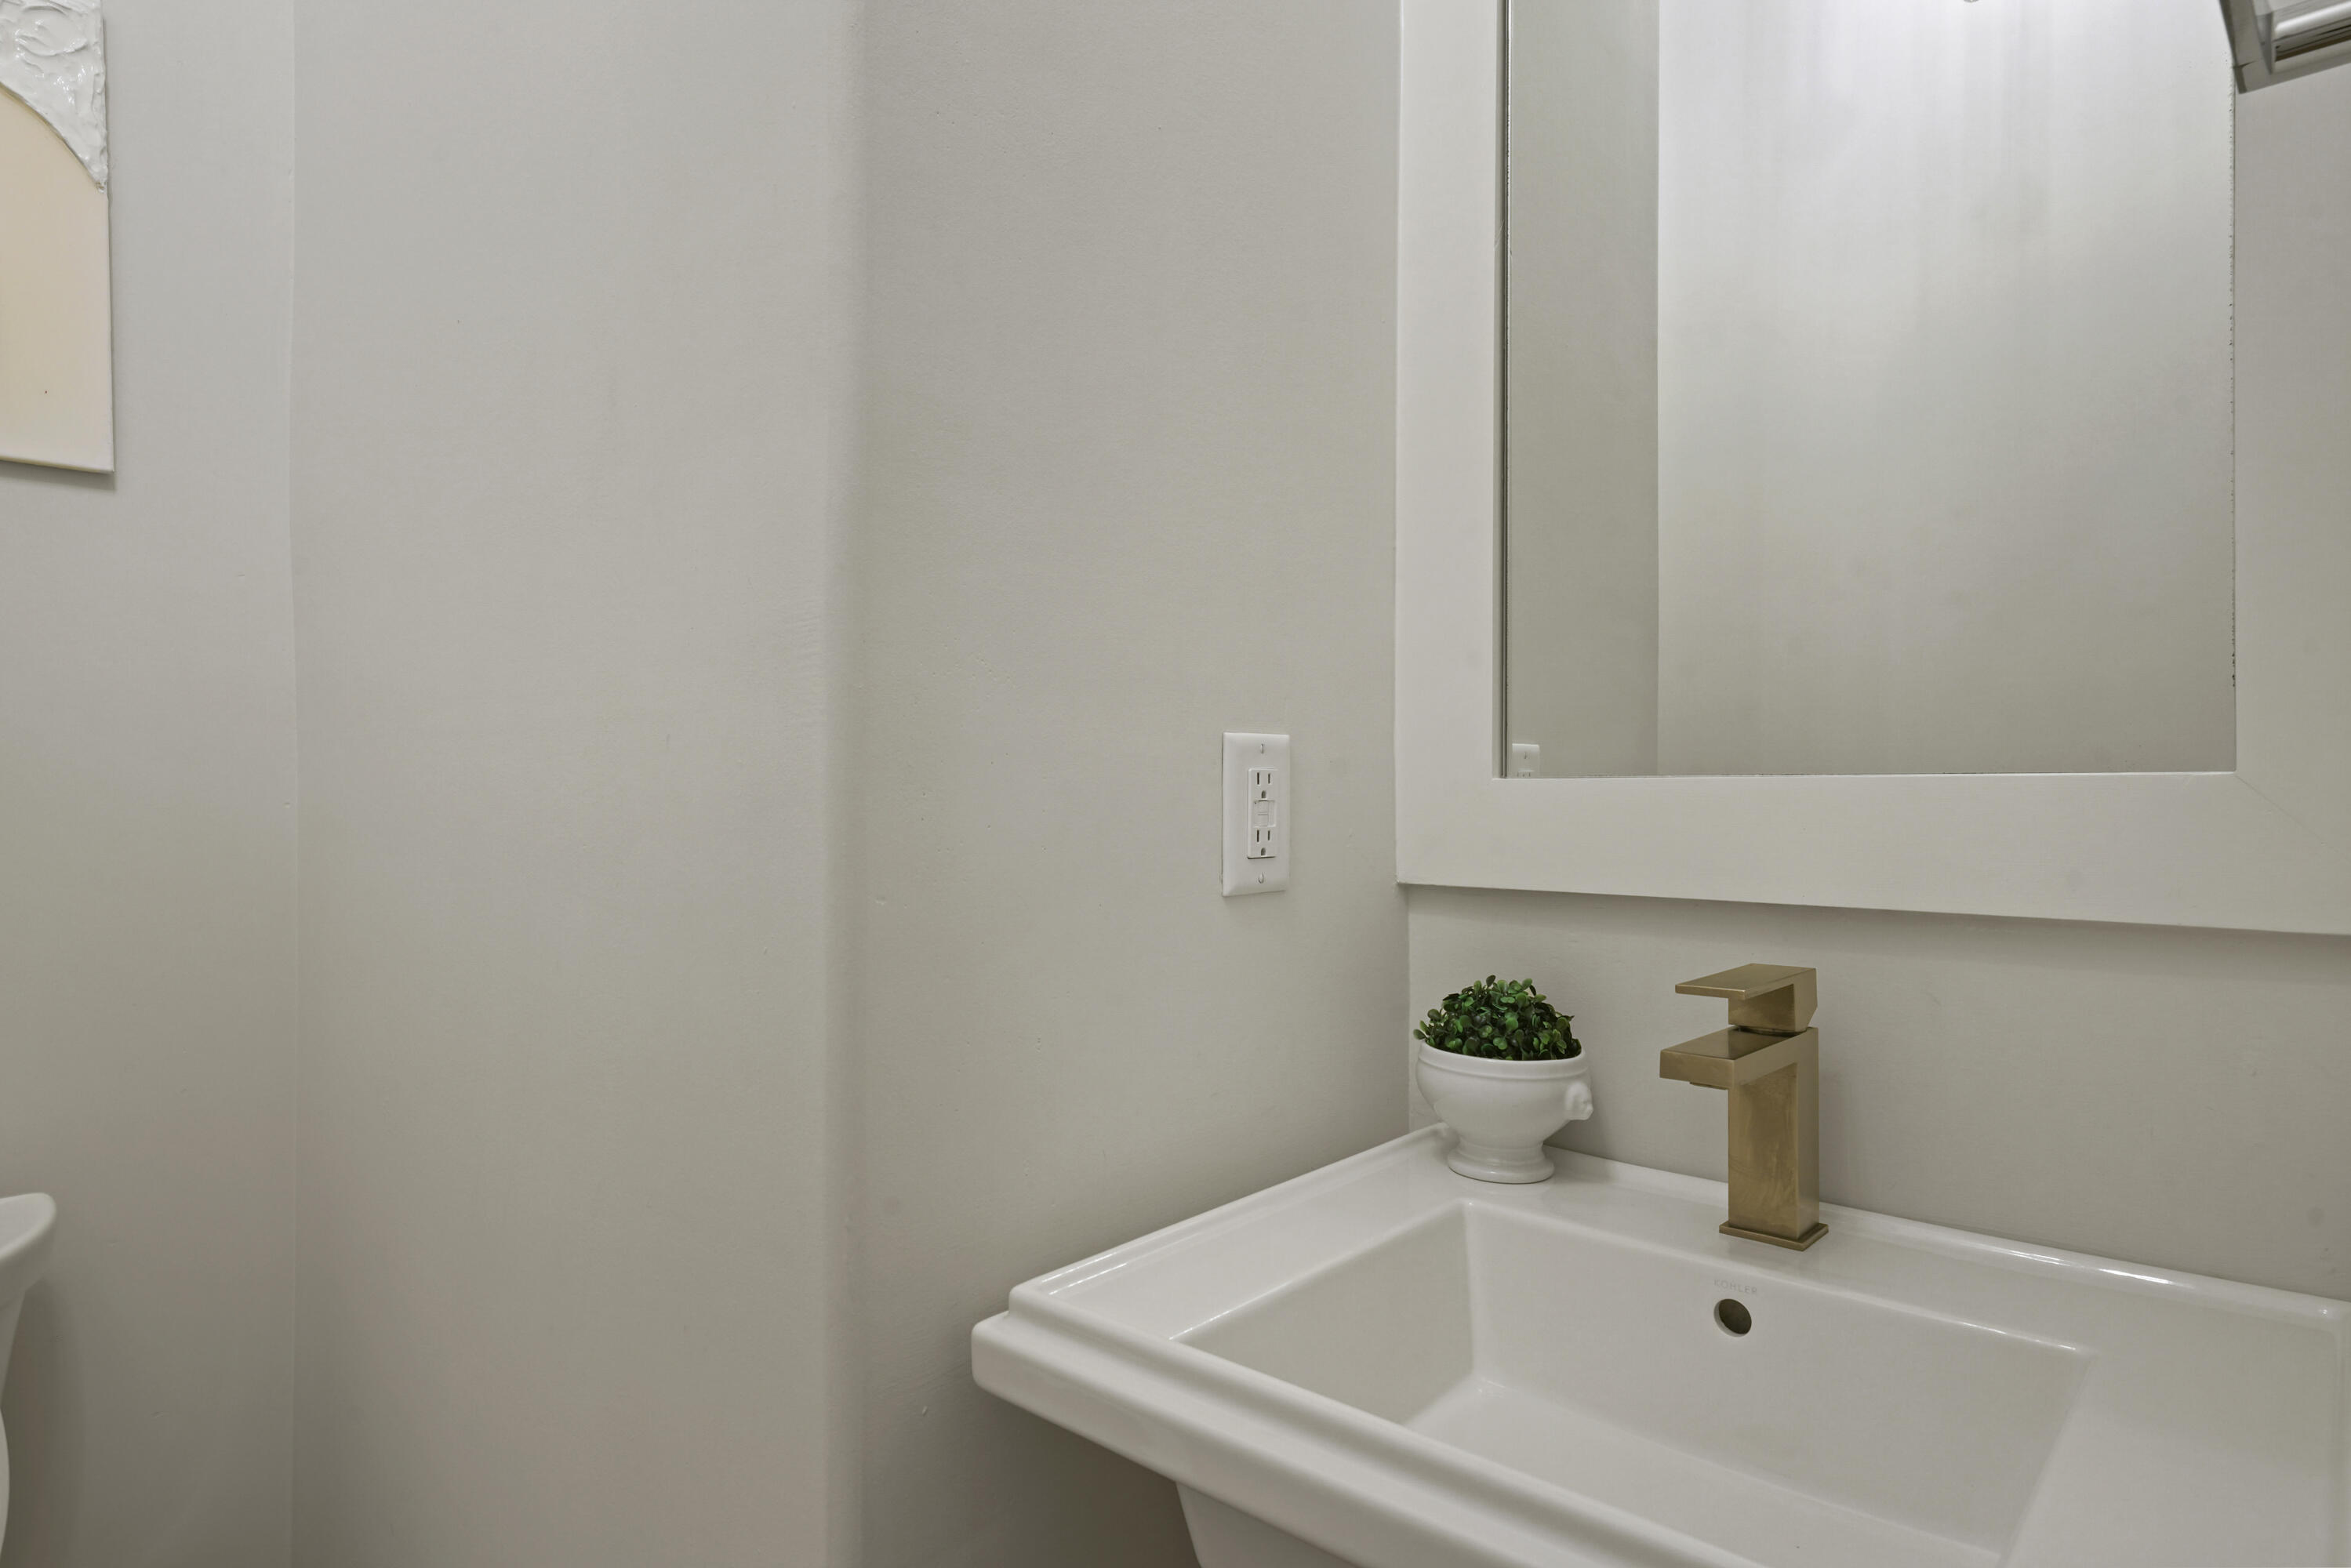
Bathroom sink with a geometric brass faucet and small potted plant beneath a wall mirror.
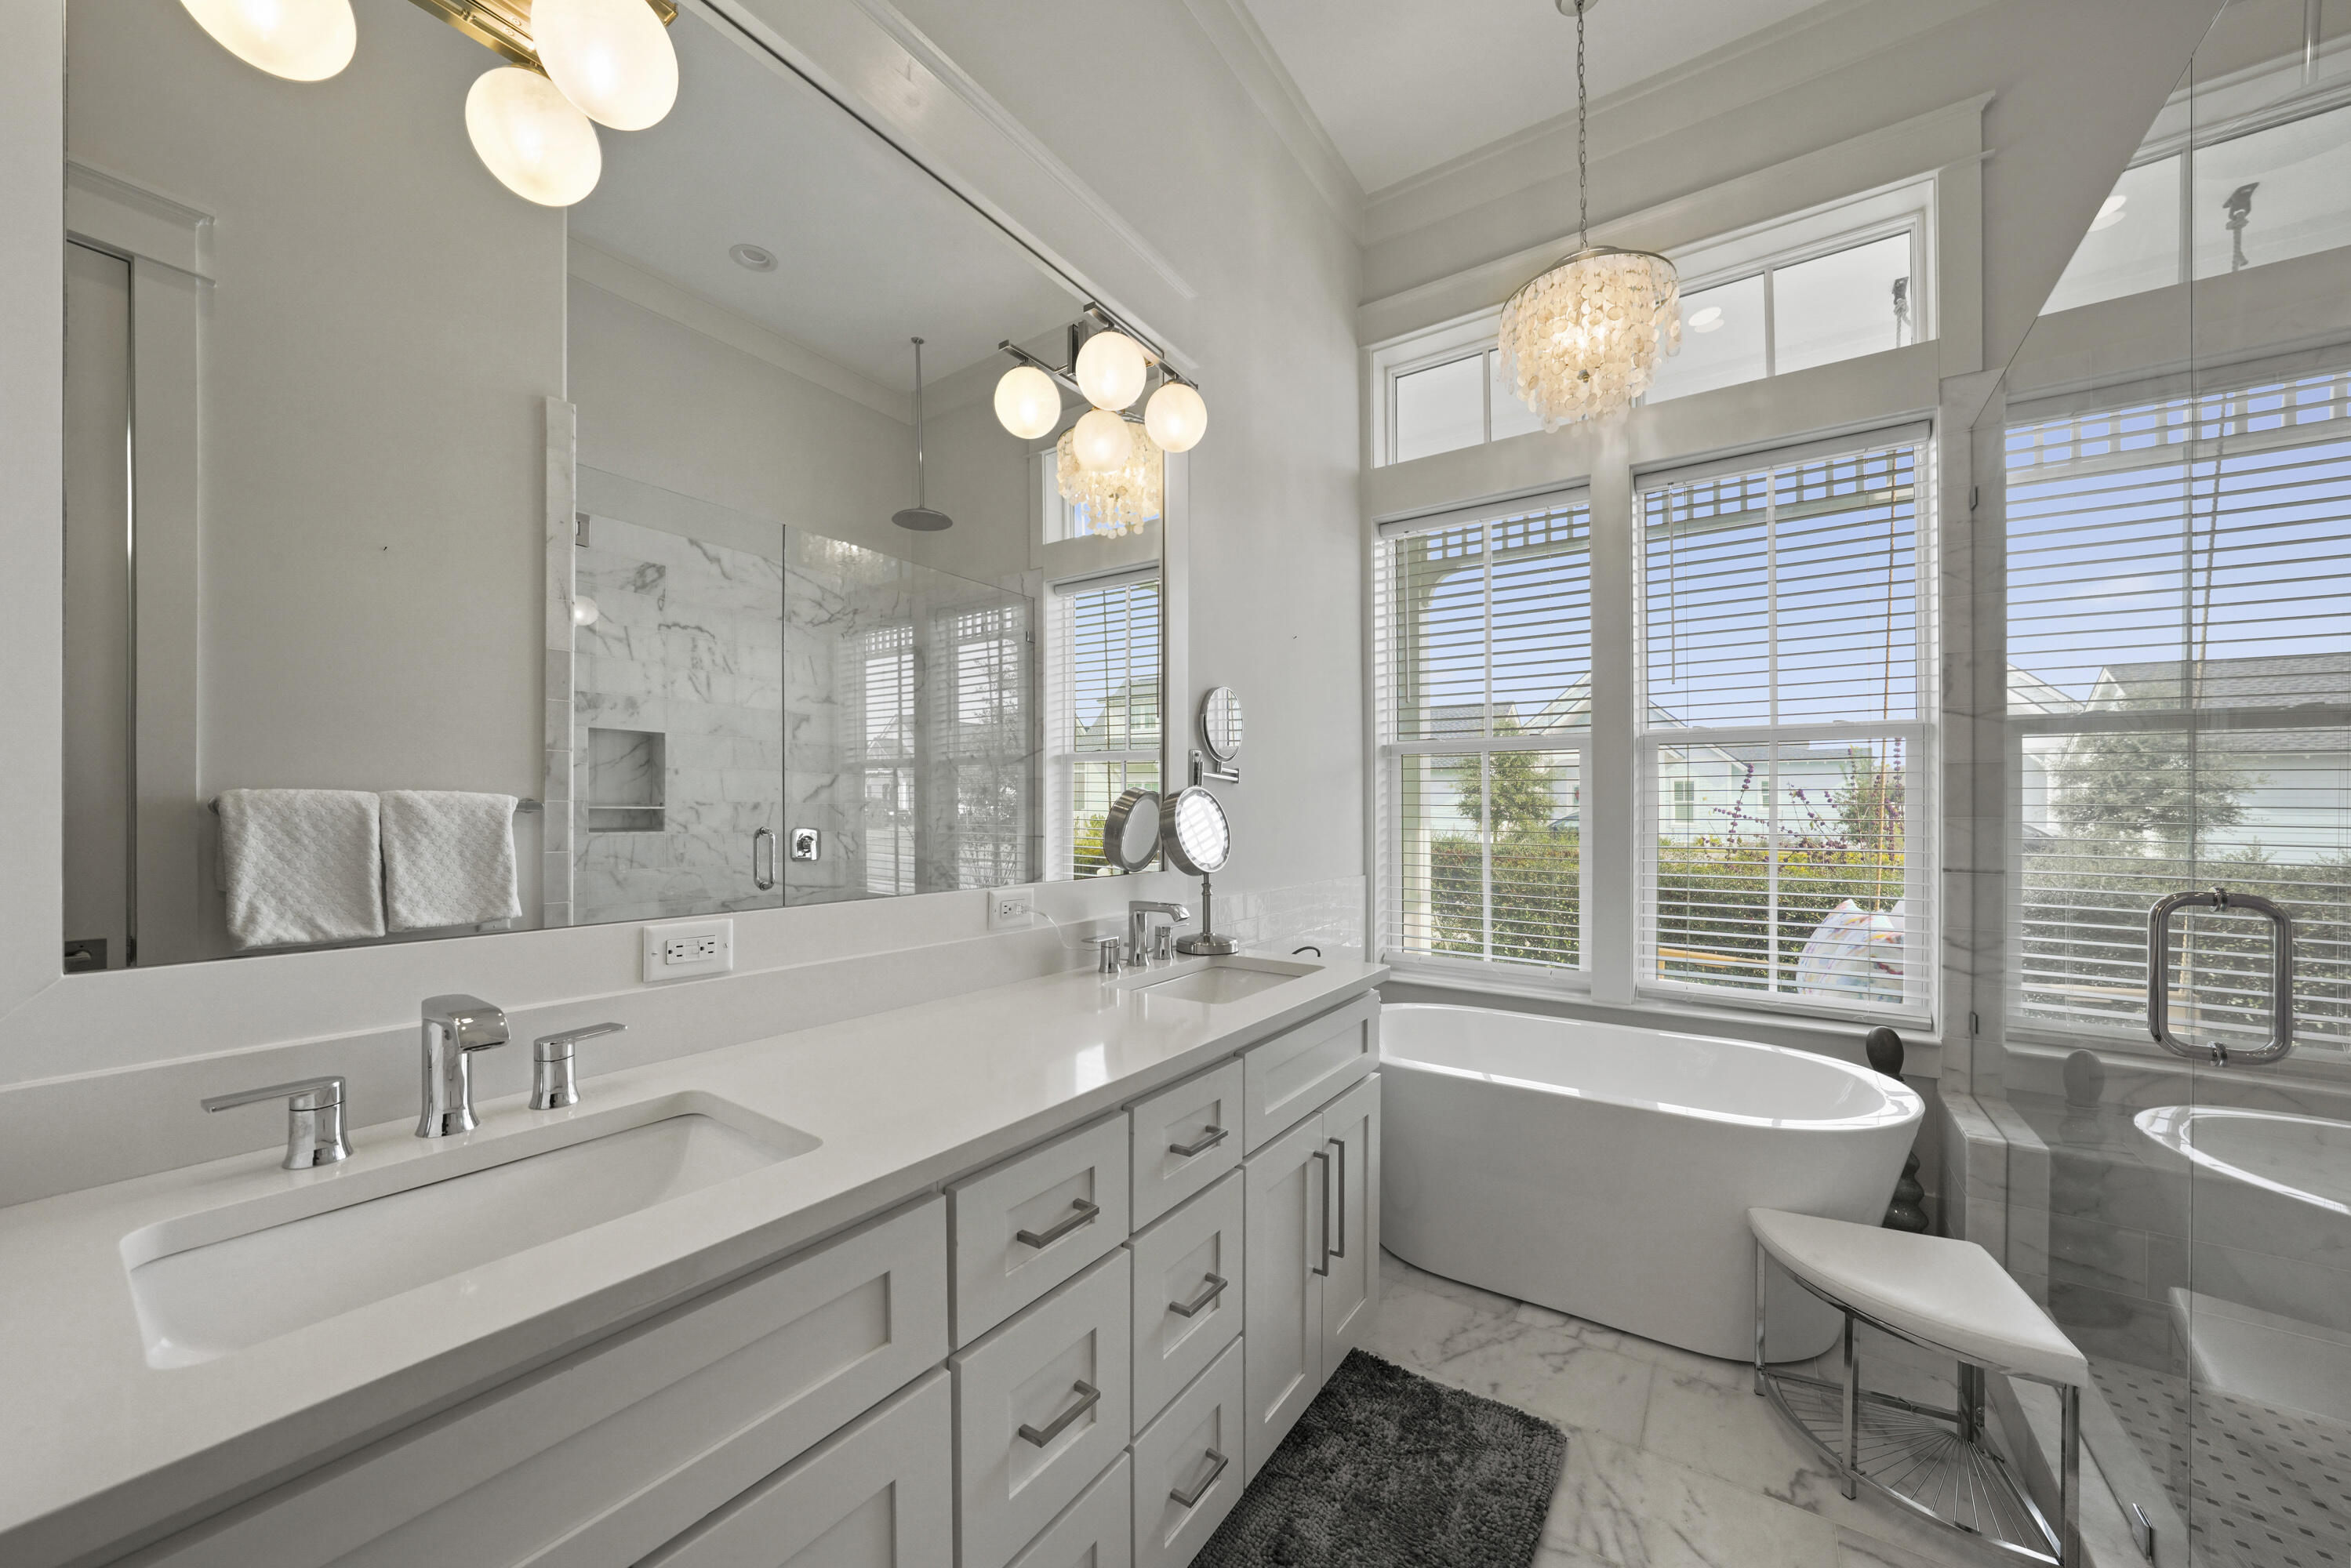
Bright bathroom with marble double vanity, freestanding tub, large windows, and glass shower.
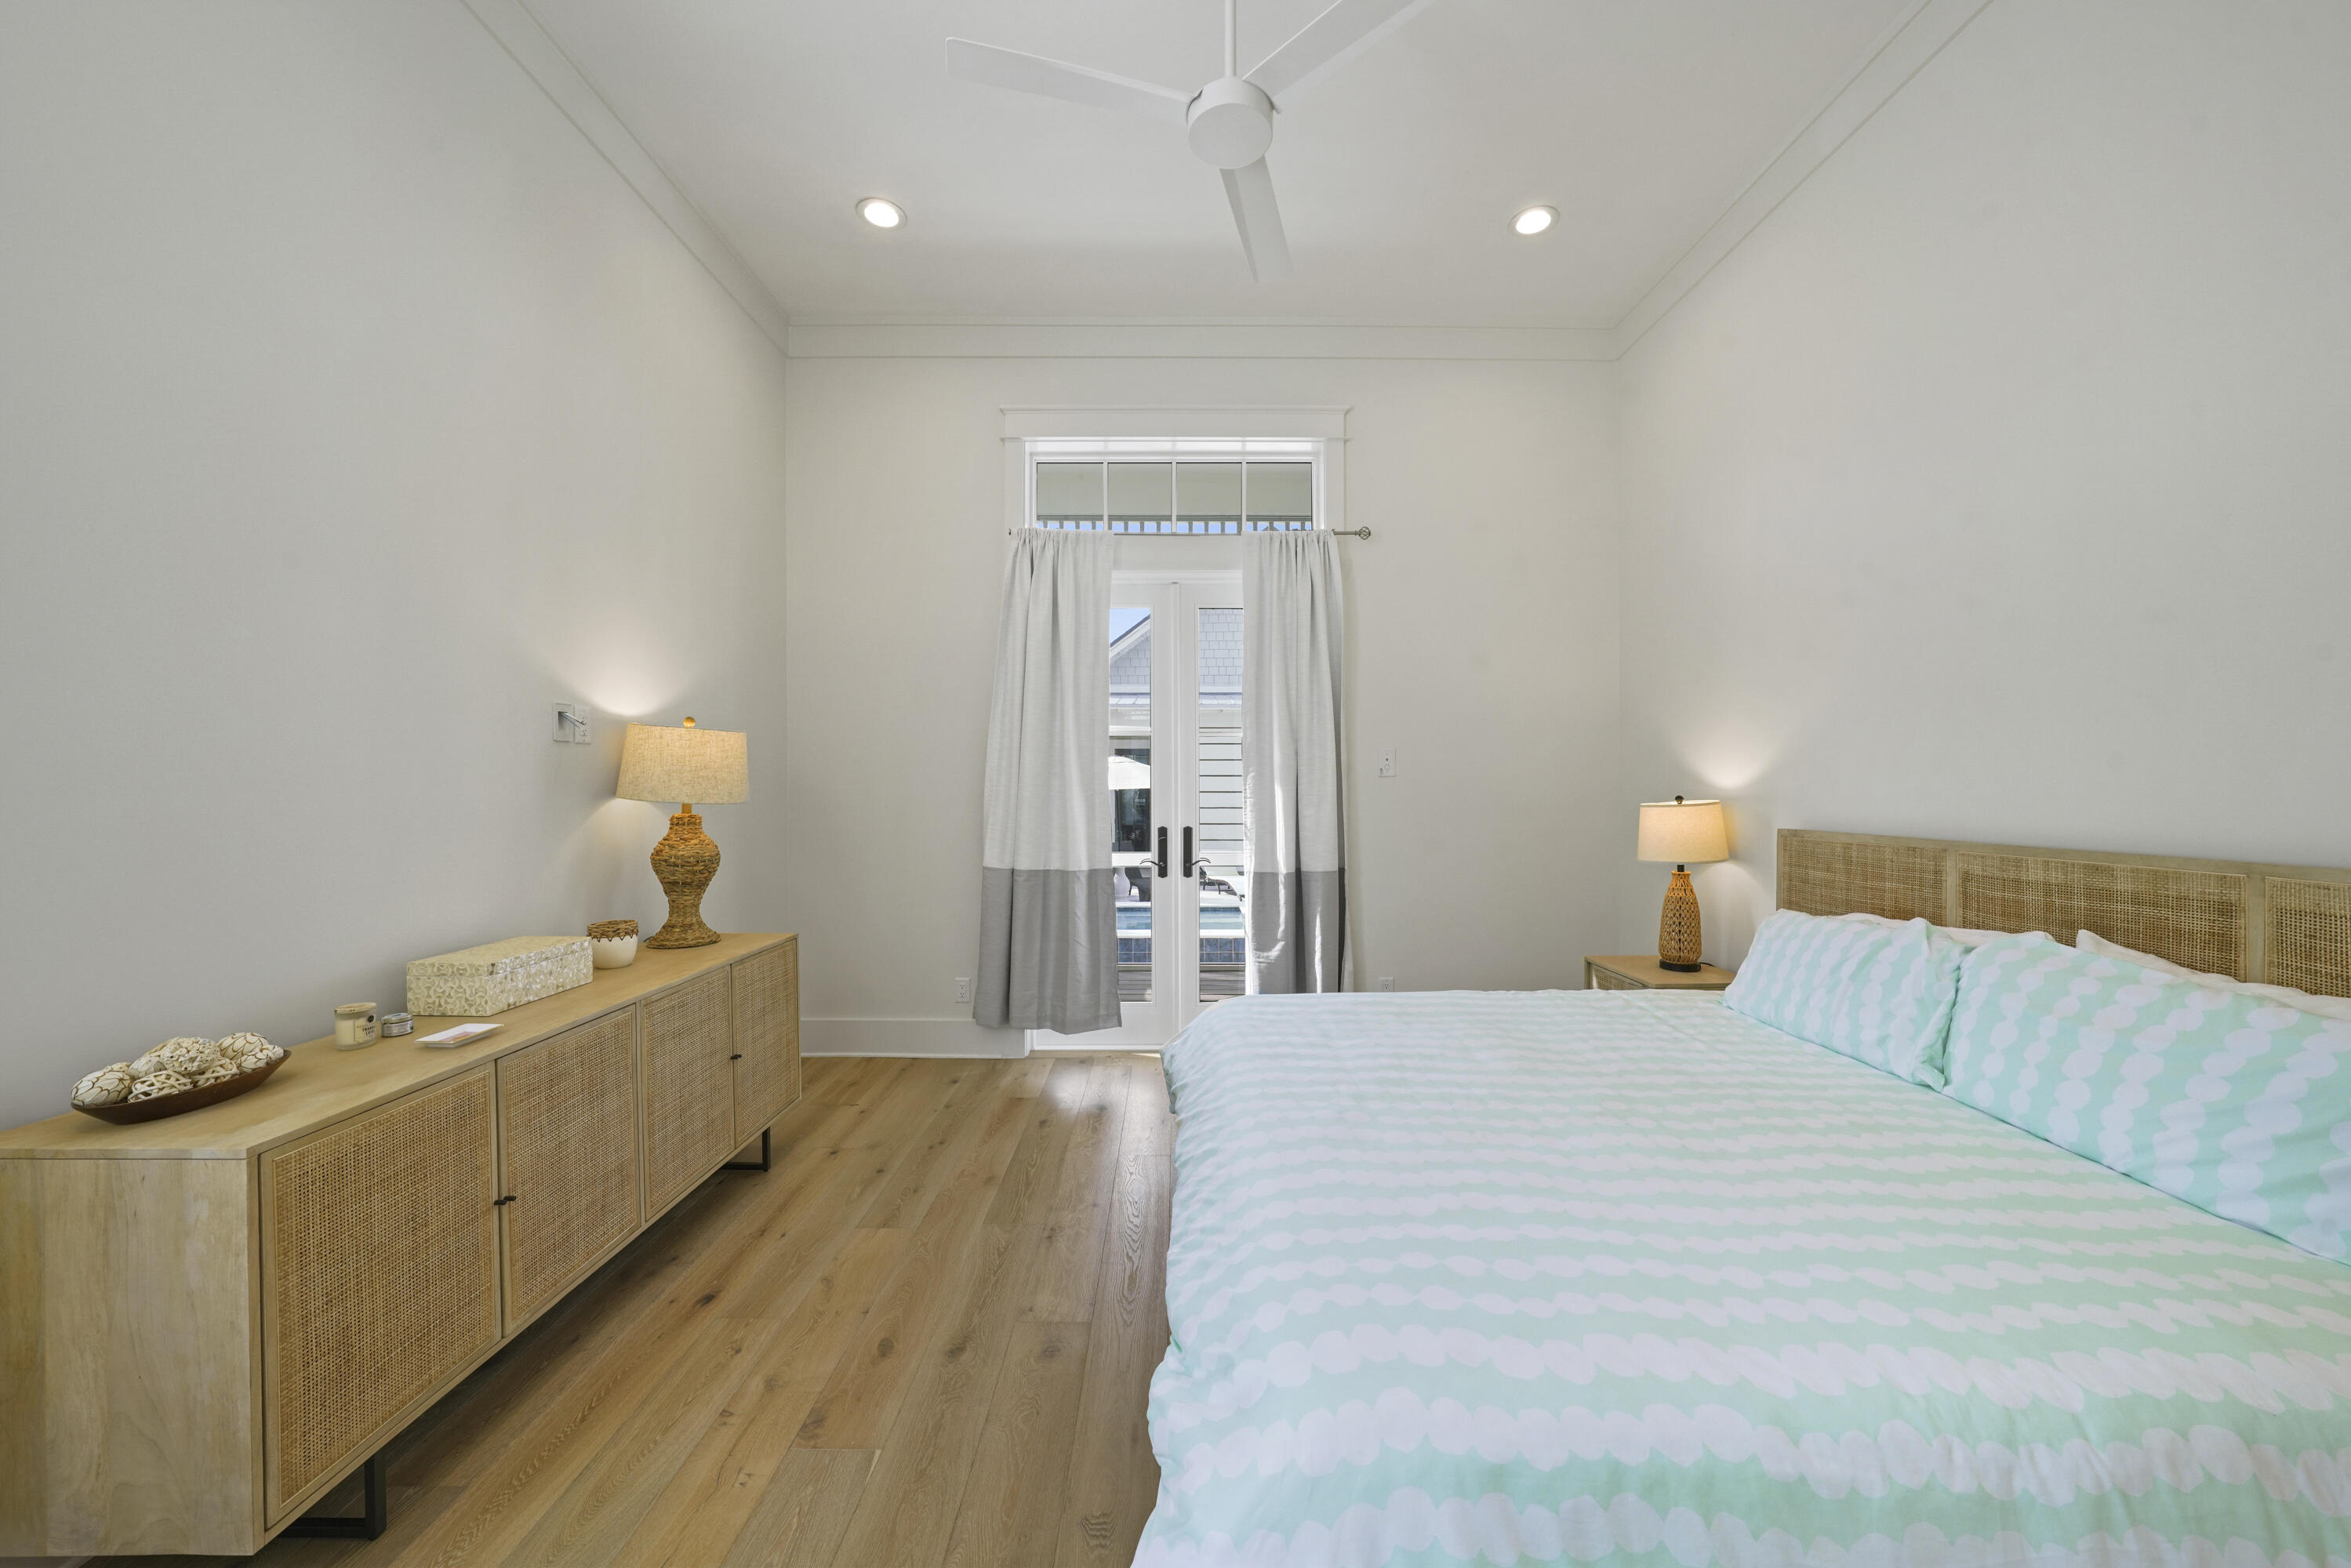
Bedroom with pale aqua bedding, woven rattan furniture, hardwood floors, and curtained glass doors.
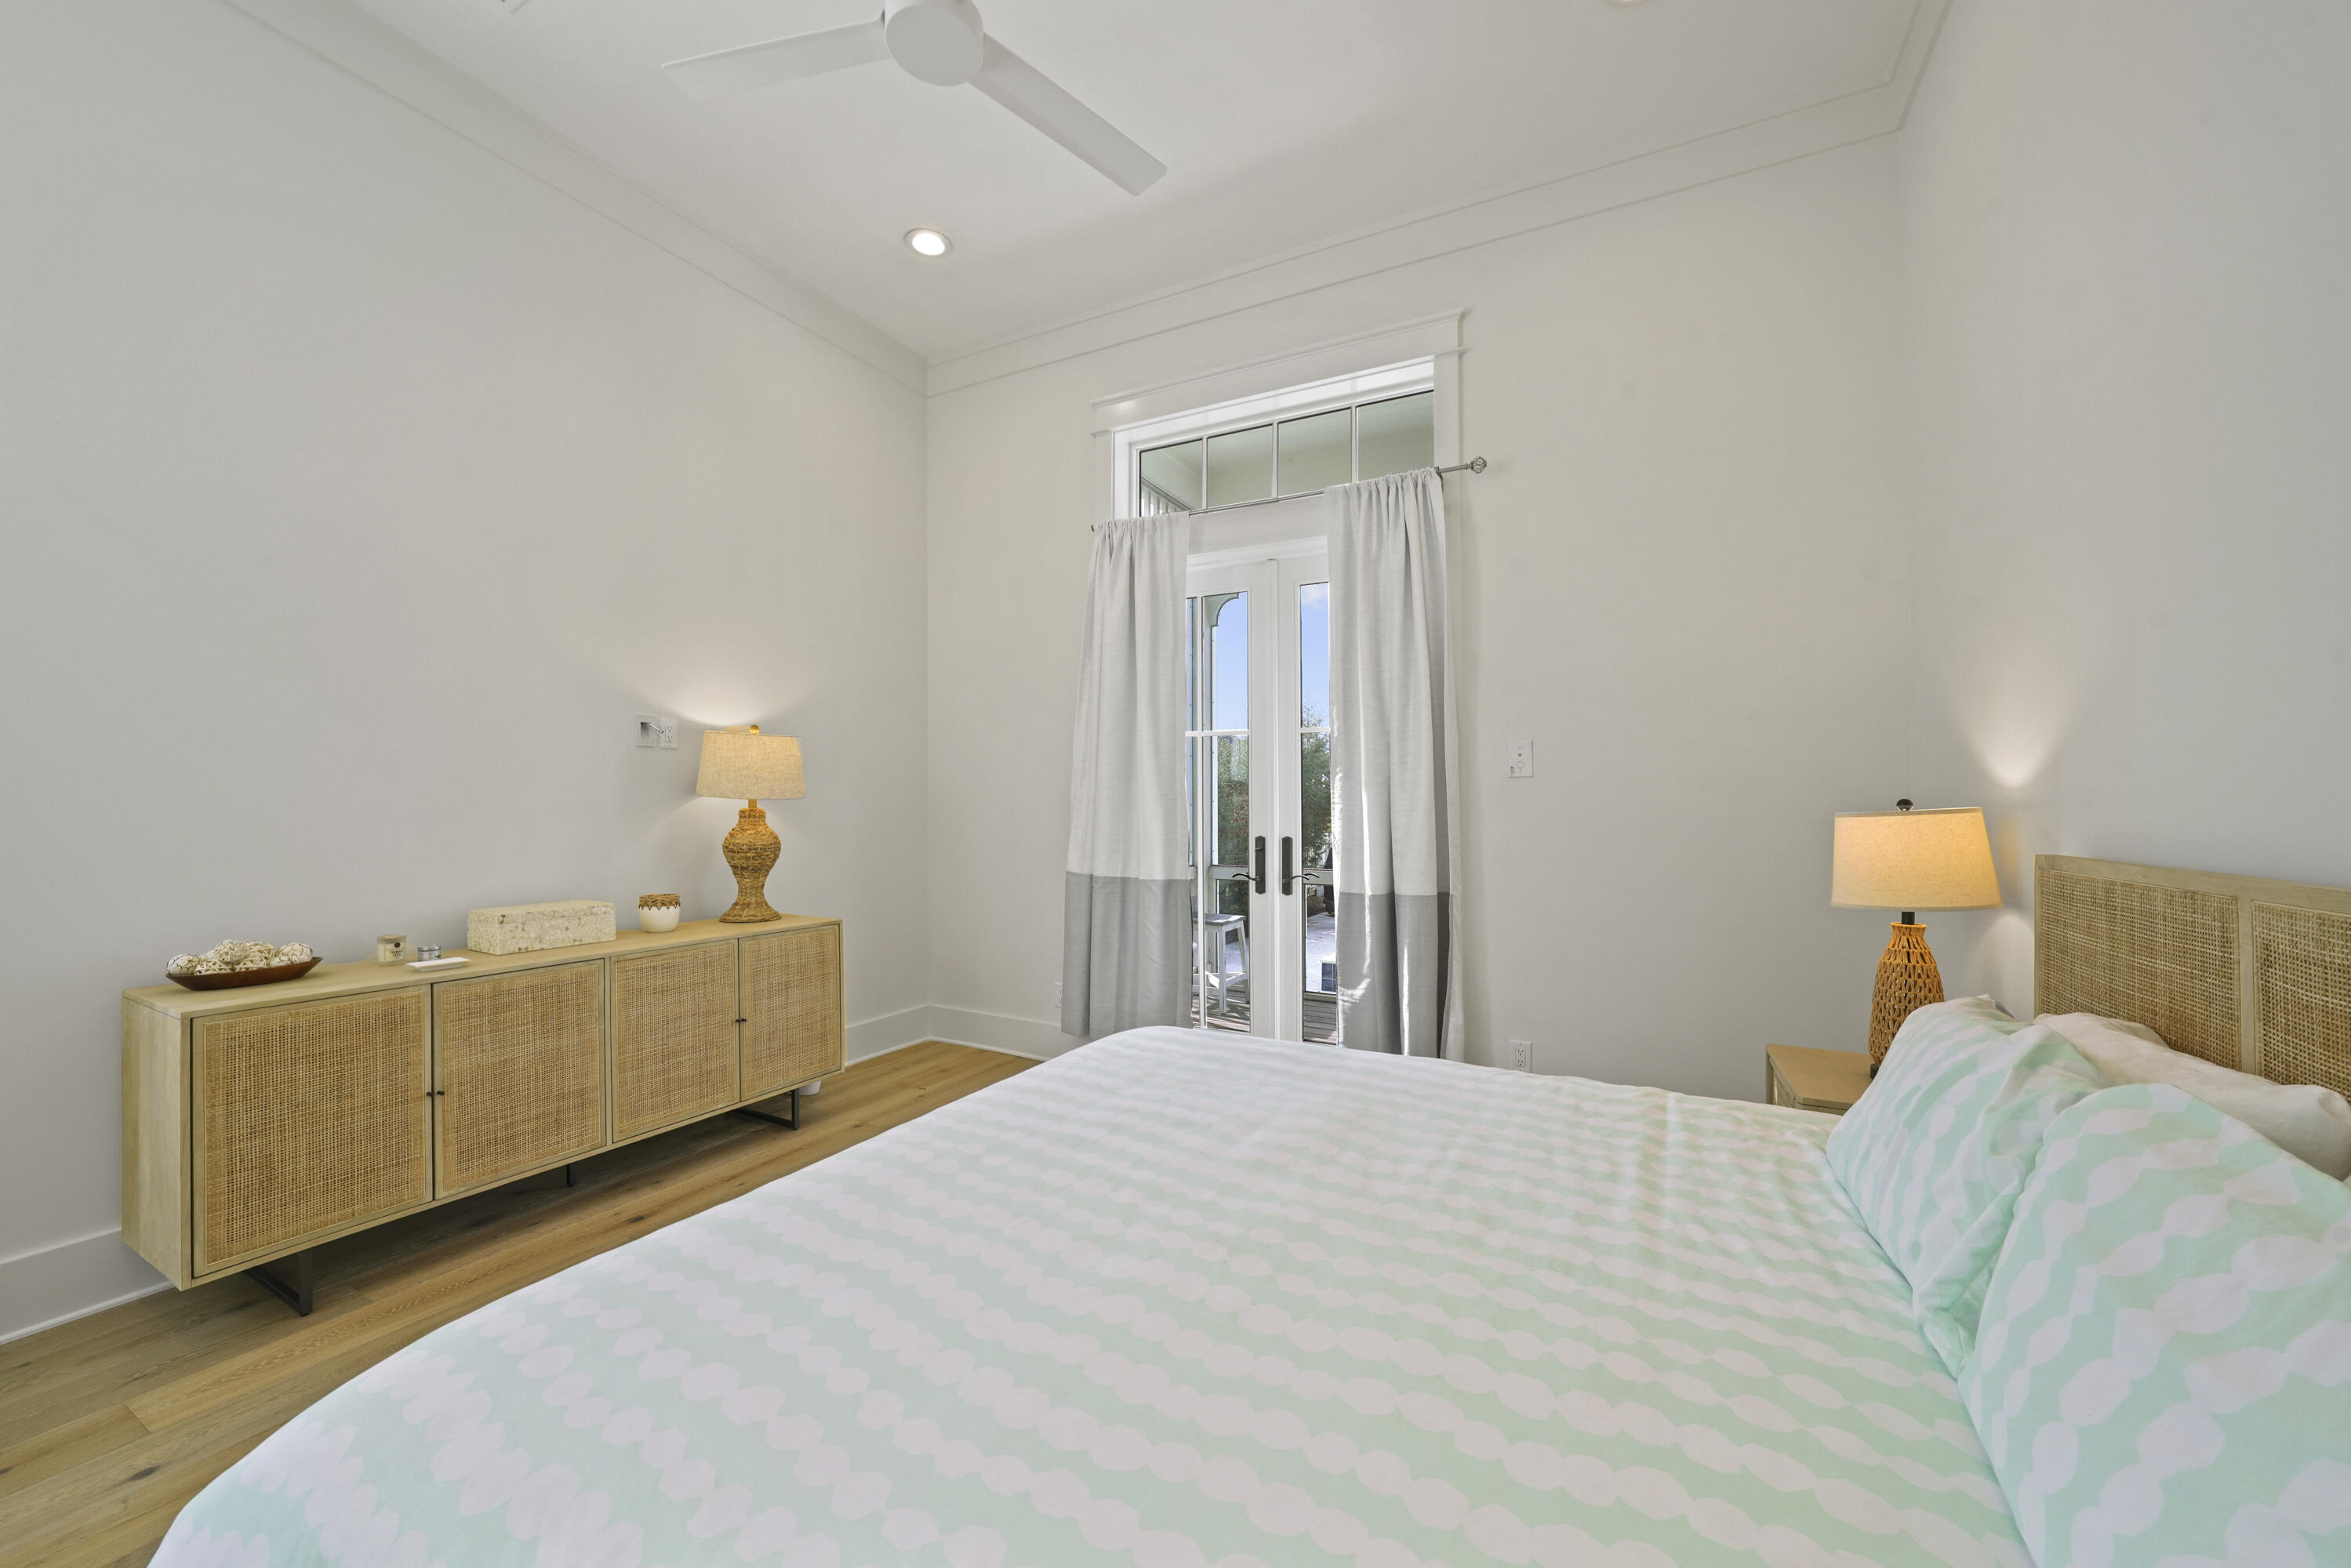
Bedroom with pale aqua patterned bedding, woven dresser, and curtained French doors to a patio.
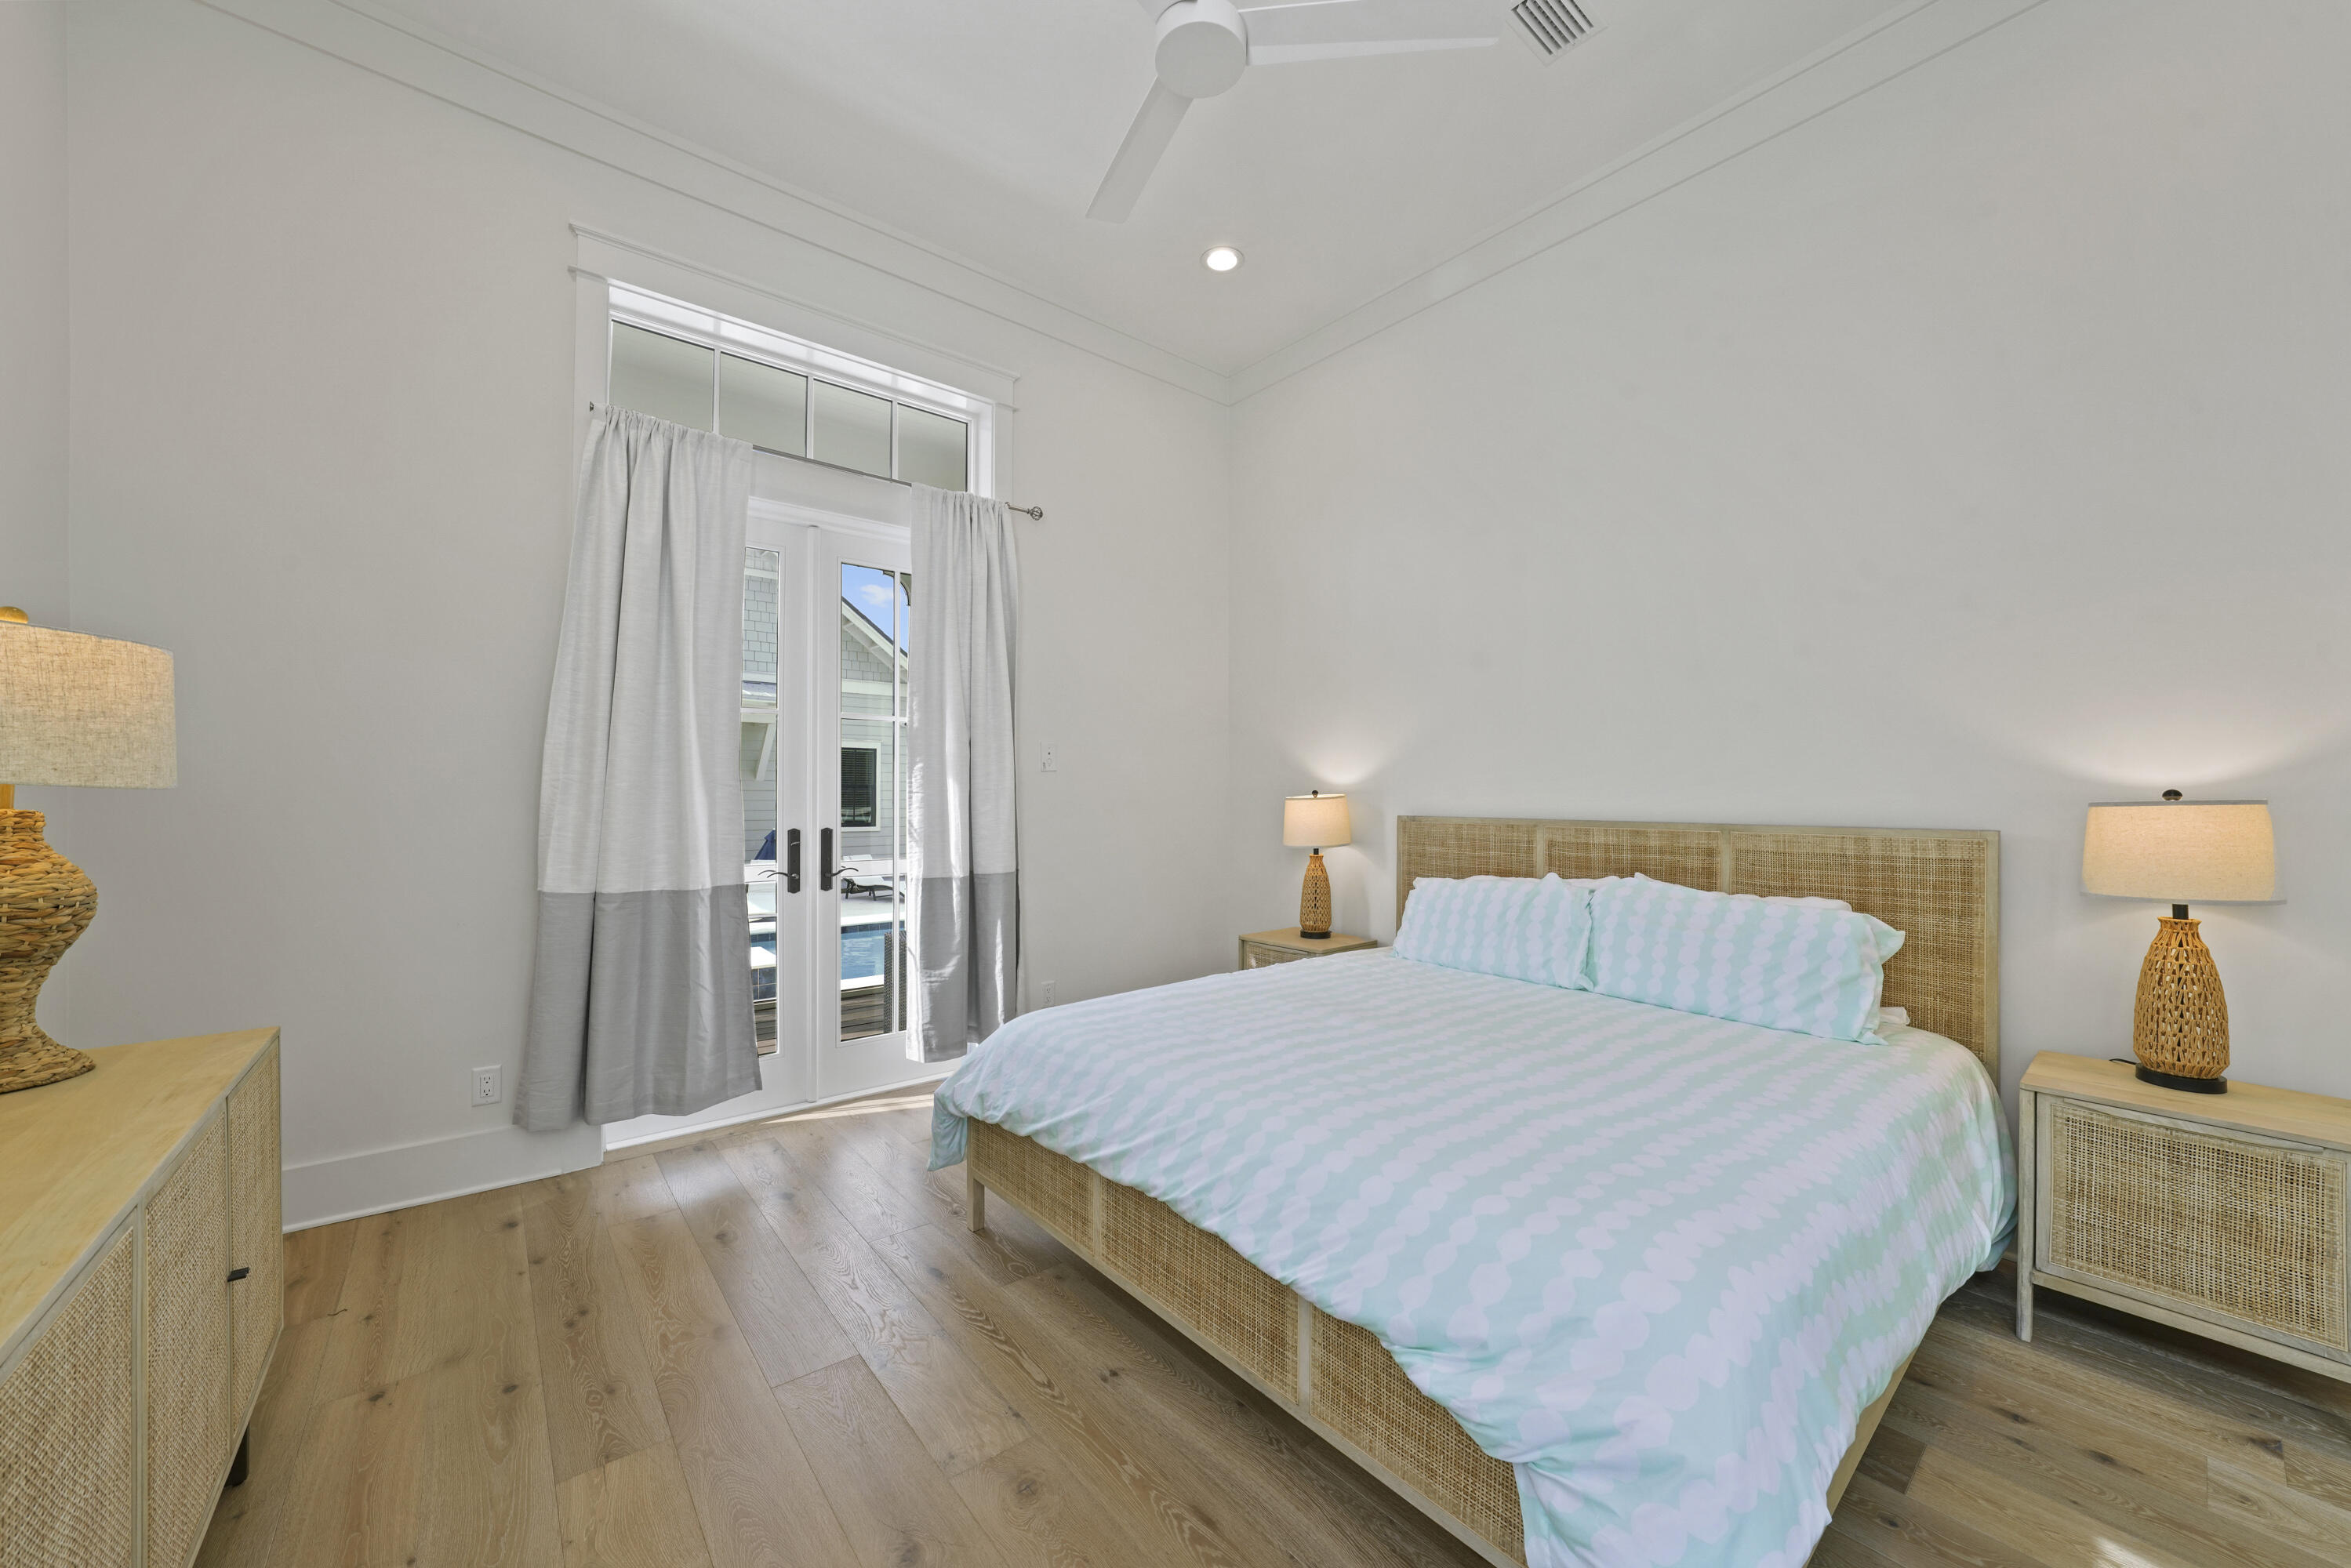
Bedroom with a woven rattan bed, pale blue patterned bedding, and glass doors overlooking a pool.
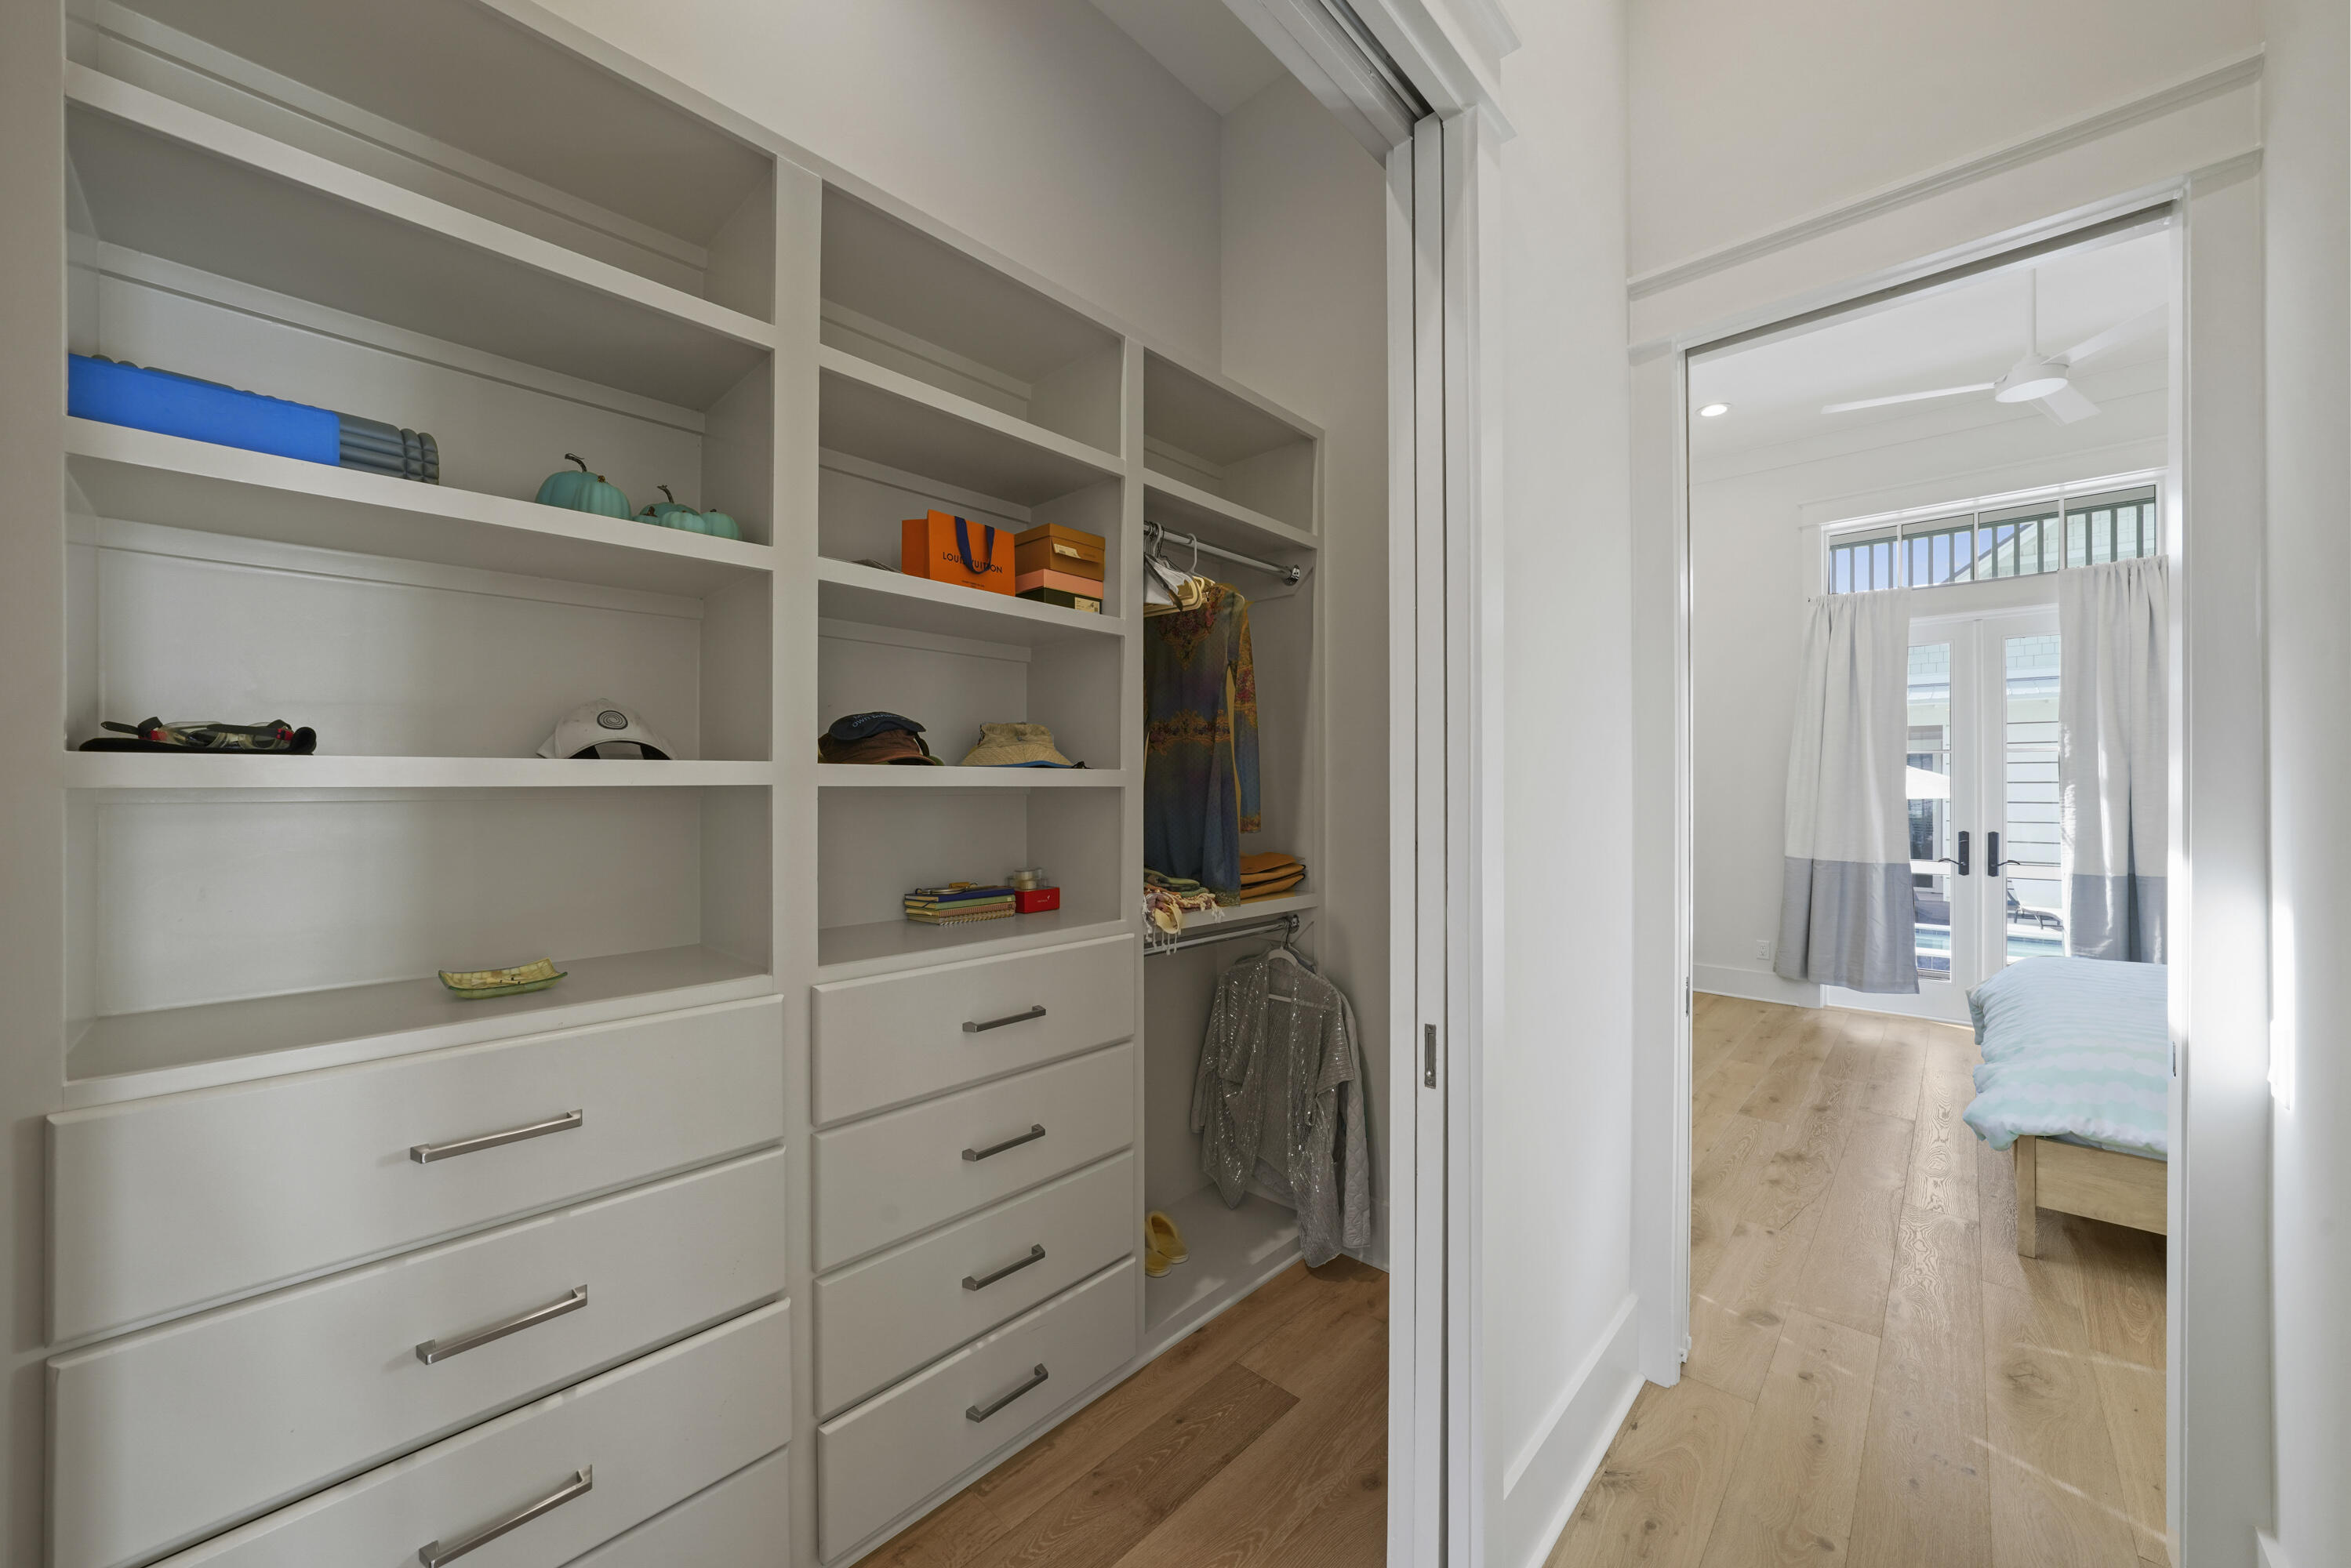
Walk-in closet with built-in white shelving and drawers, opening to a bright bedroom with French doors.
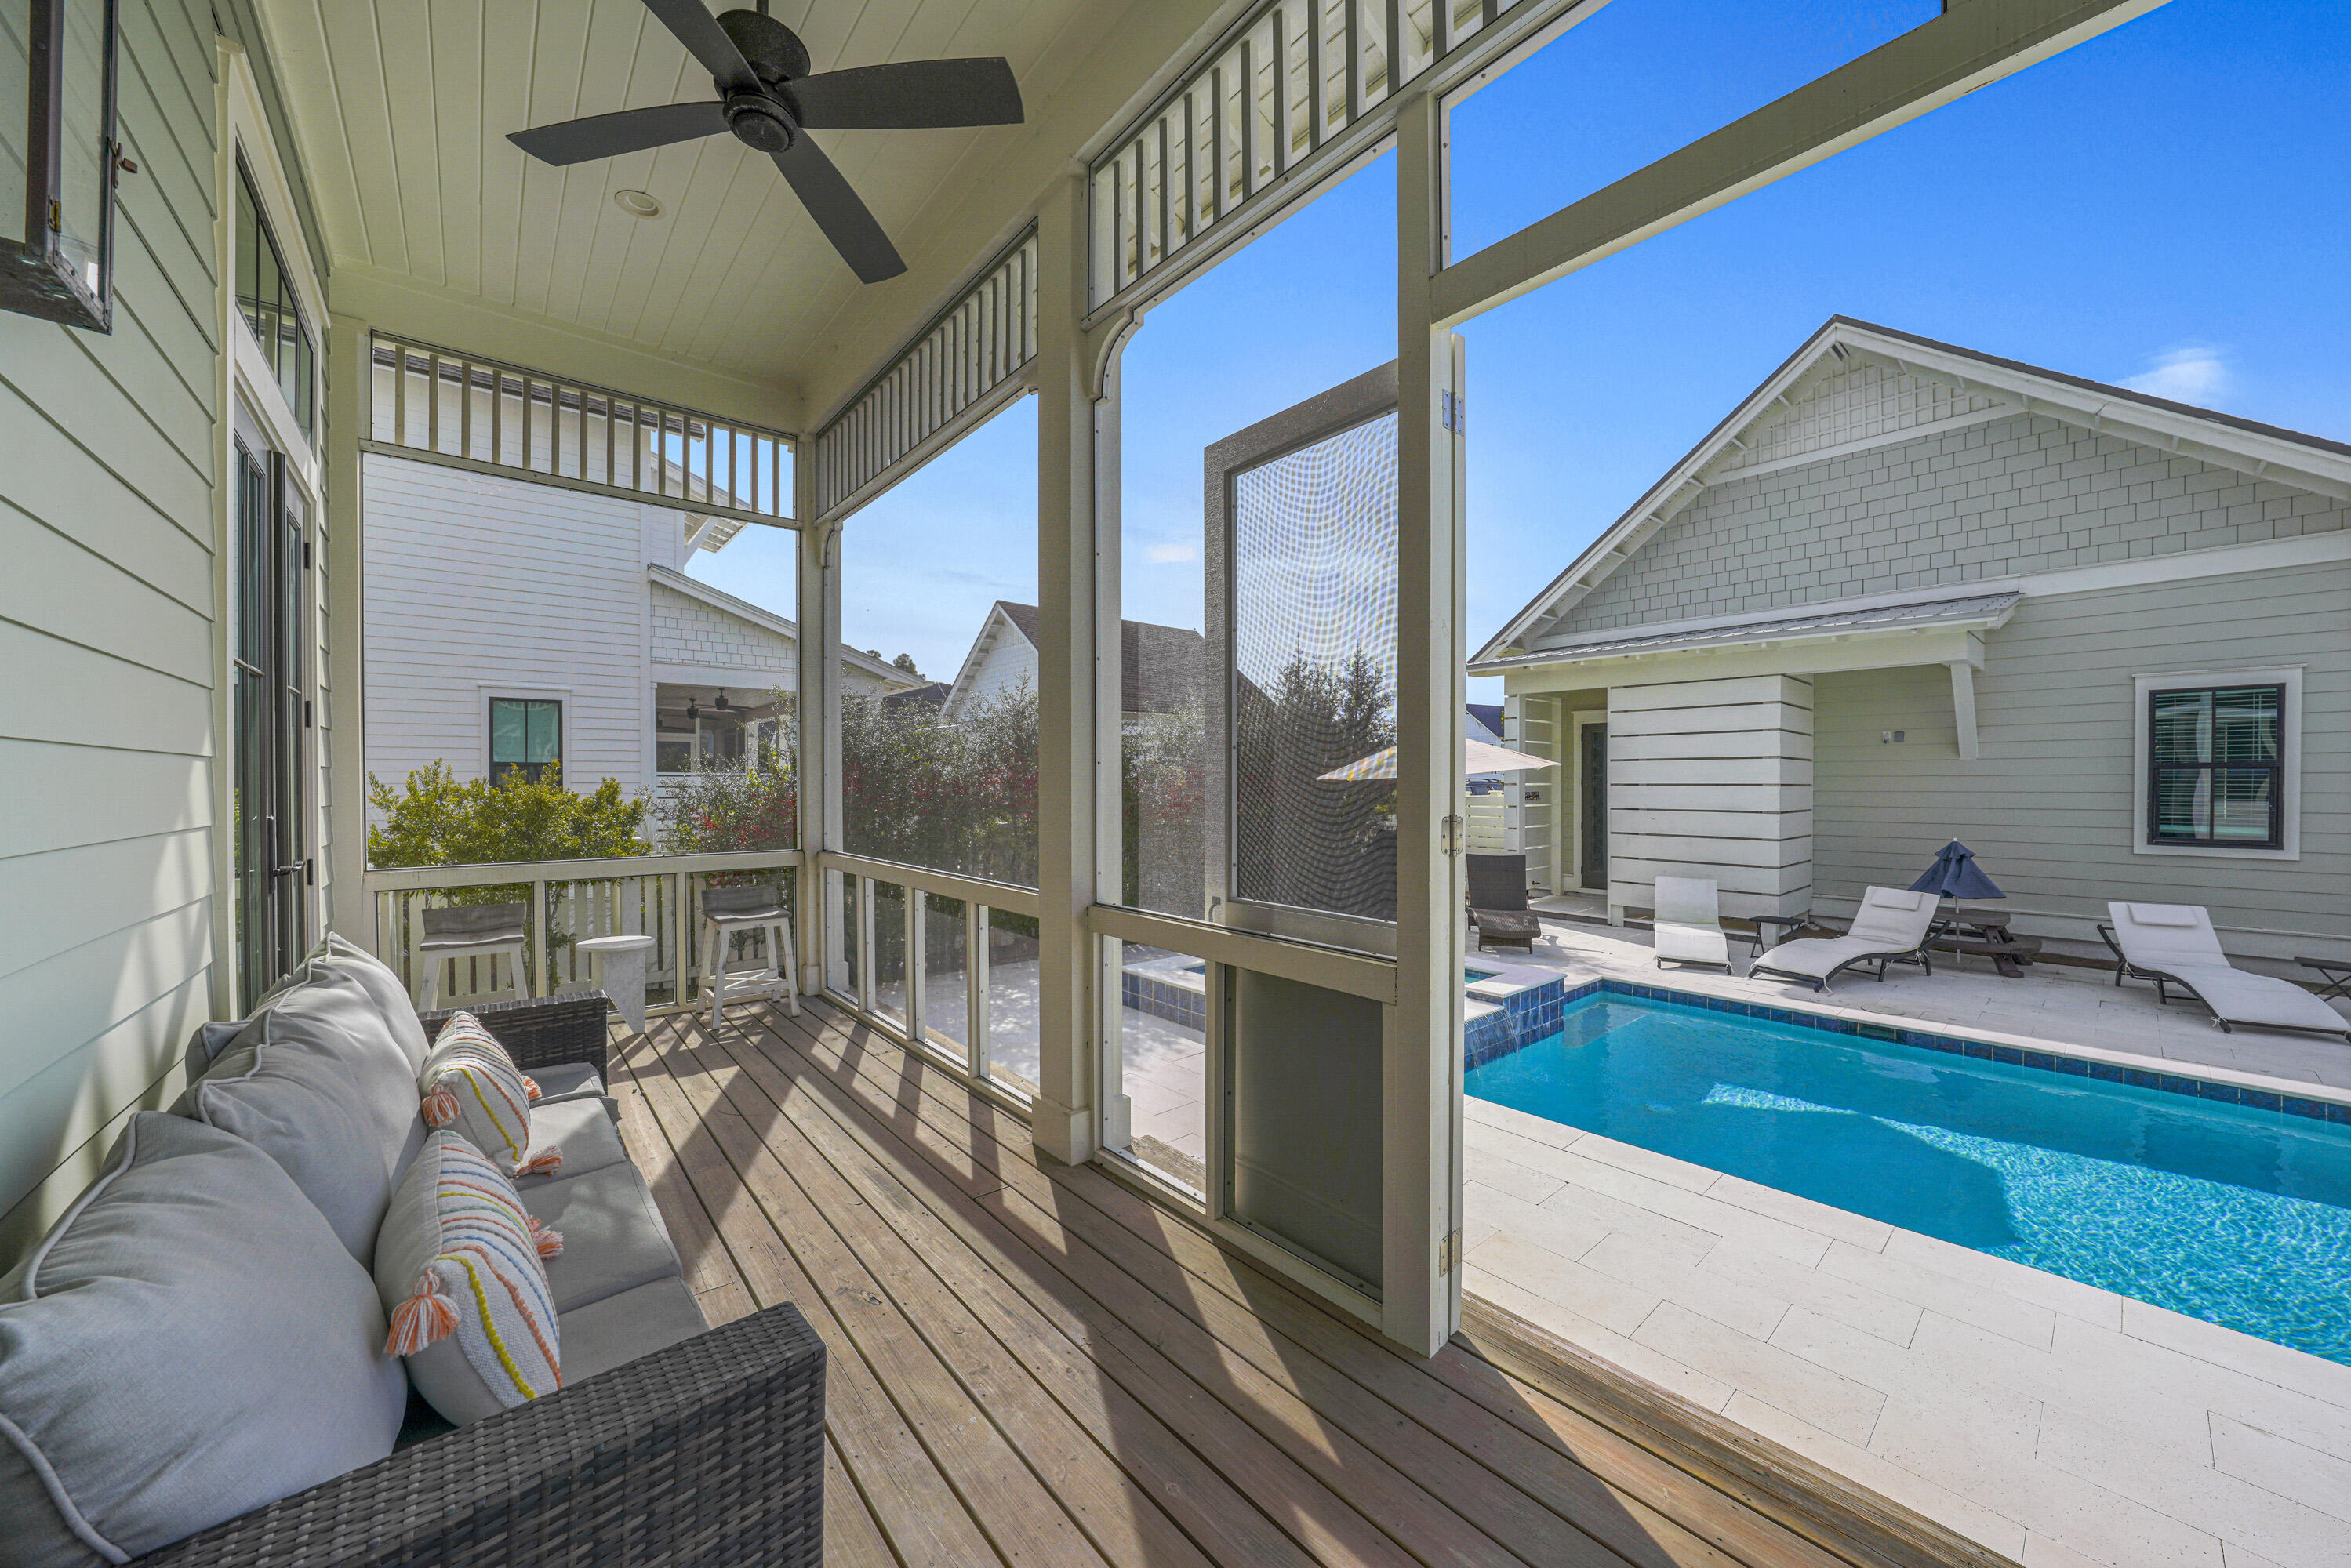
Screened porch with wicker seating overlooking a blue swimming pool and lounge chairs.
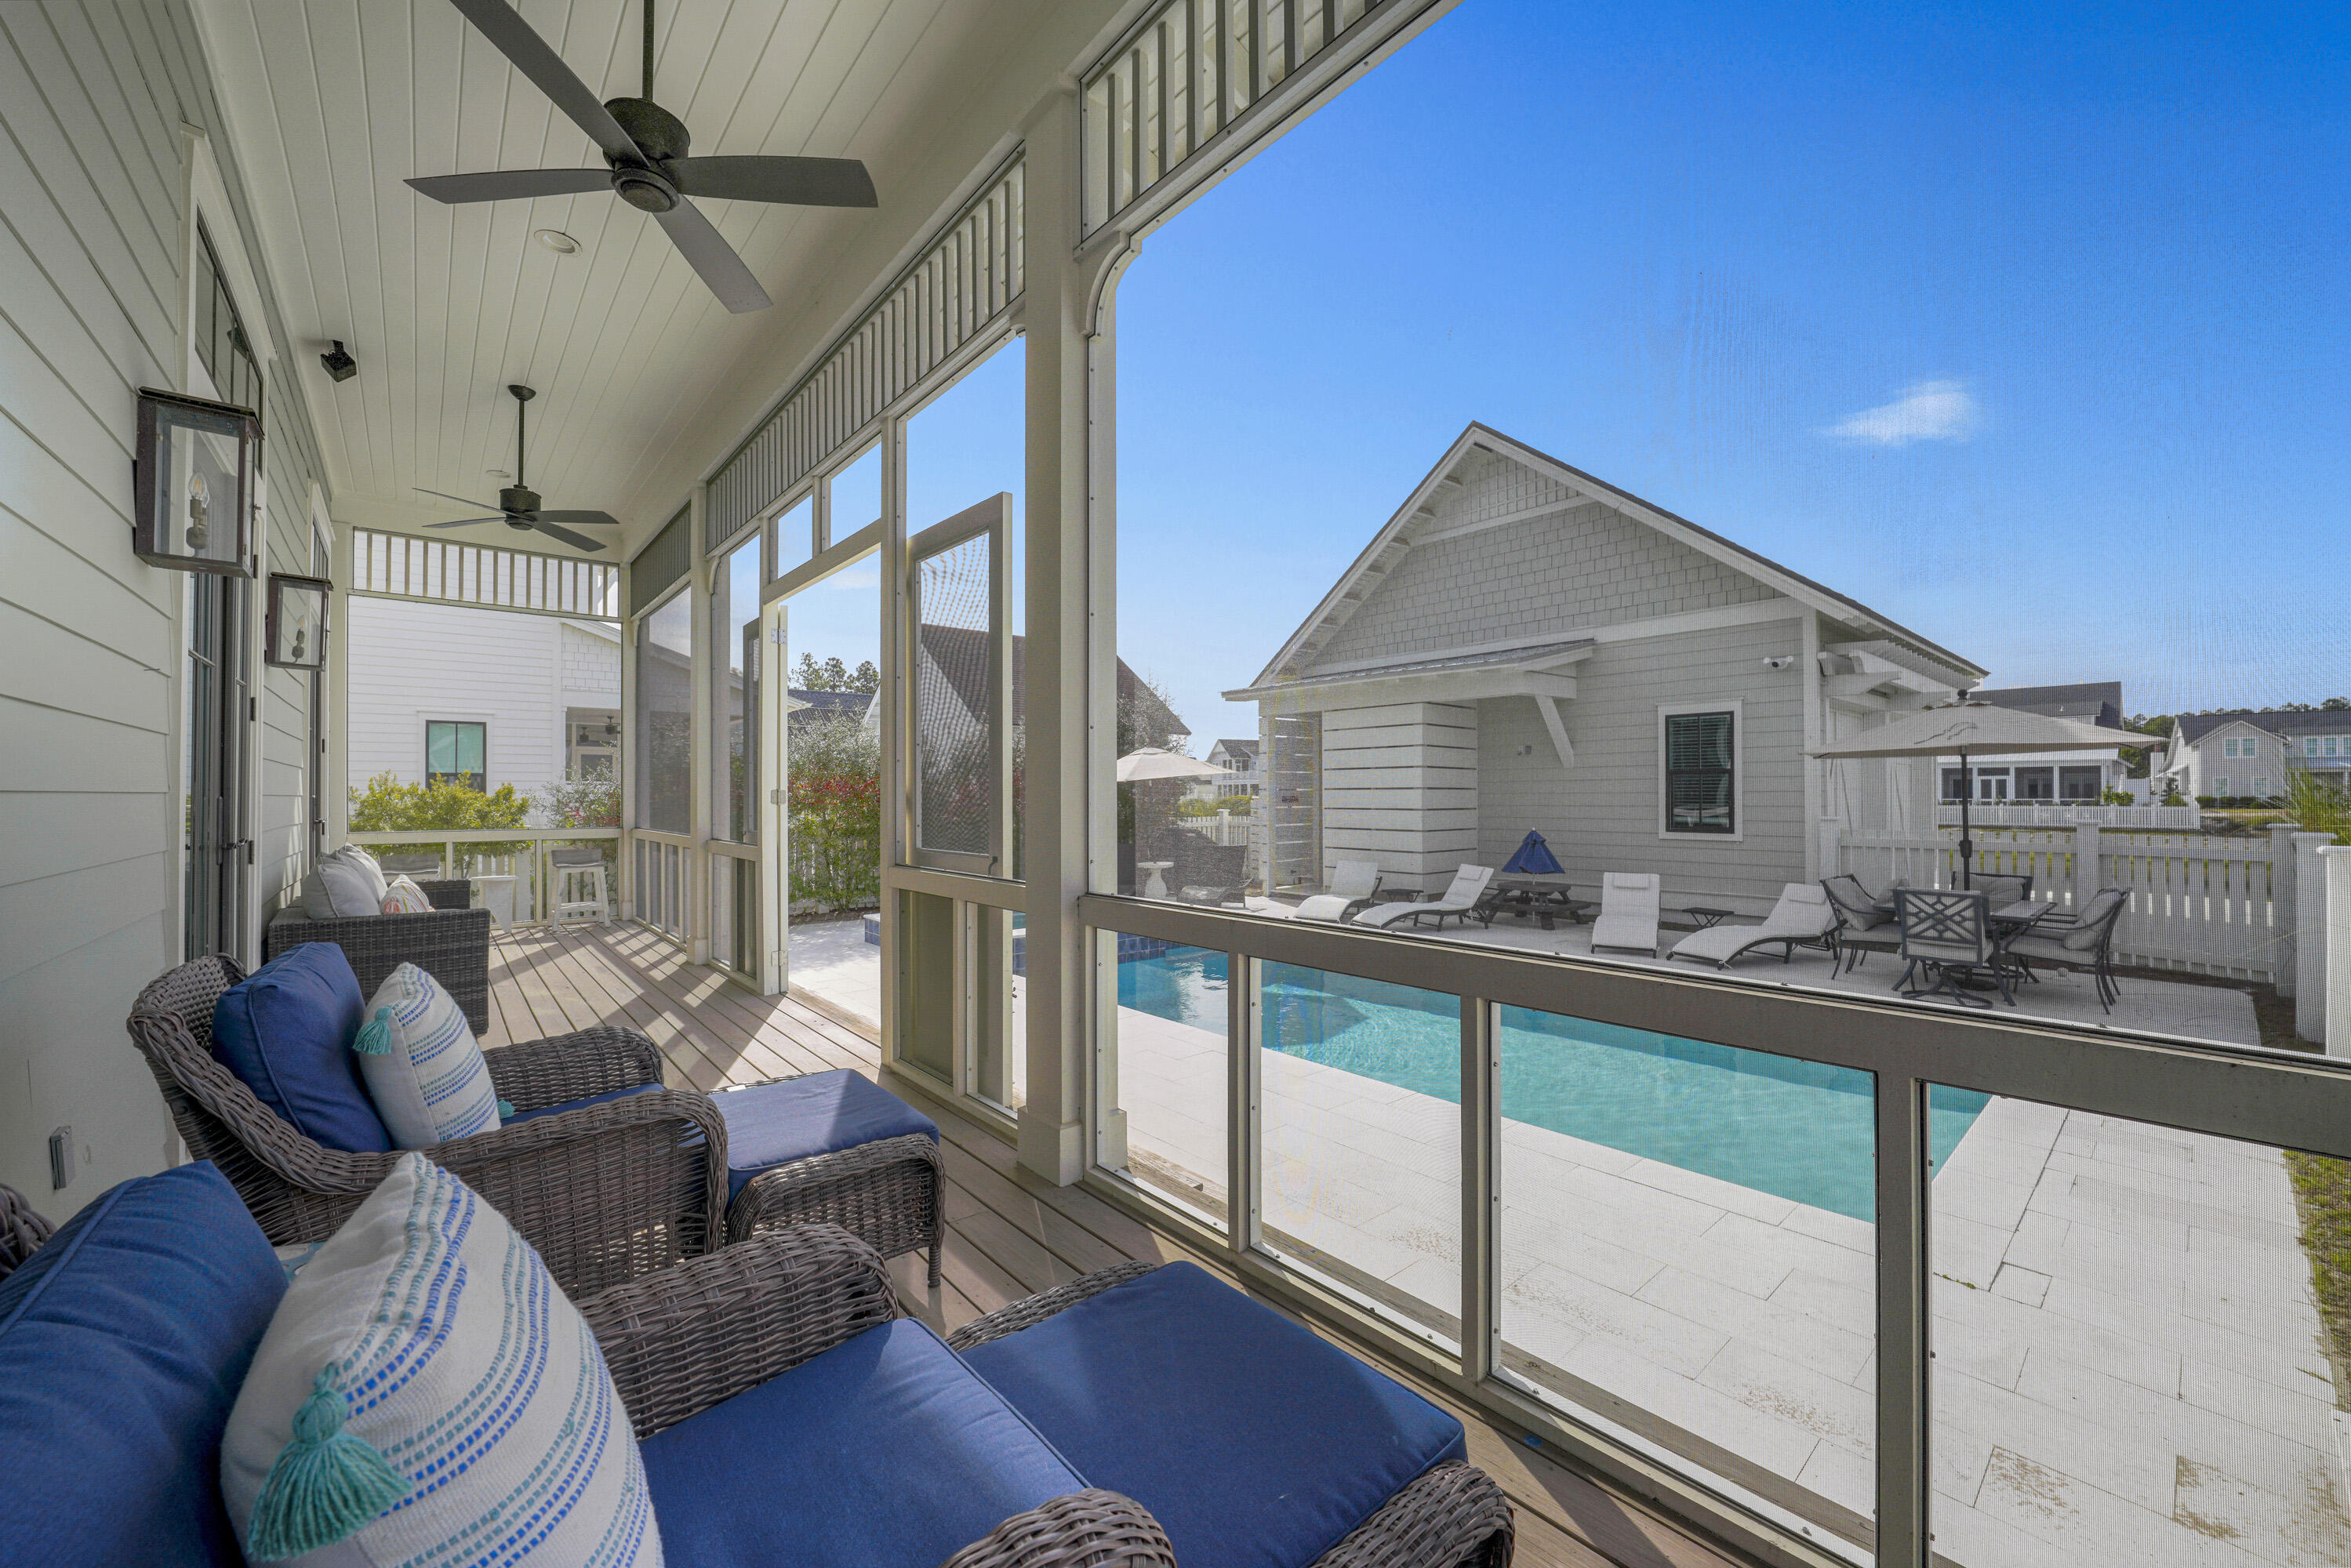
Screened porch with wicker seating and blue cushions overlooking a swimming pool and patio.
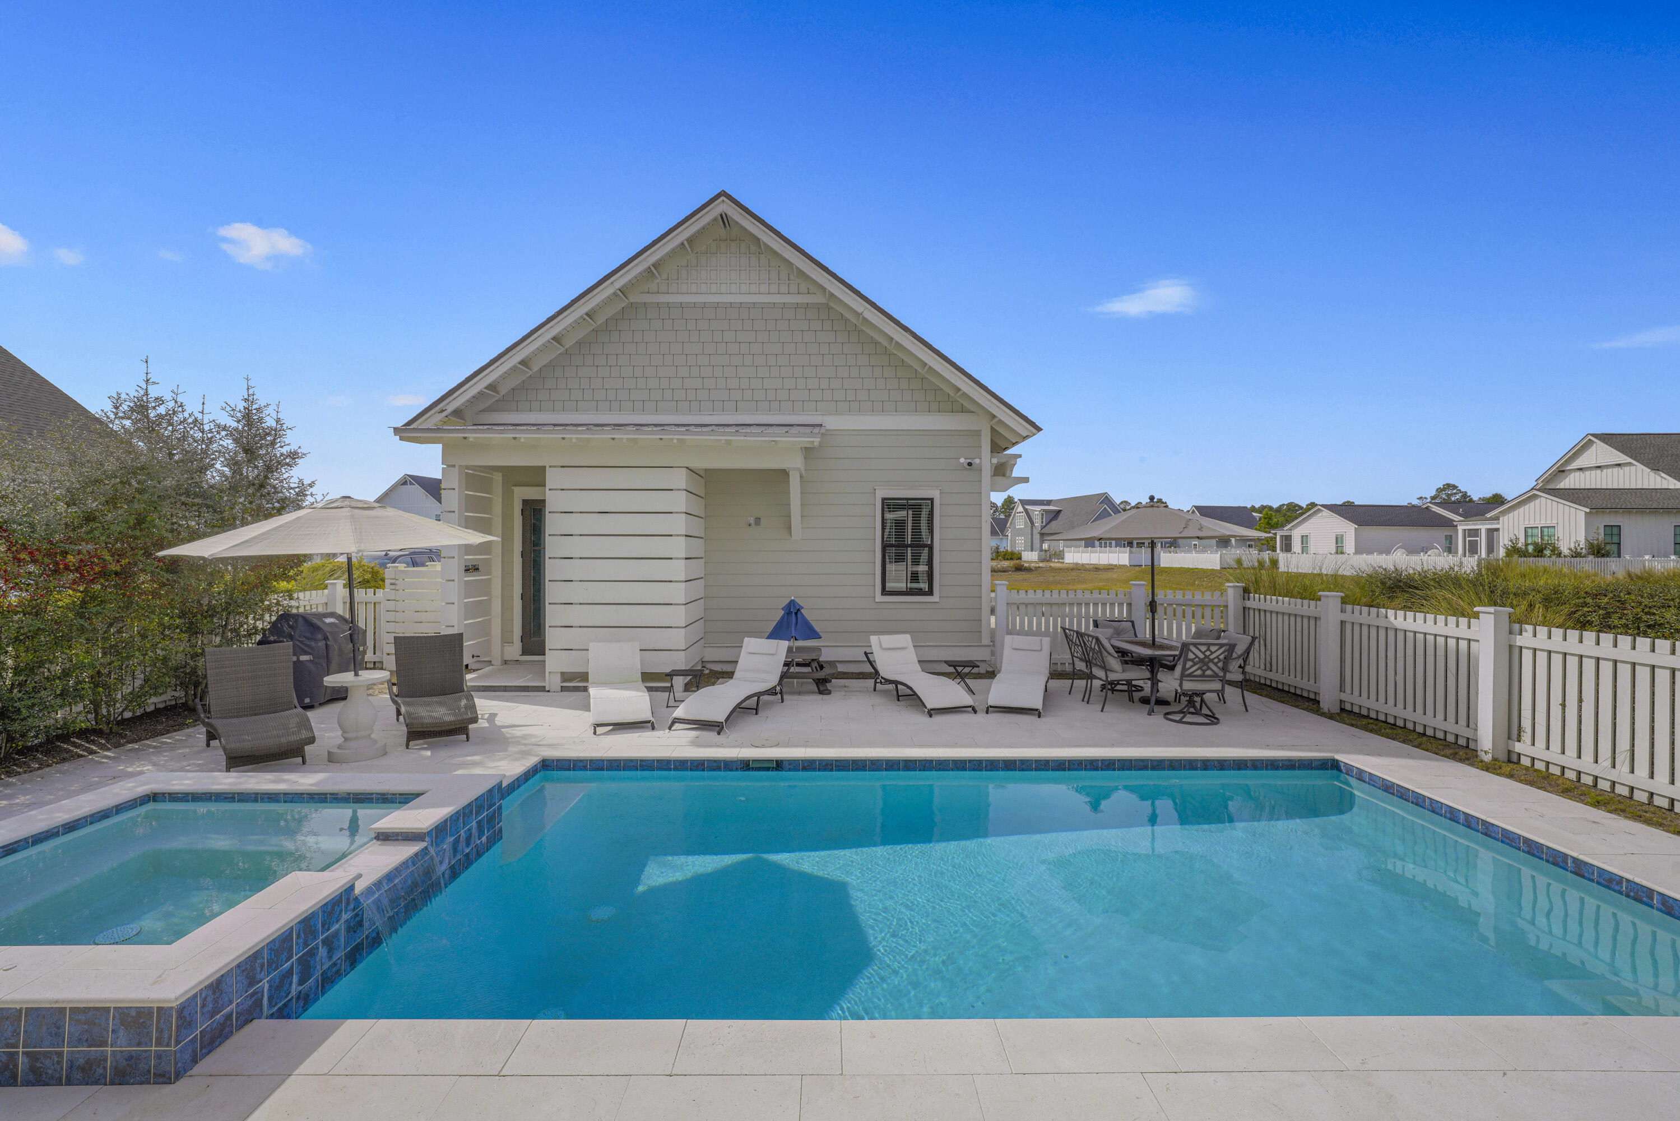
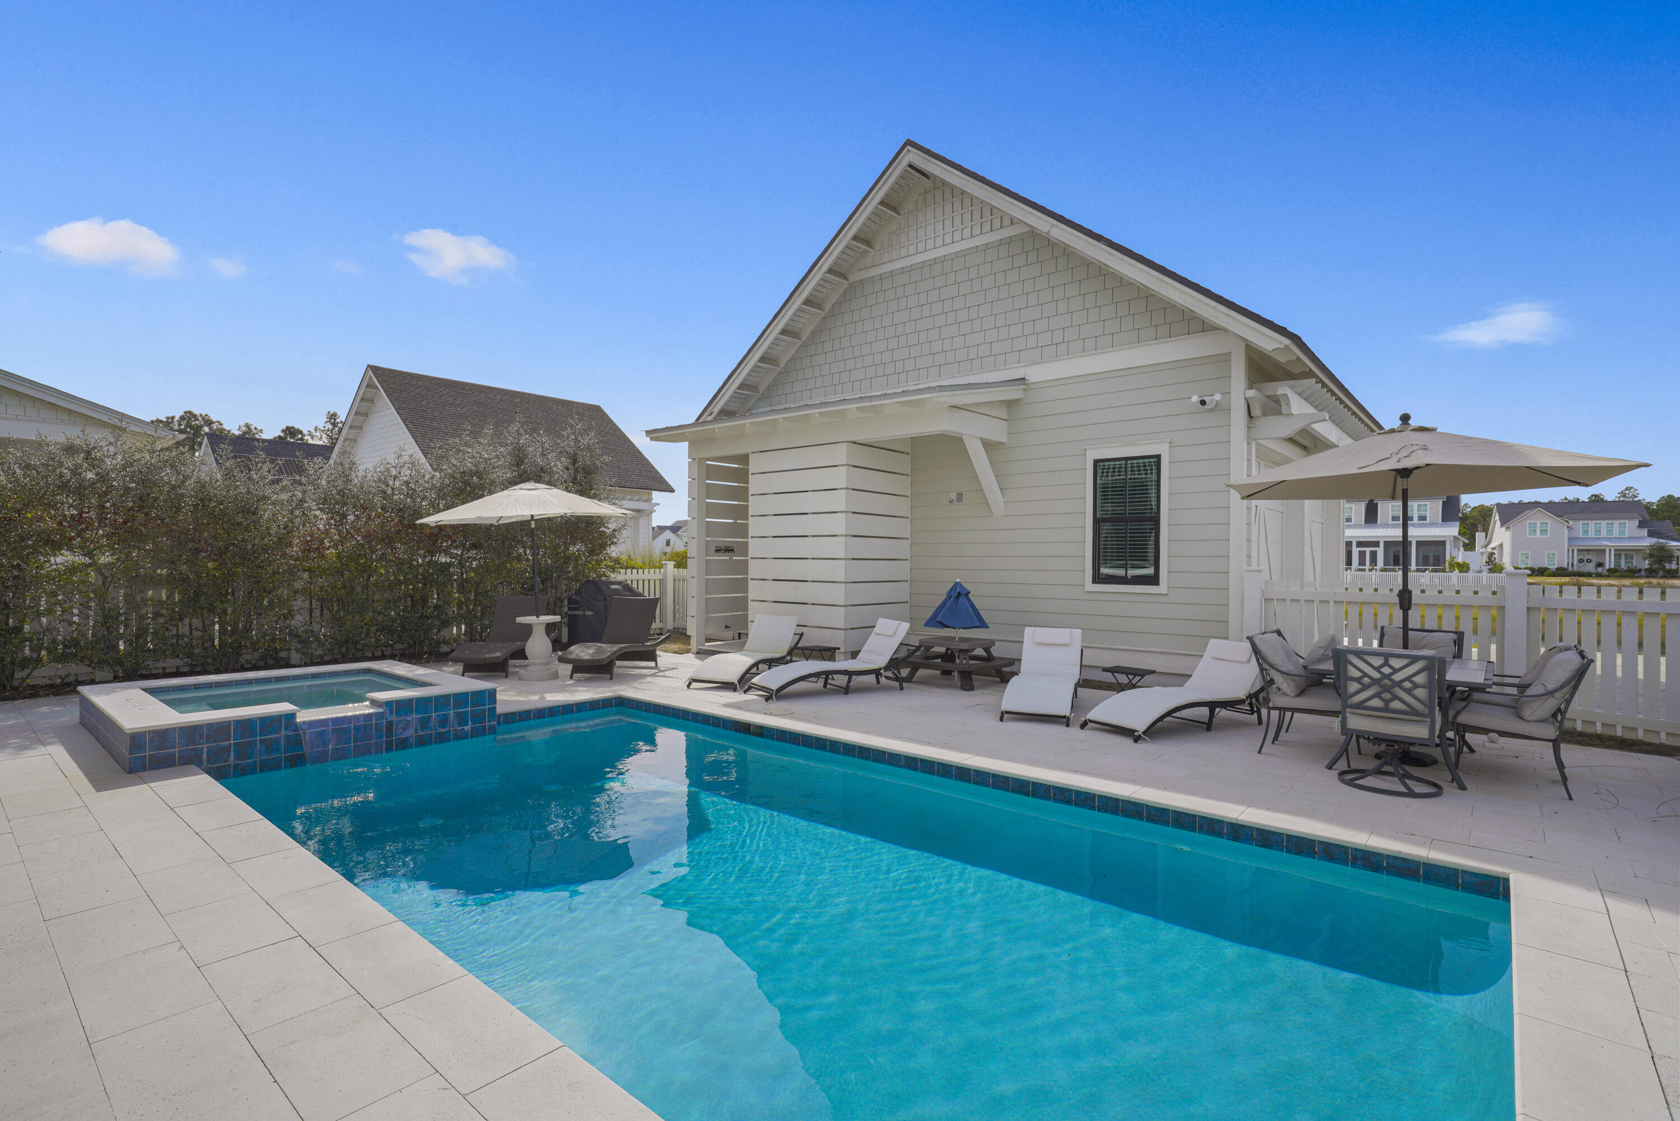
Backyard pool and raised spa beside a furnished patio and white-sided home.
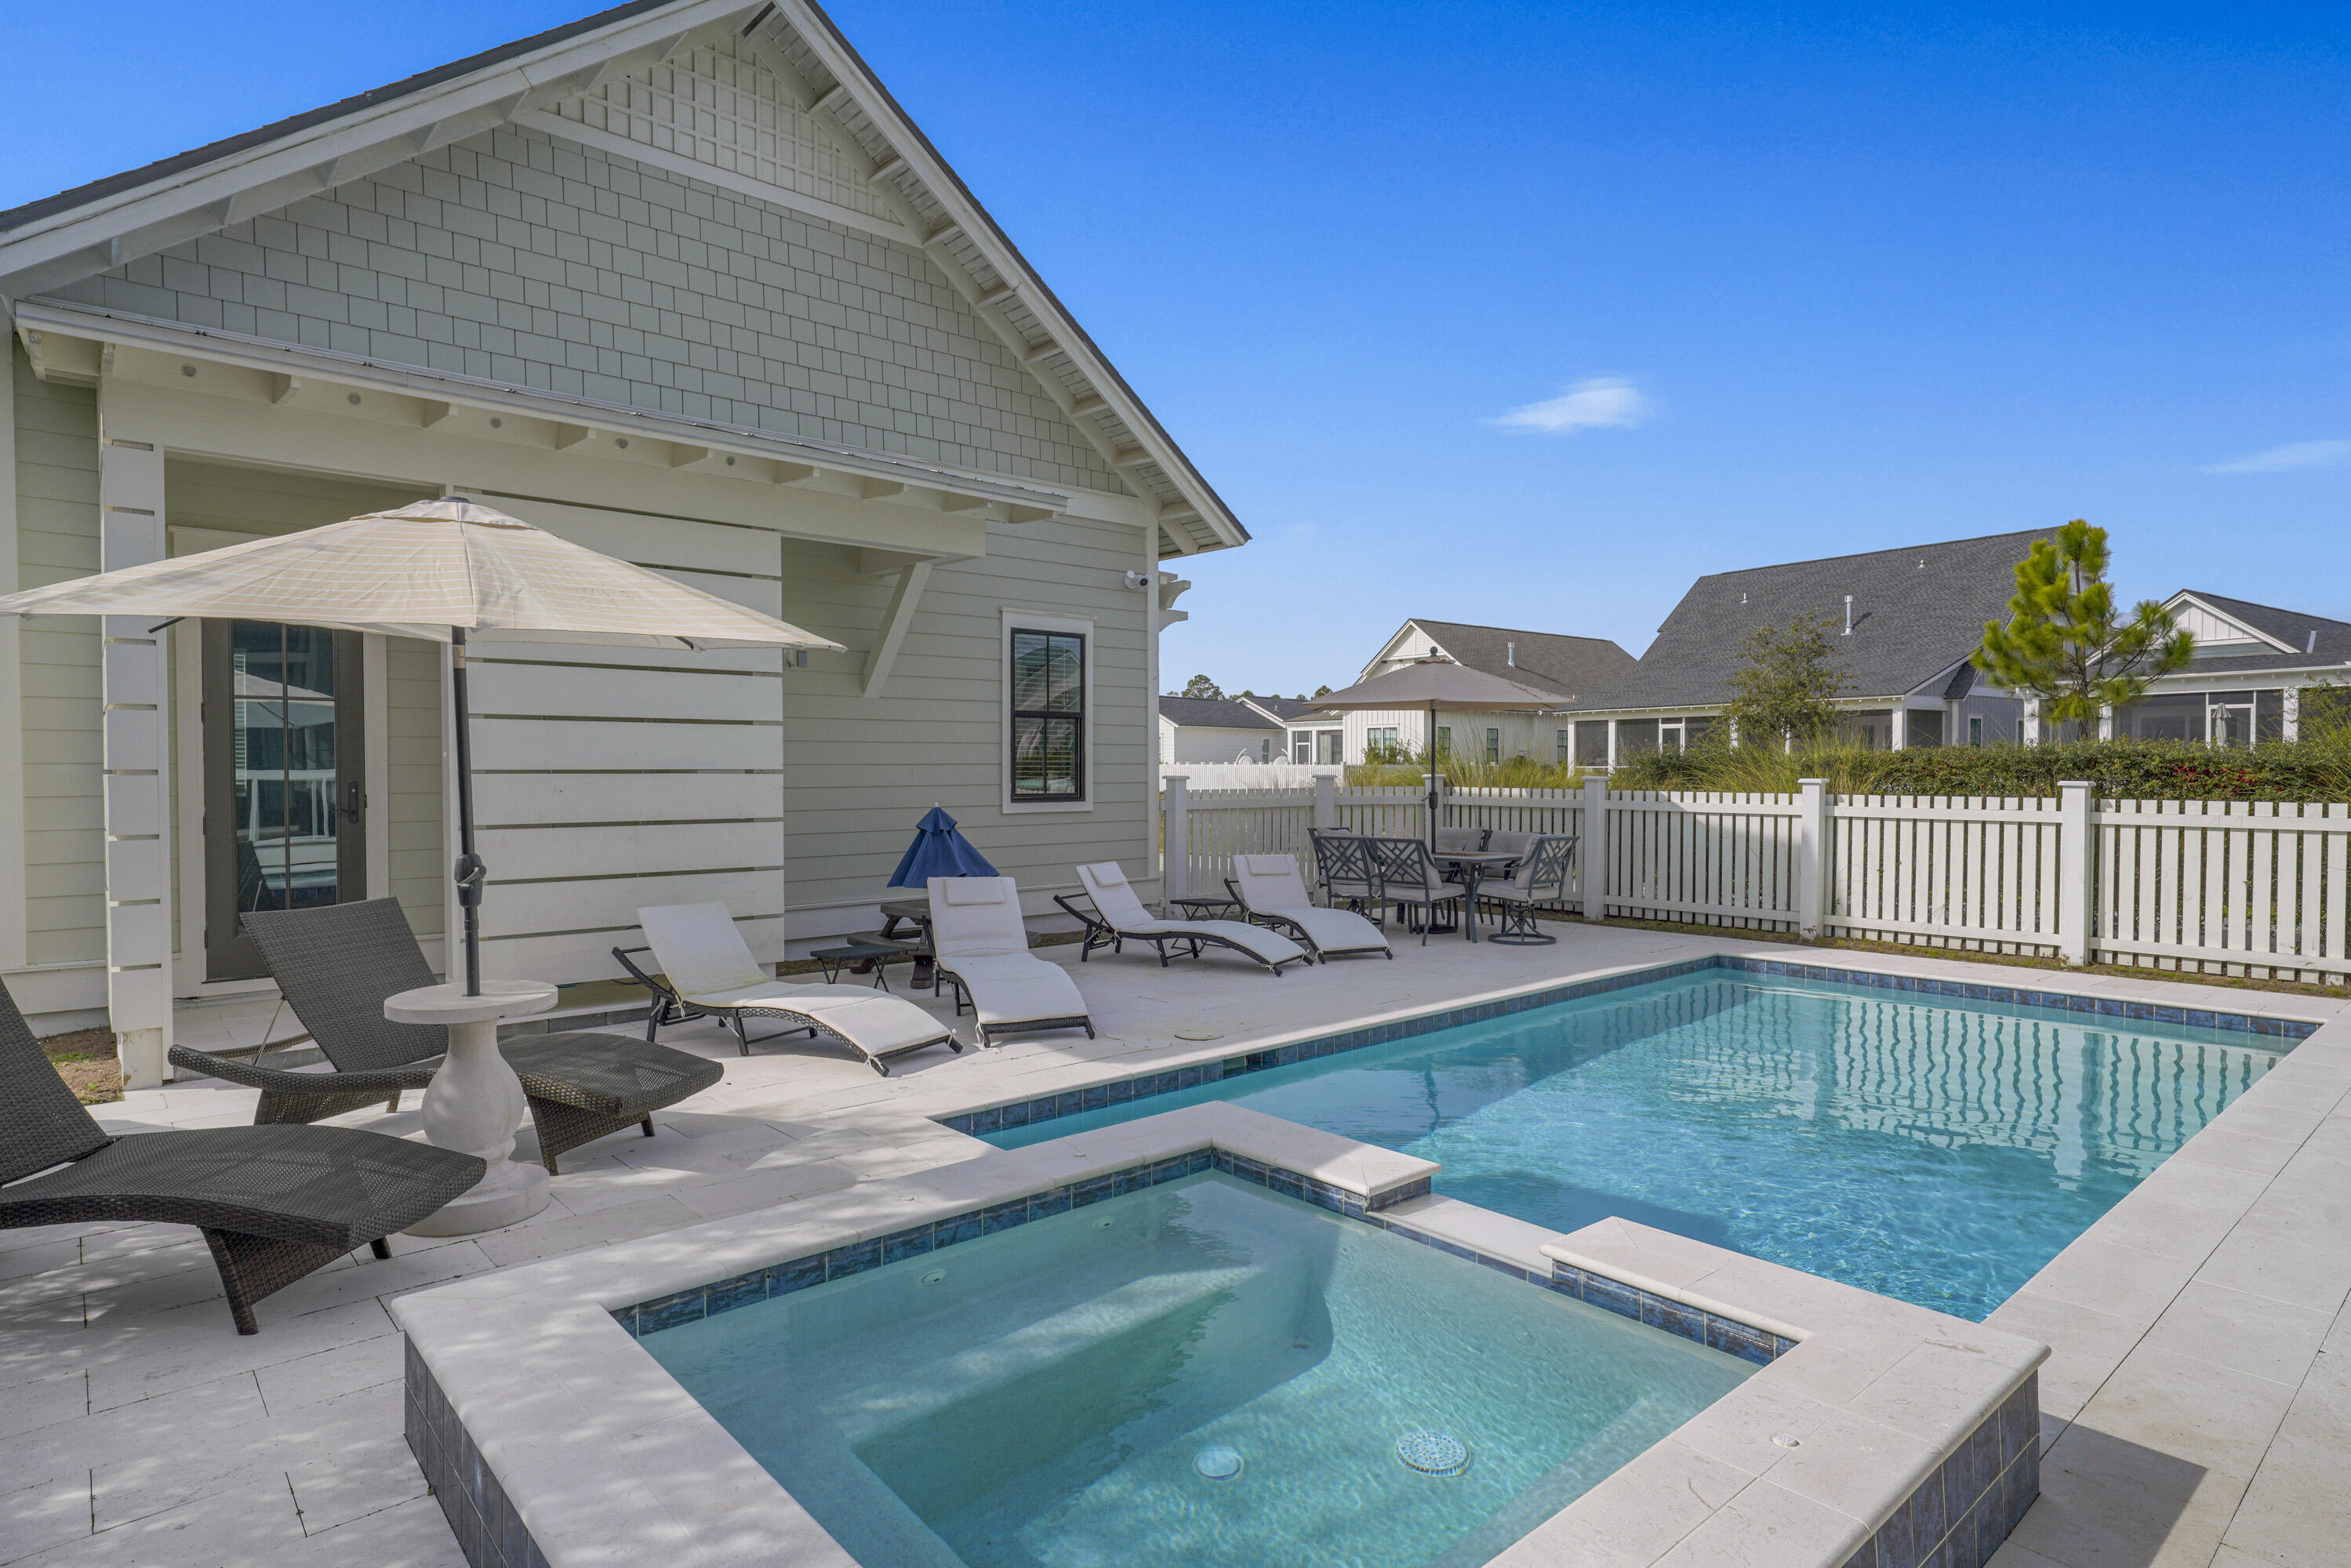
Backyard pool and raised spa beside a light-colored house, with lounge chairs and patio seating.
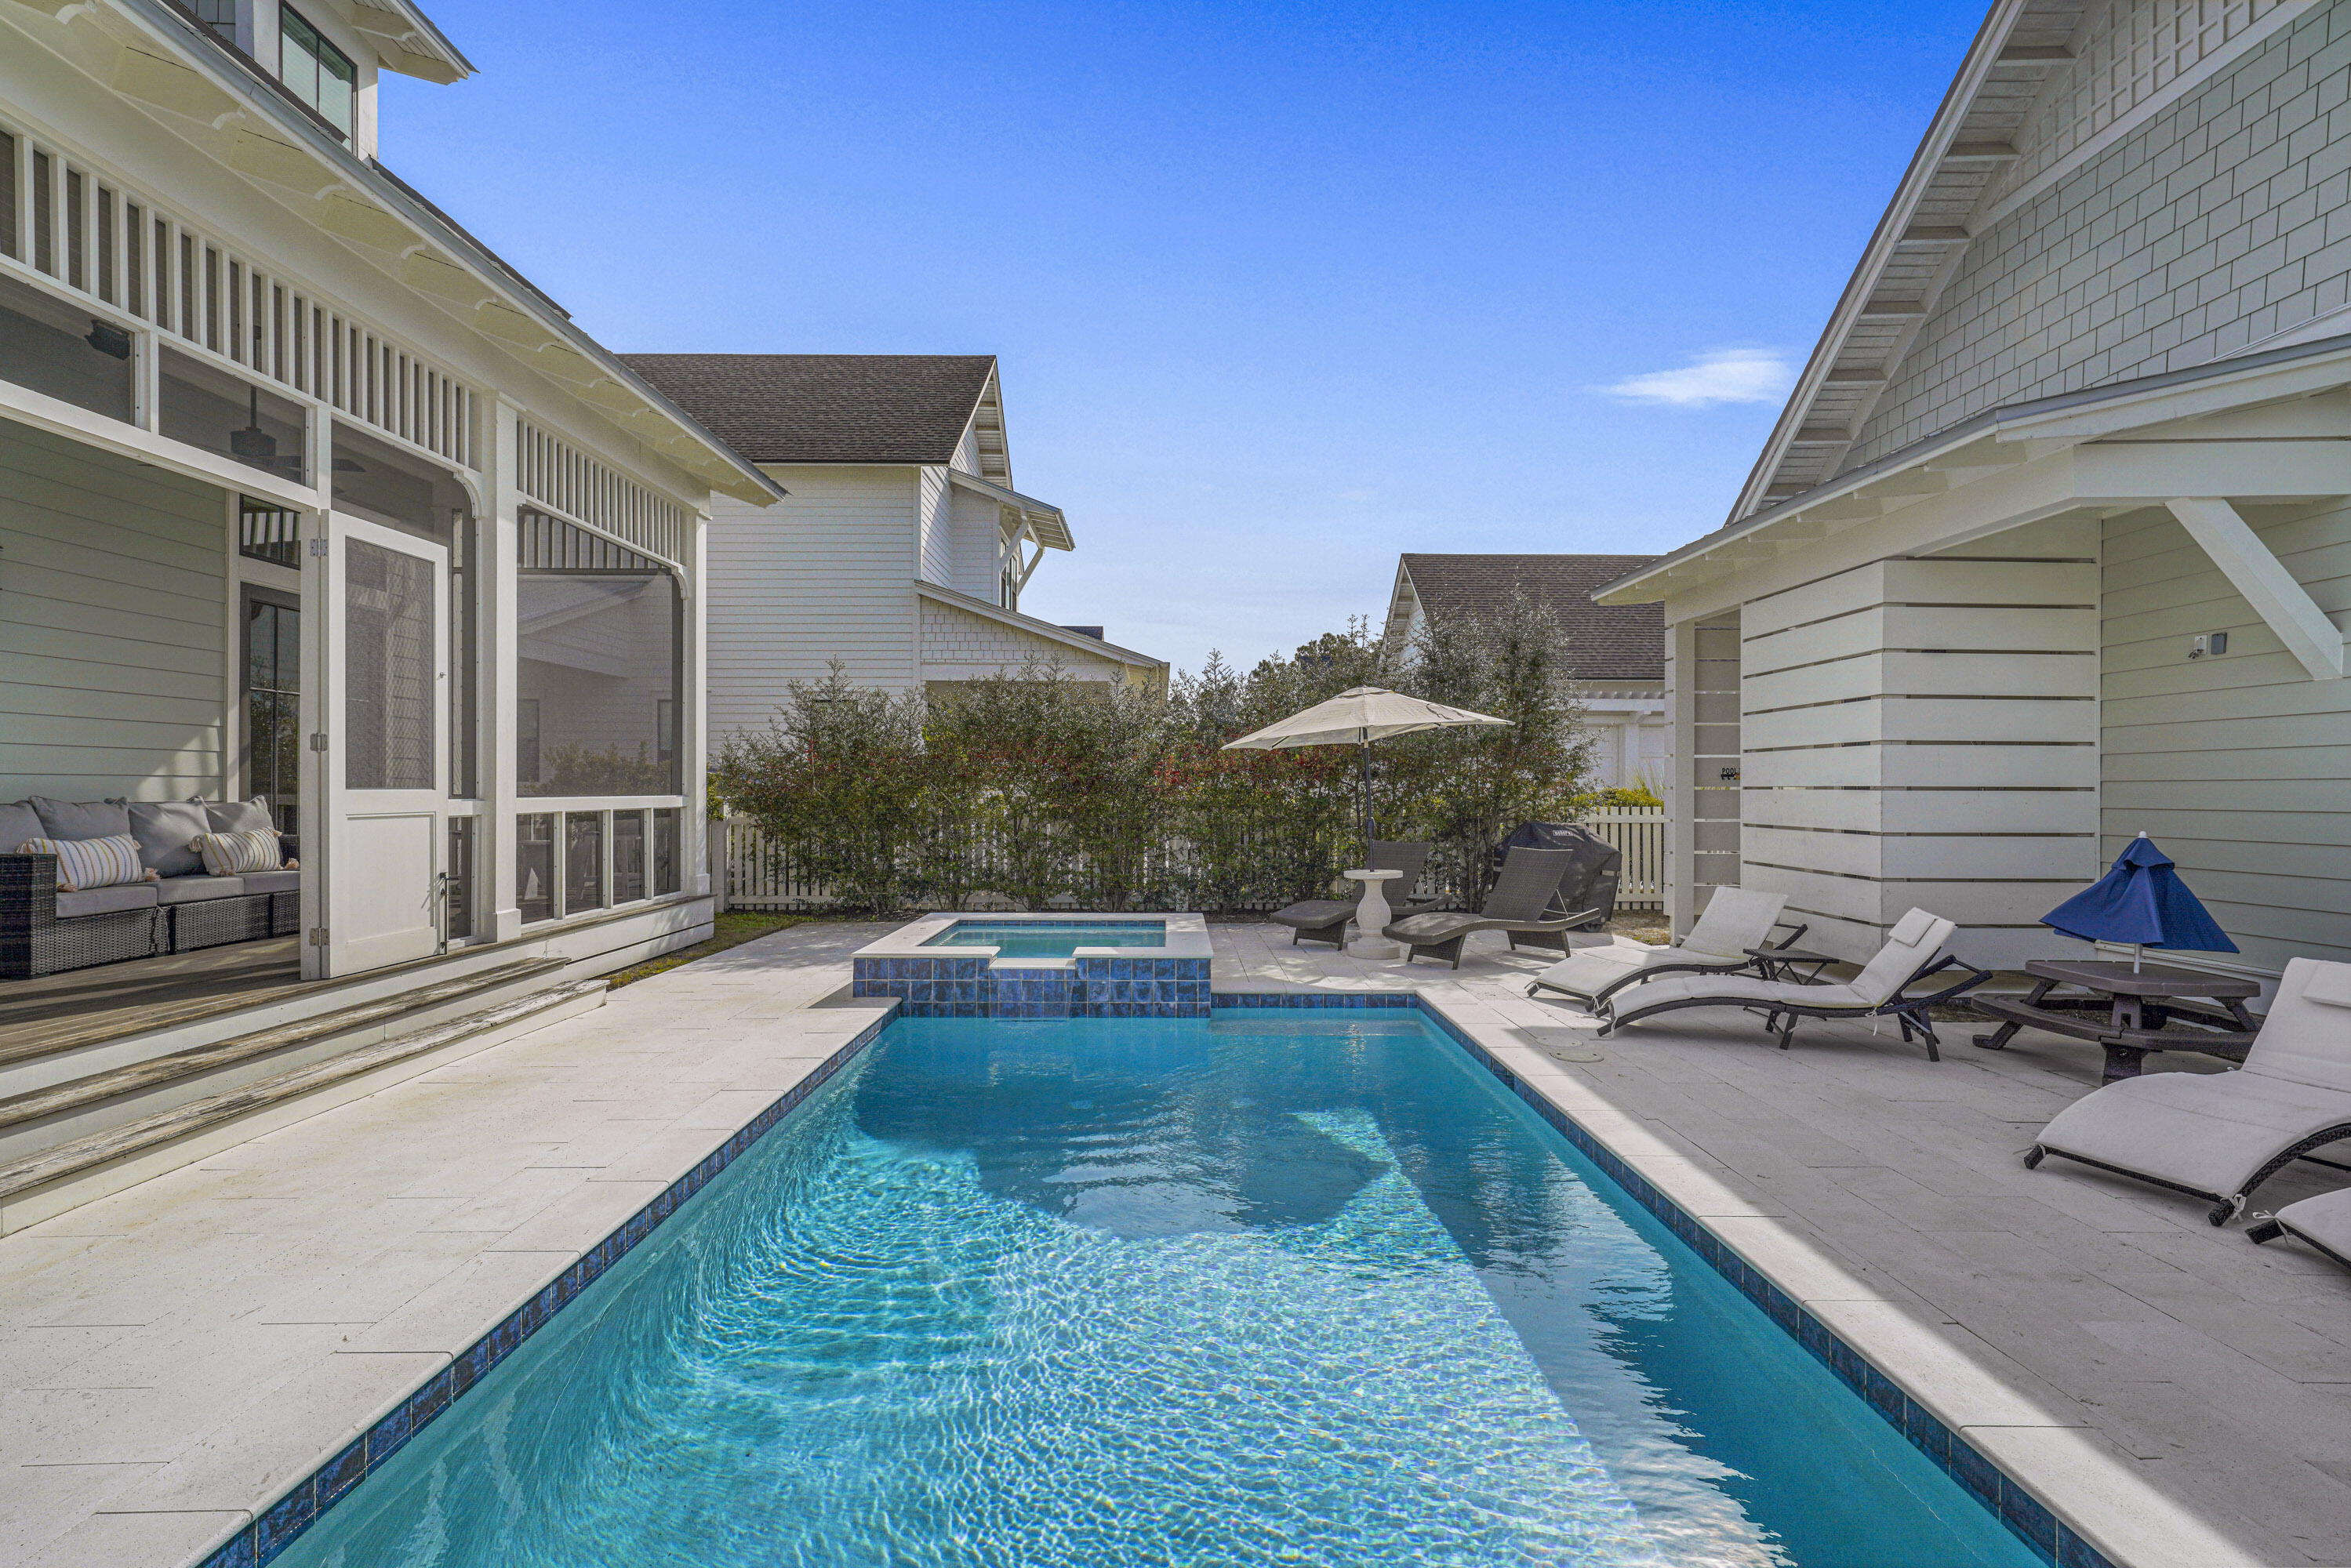
Backyard pool and raised spa between coastal-style homes, with a screened porch and lounge chairs.
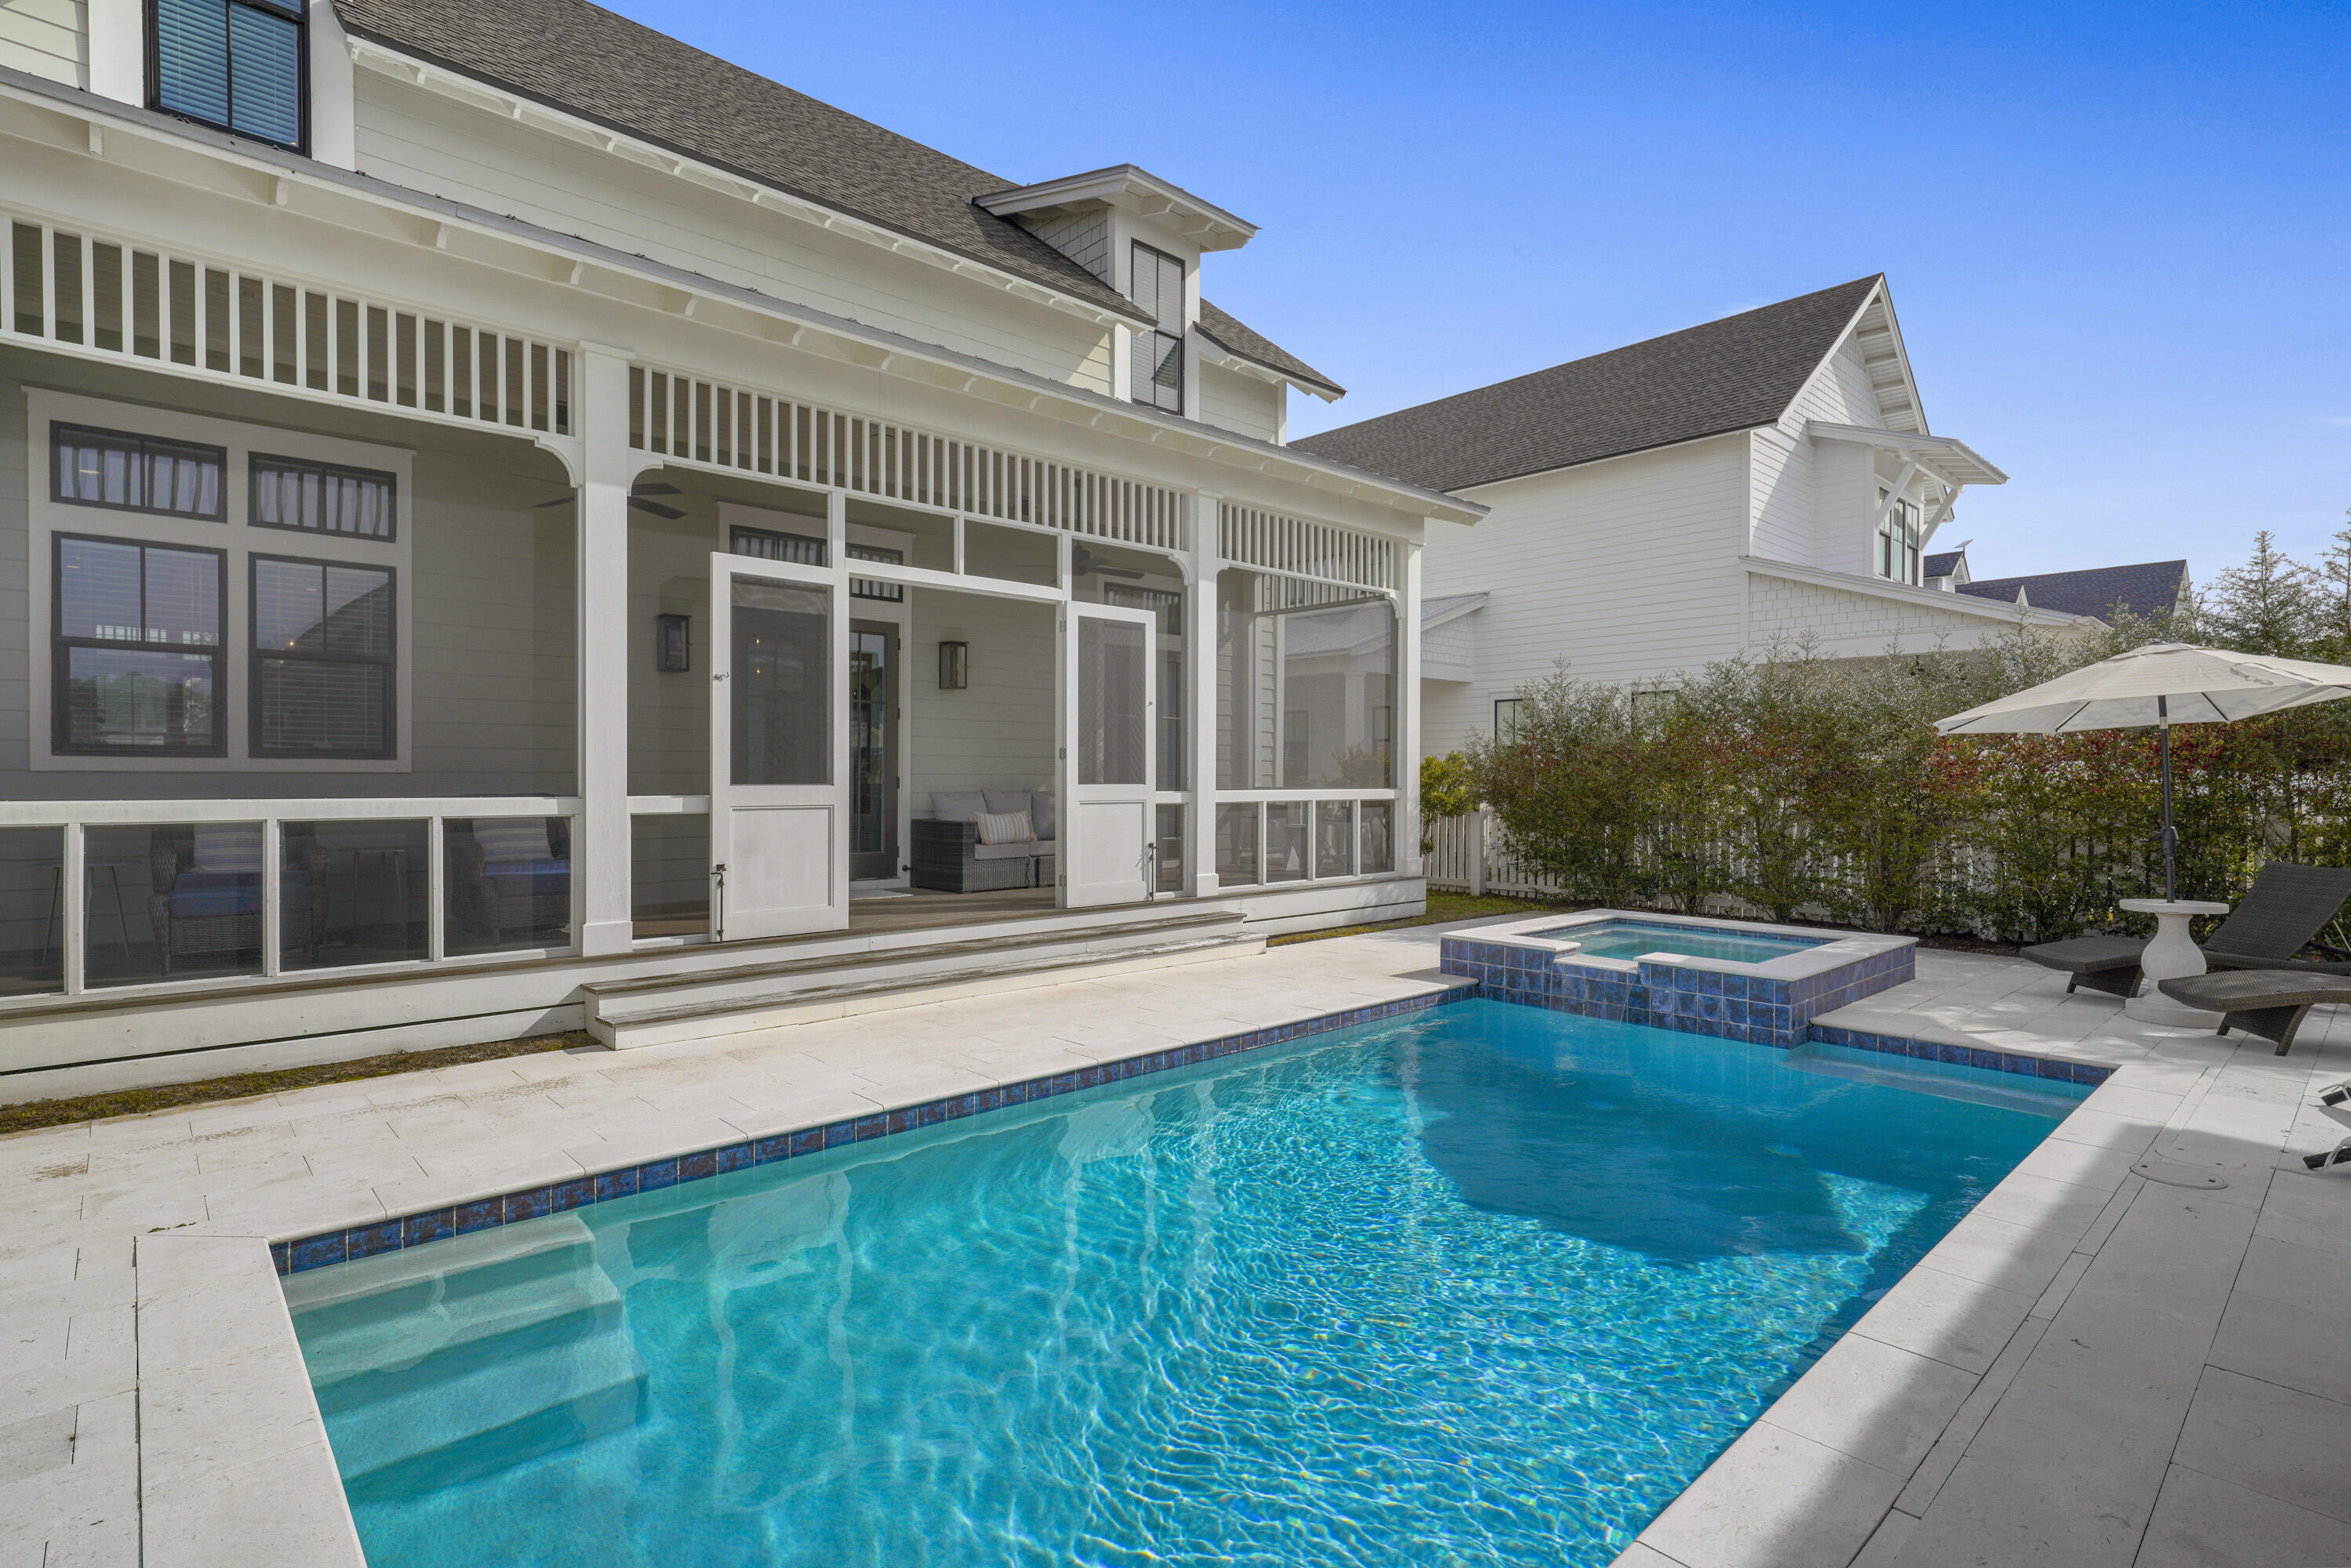
White home with screened porch beside a turquoise pool and raised spa.
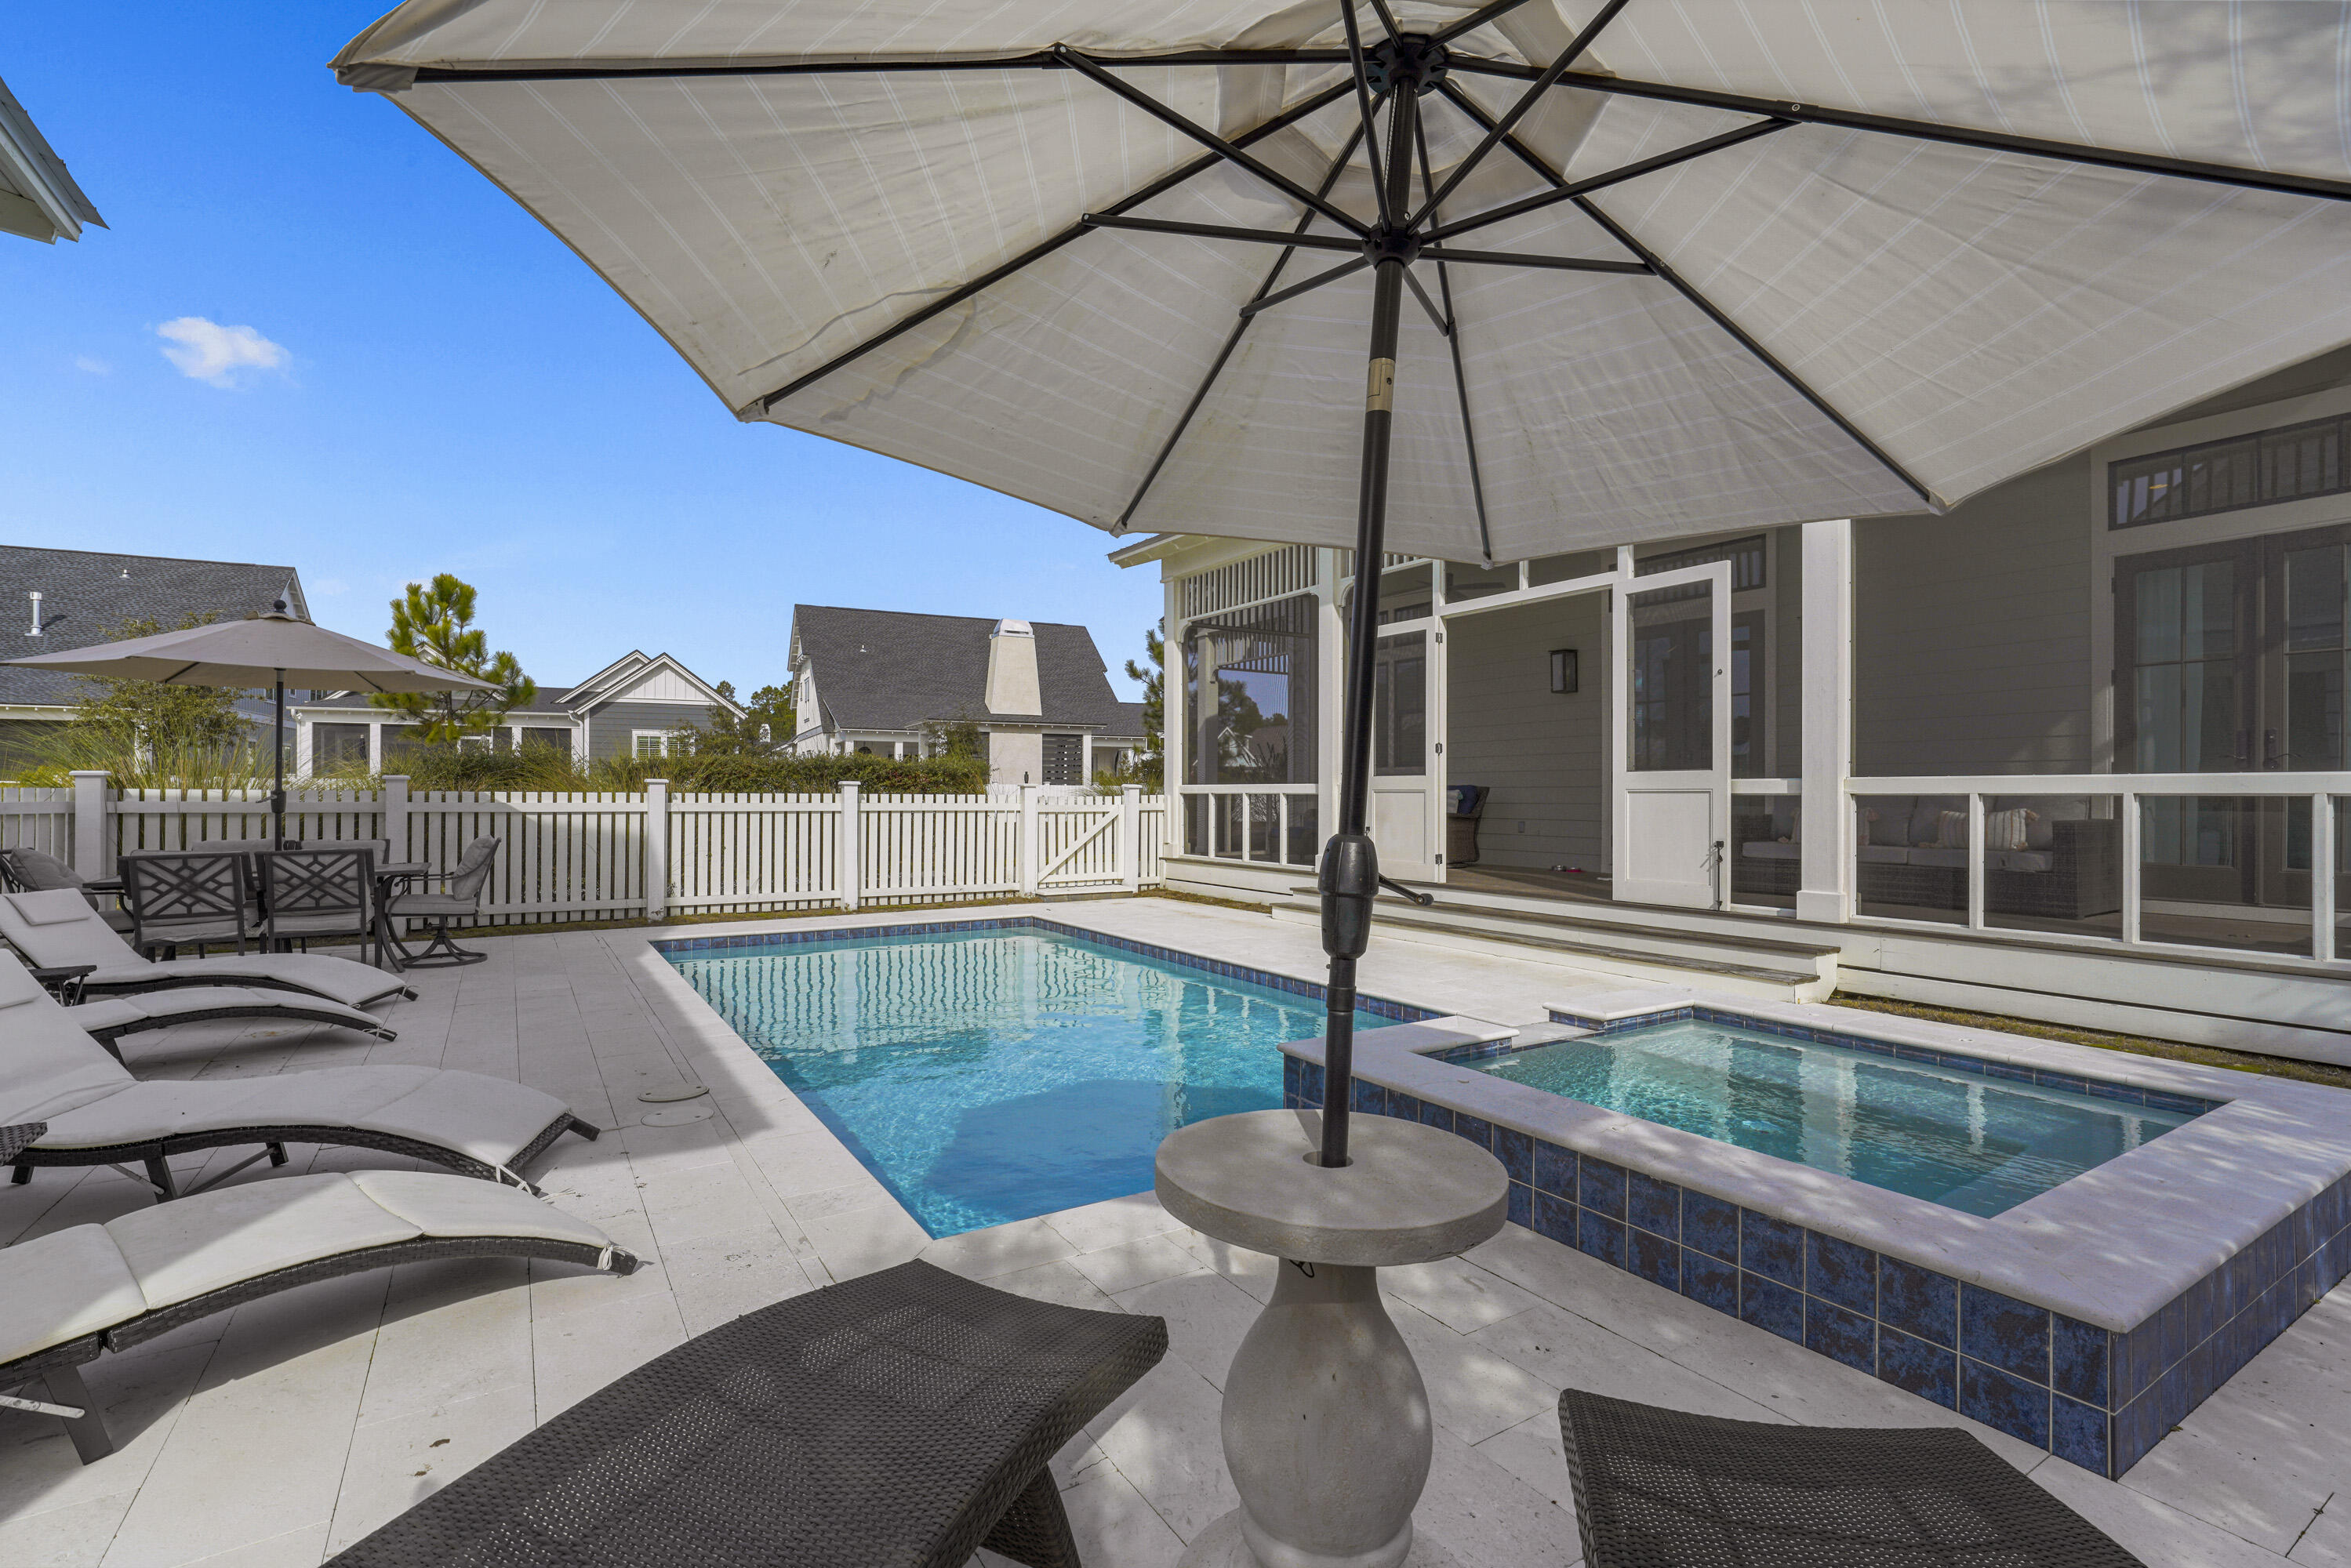
Backyard pool and raised spa beside a screened porch, shaded by a large umbrella.
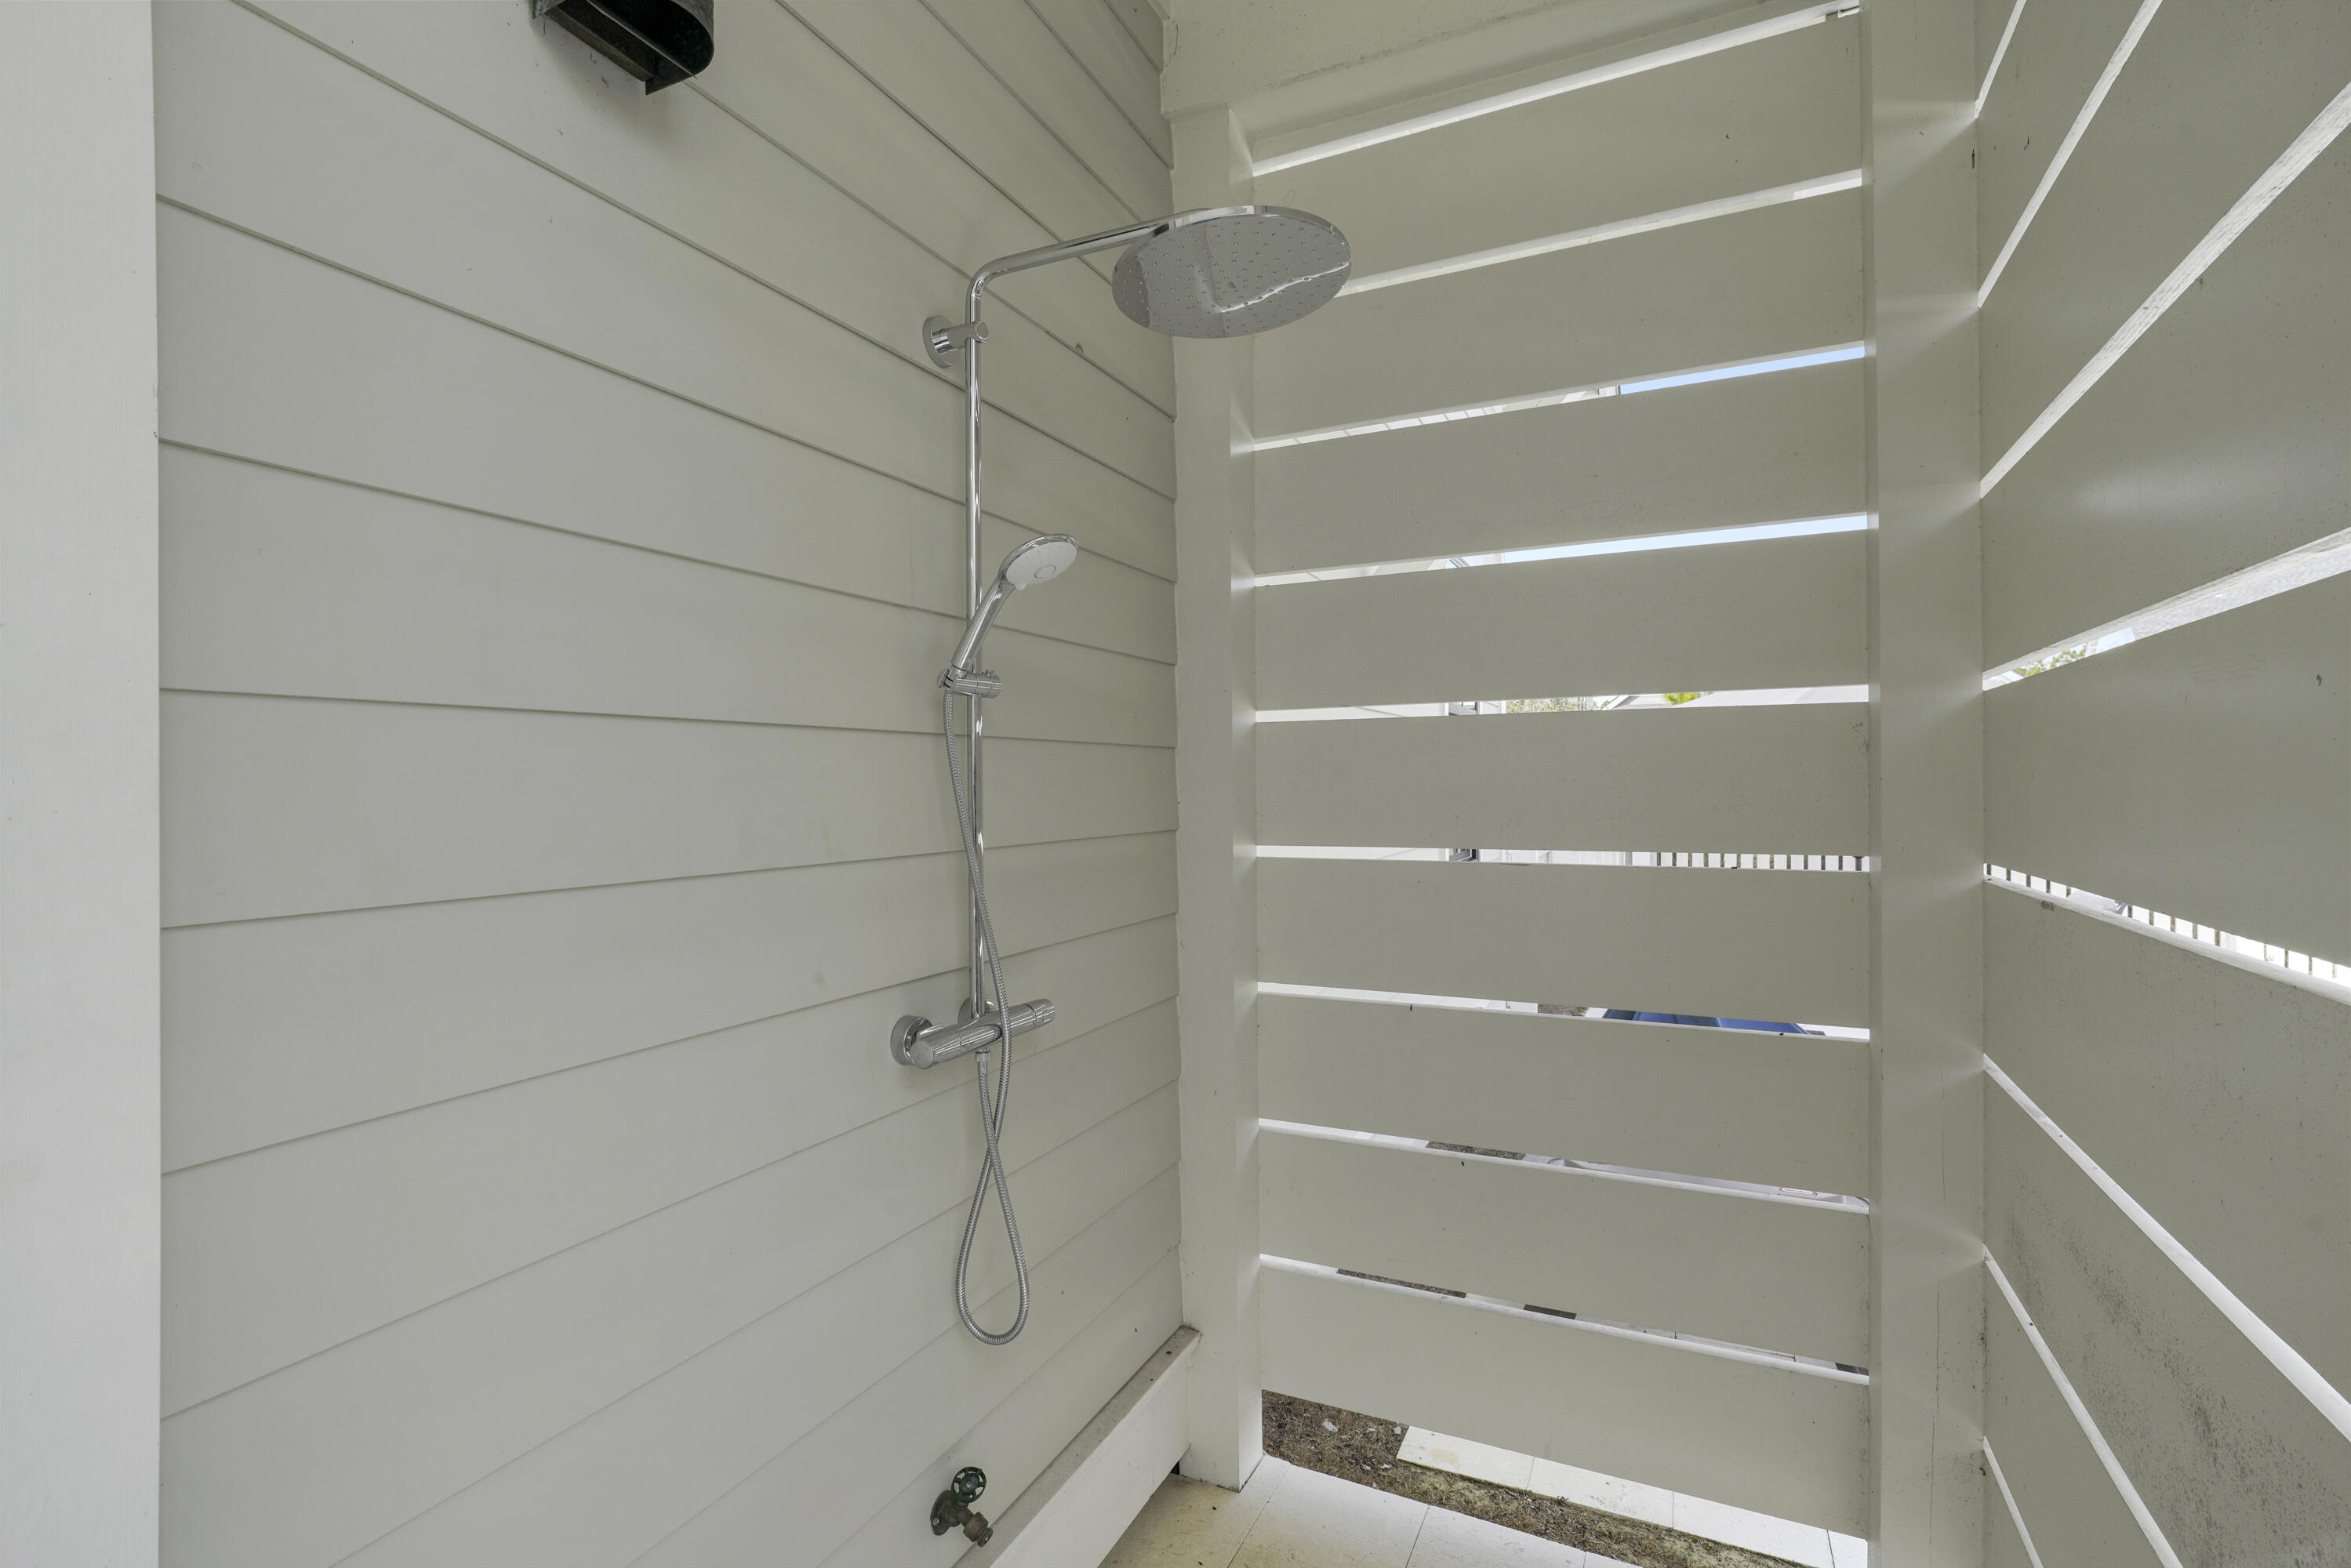
Outdoor shower with chrome rainfall showerhead and white slatted privacy screen.
Backyard pool and raised spa beside a furnished patio and light gray house.
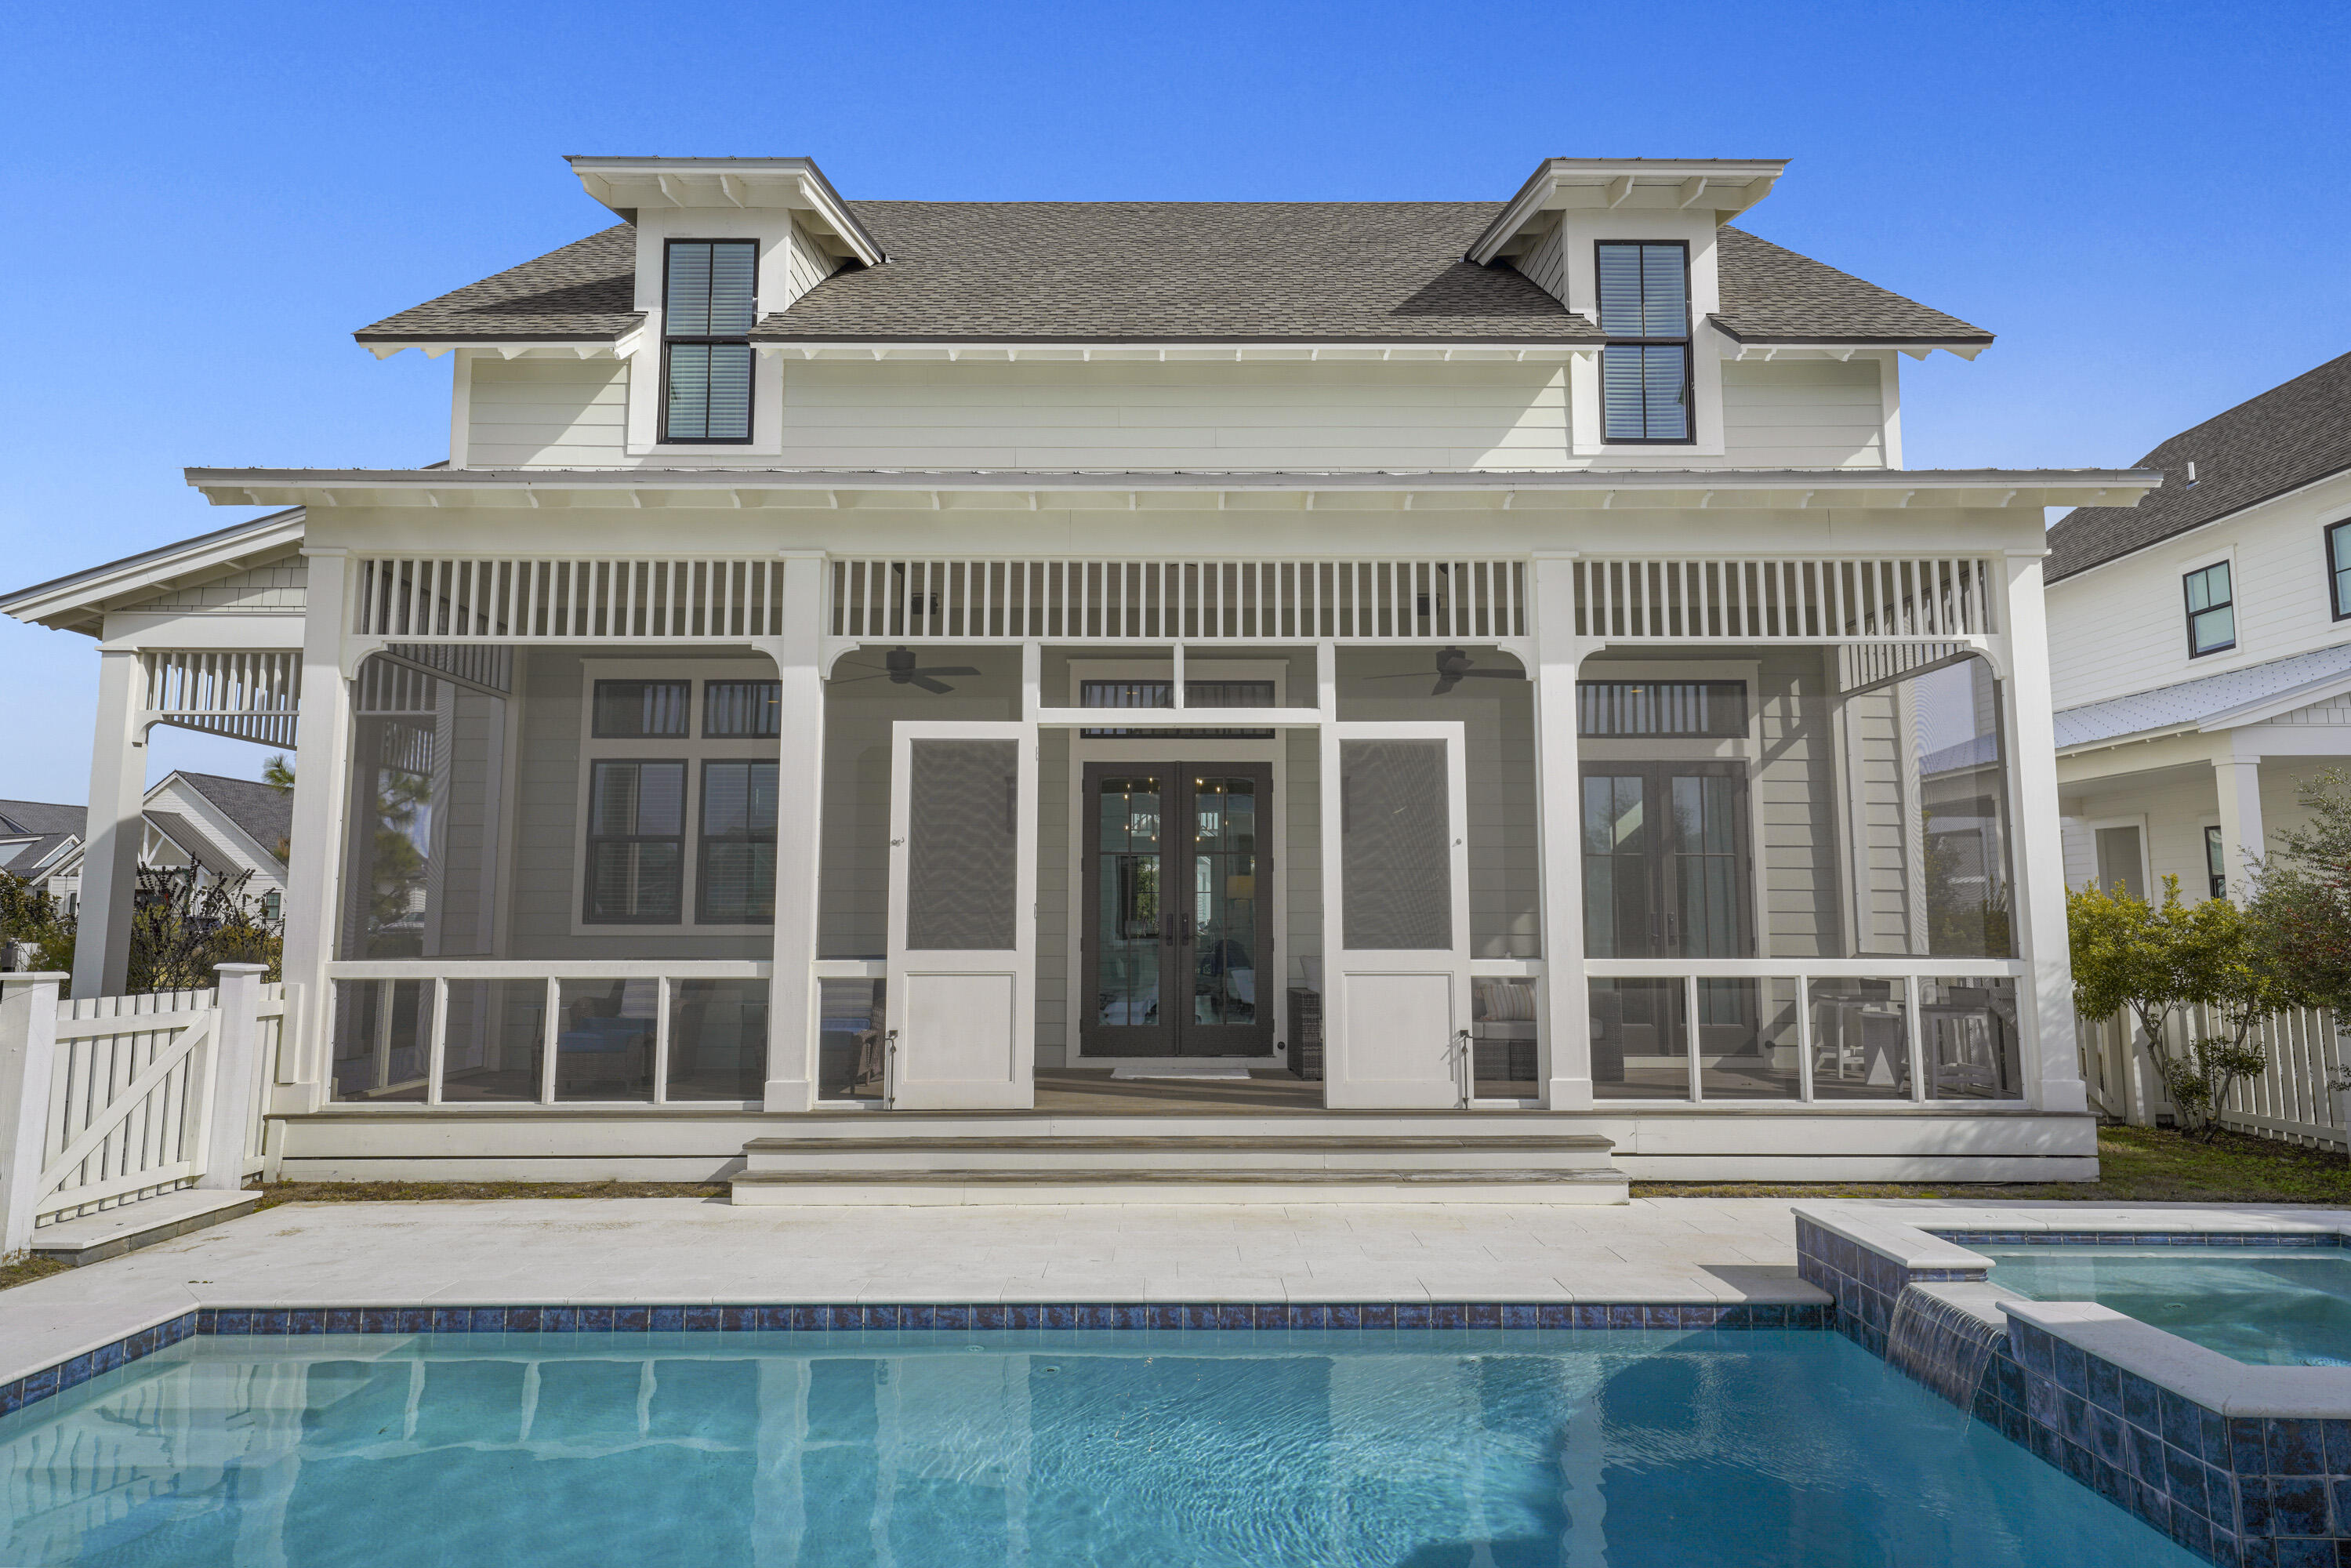
Two-story white home with a broad screened porch behind a swimming pool with a raised waterfall edge.
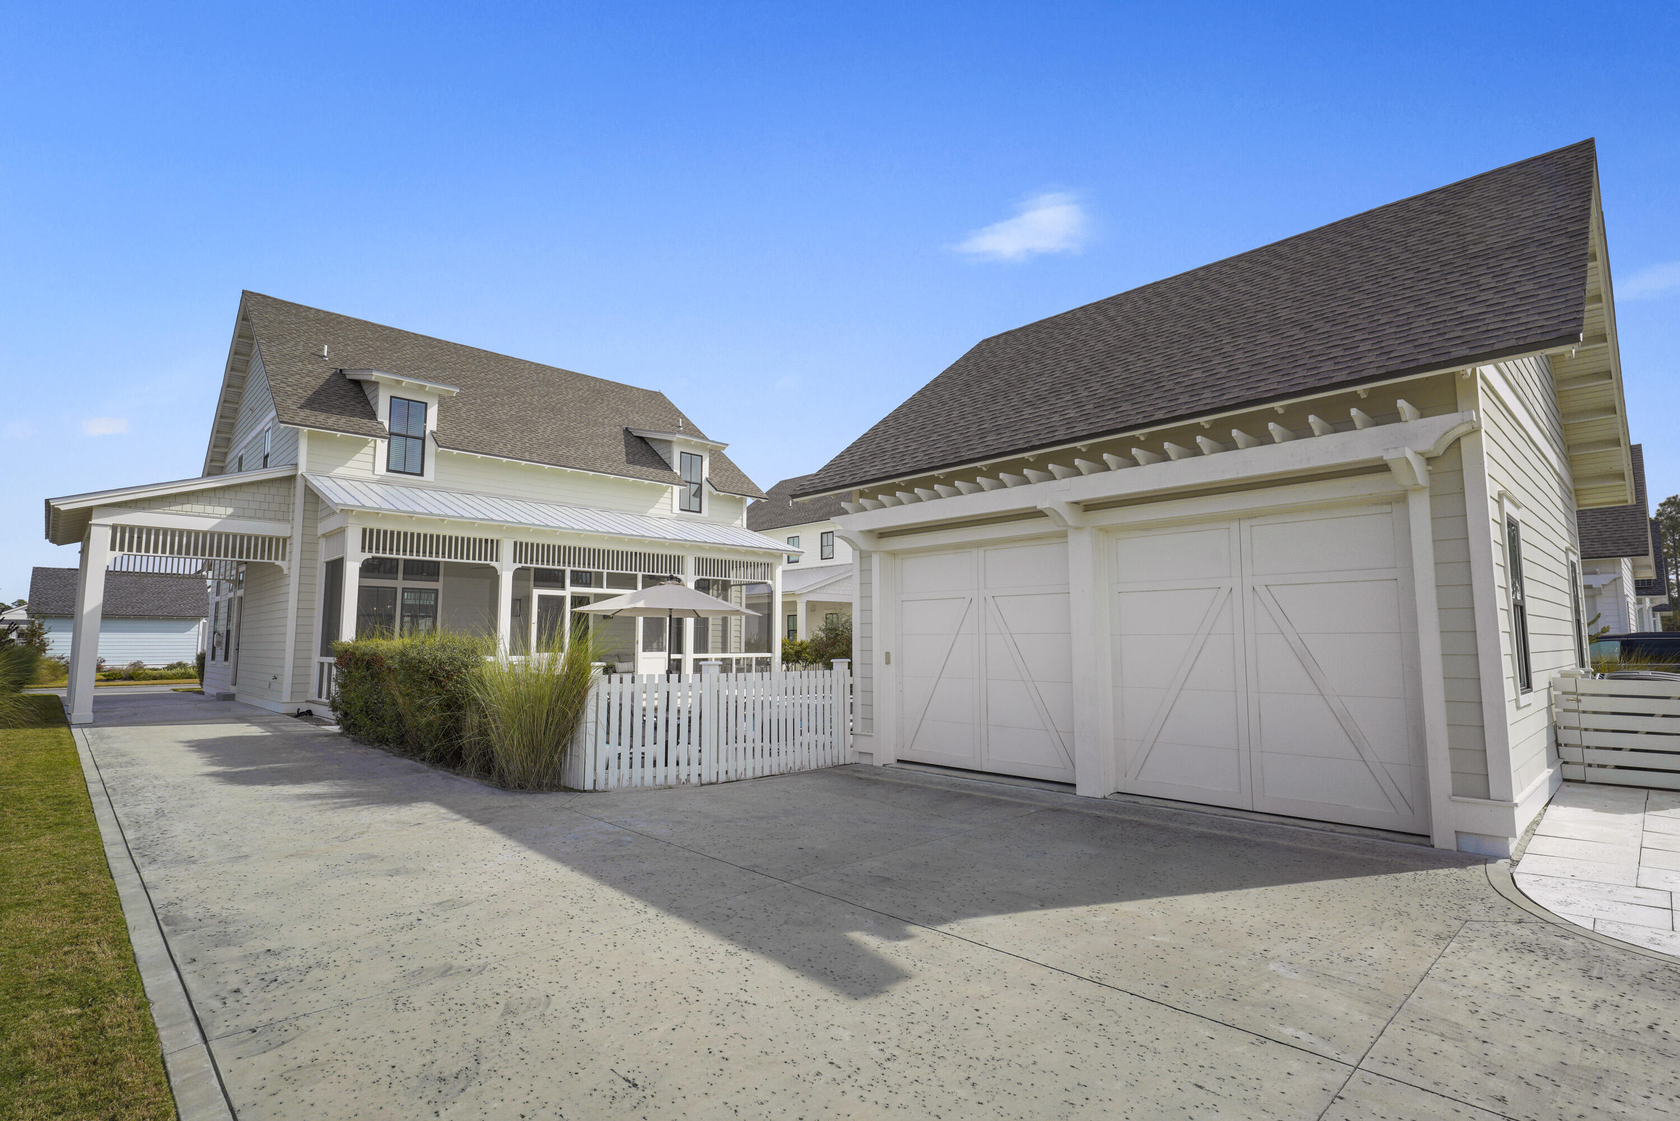
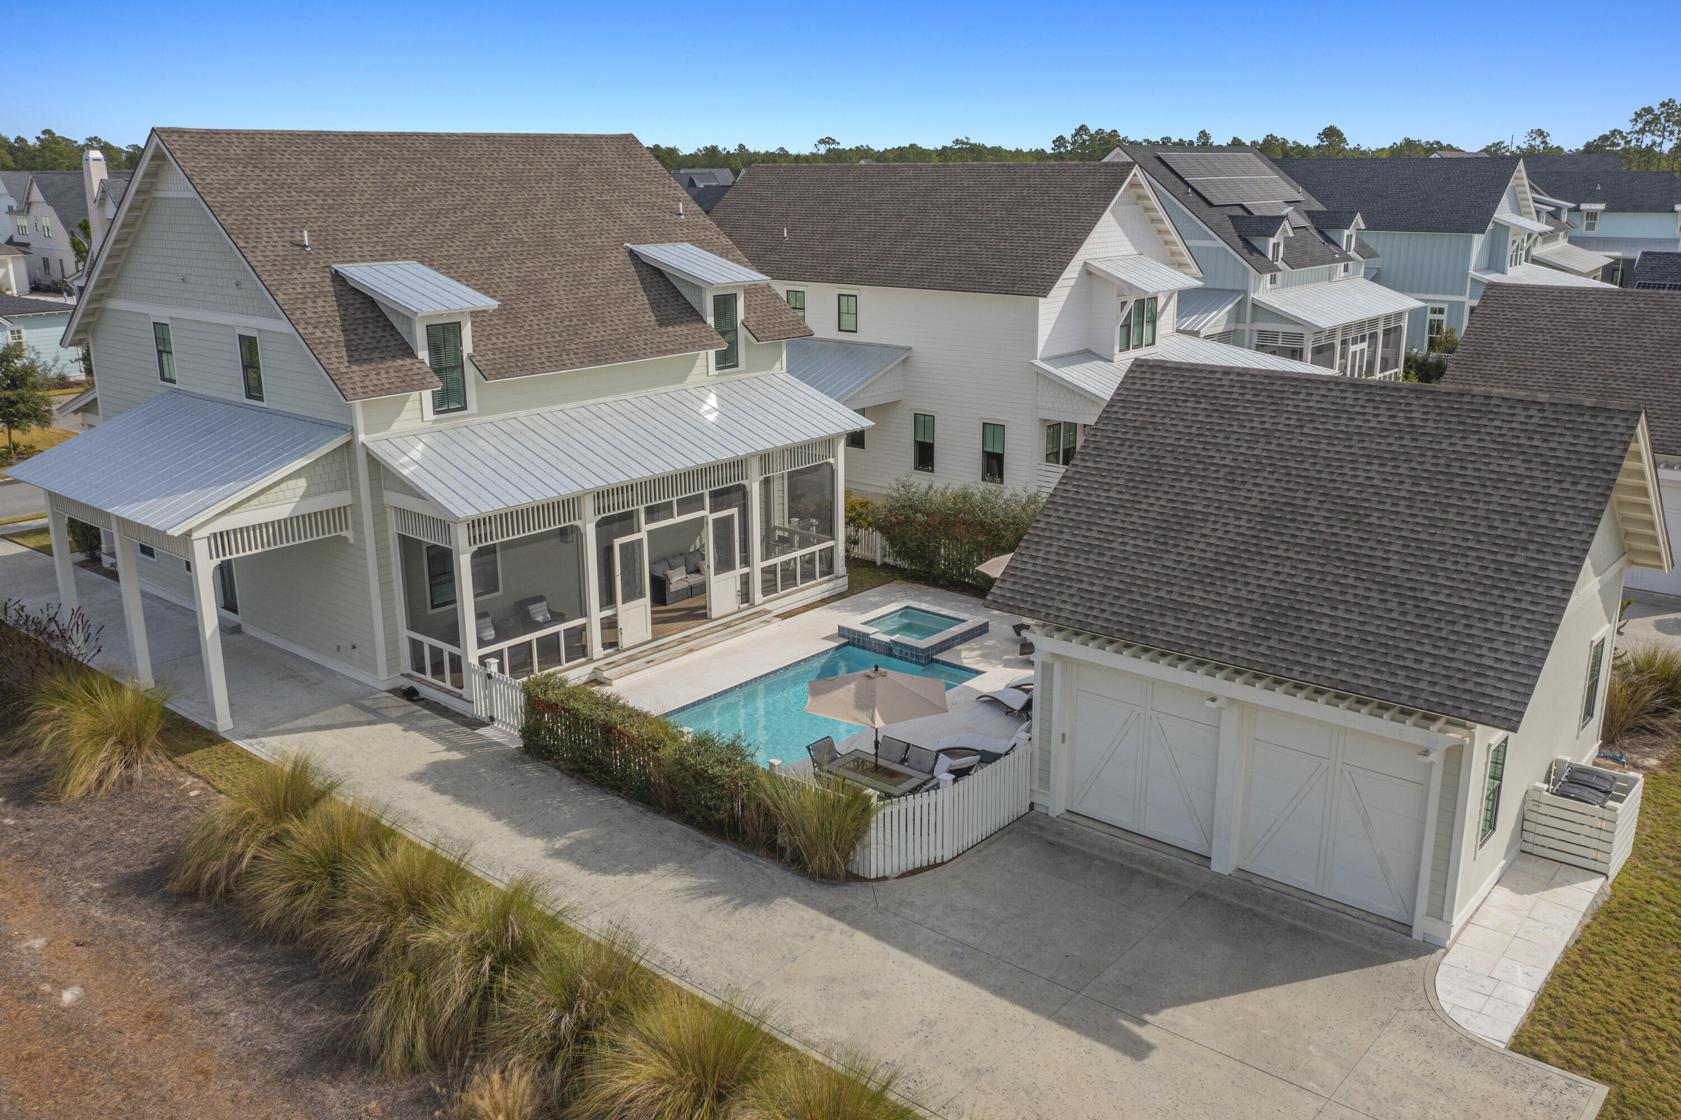
White coastal-style home with a large detached garage, screened porch, and broad concrete driveway.
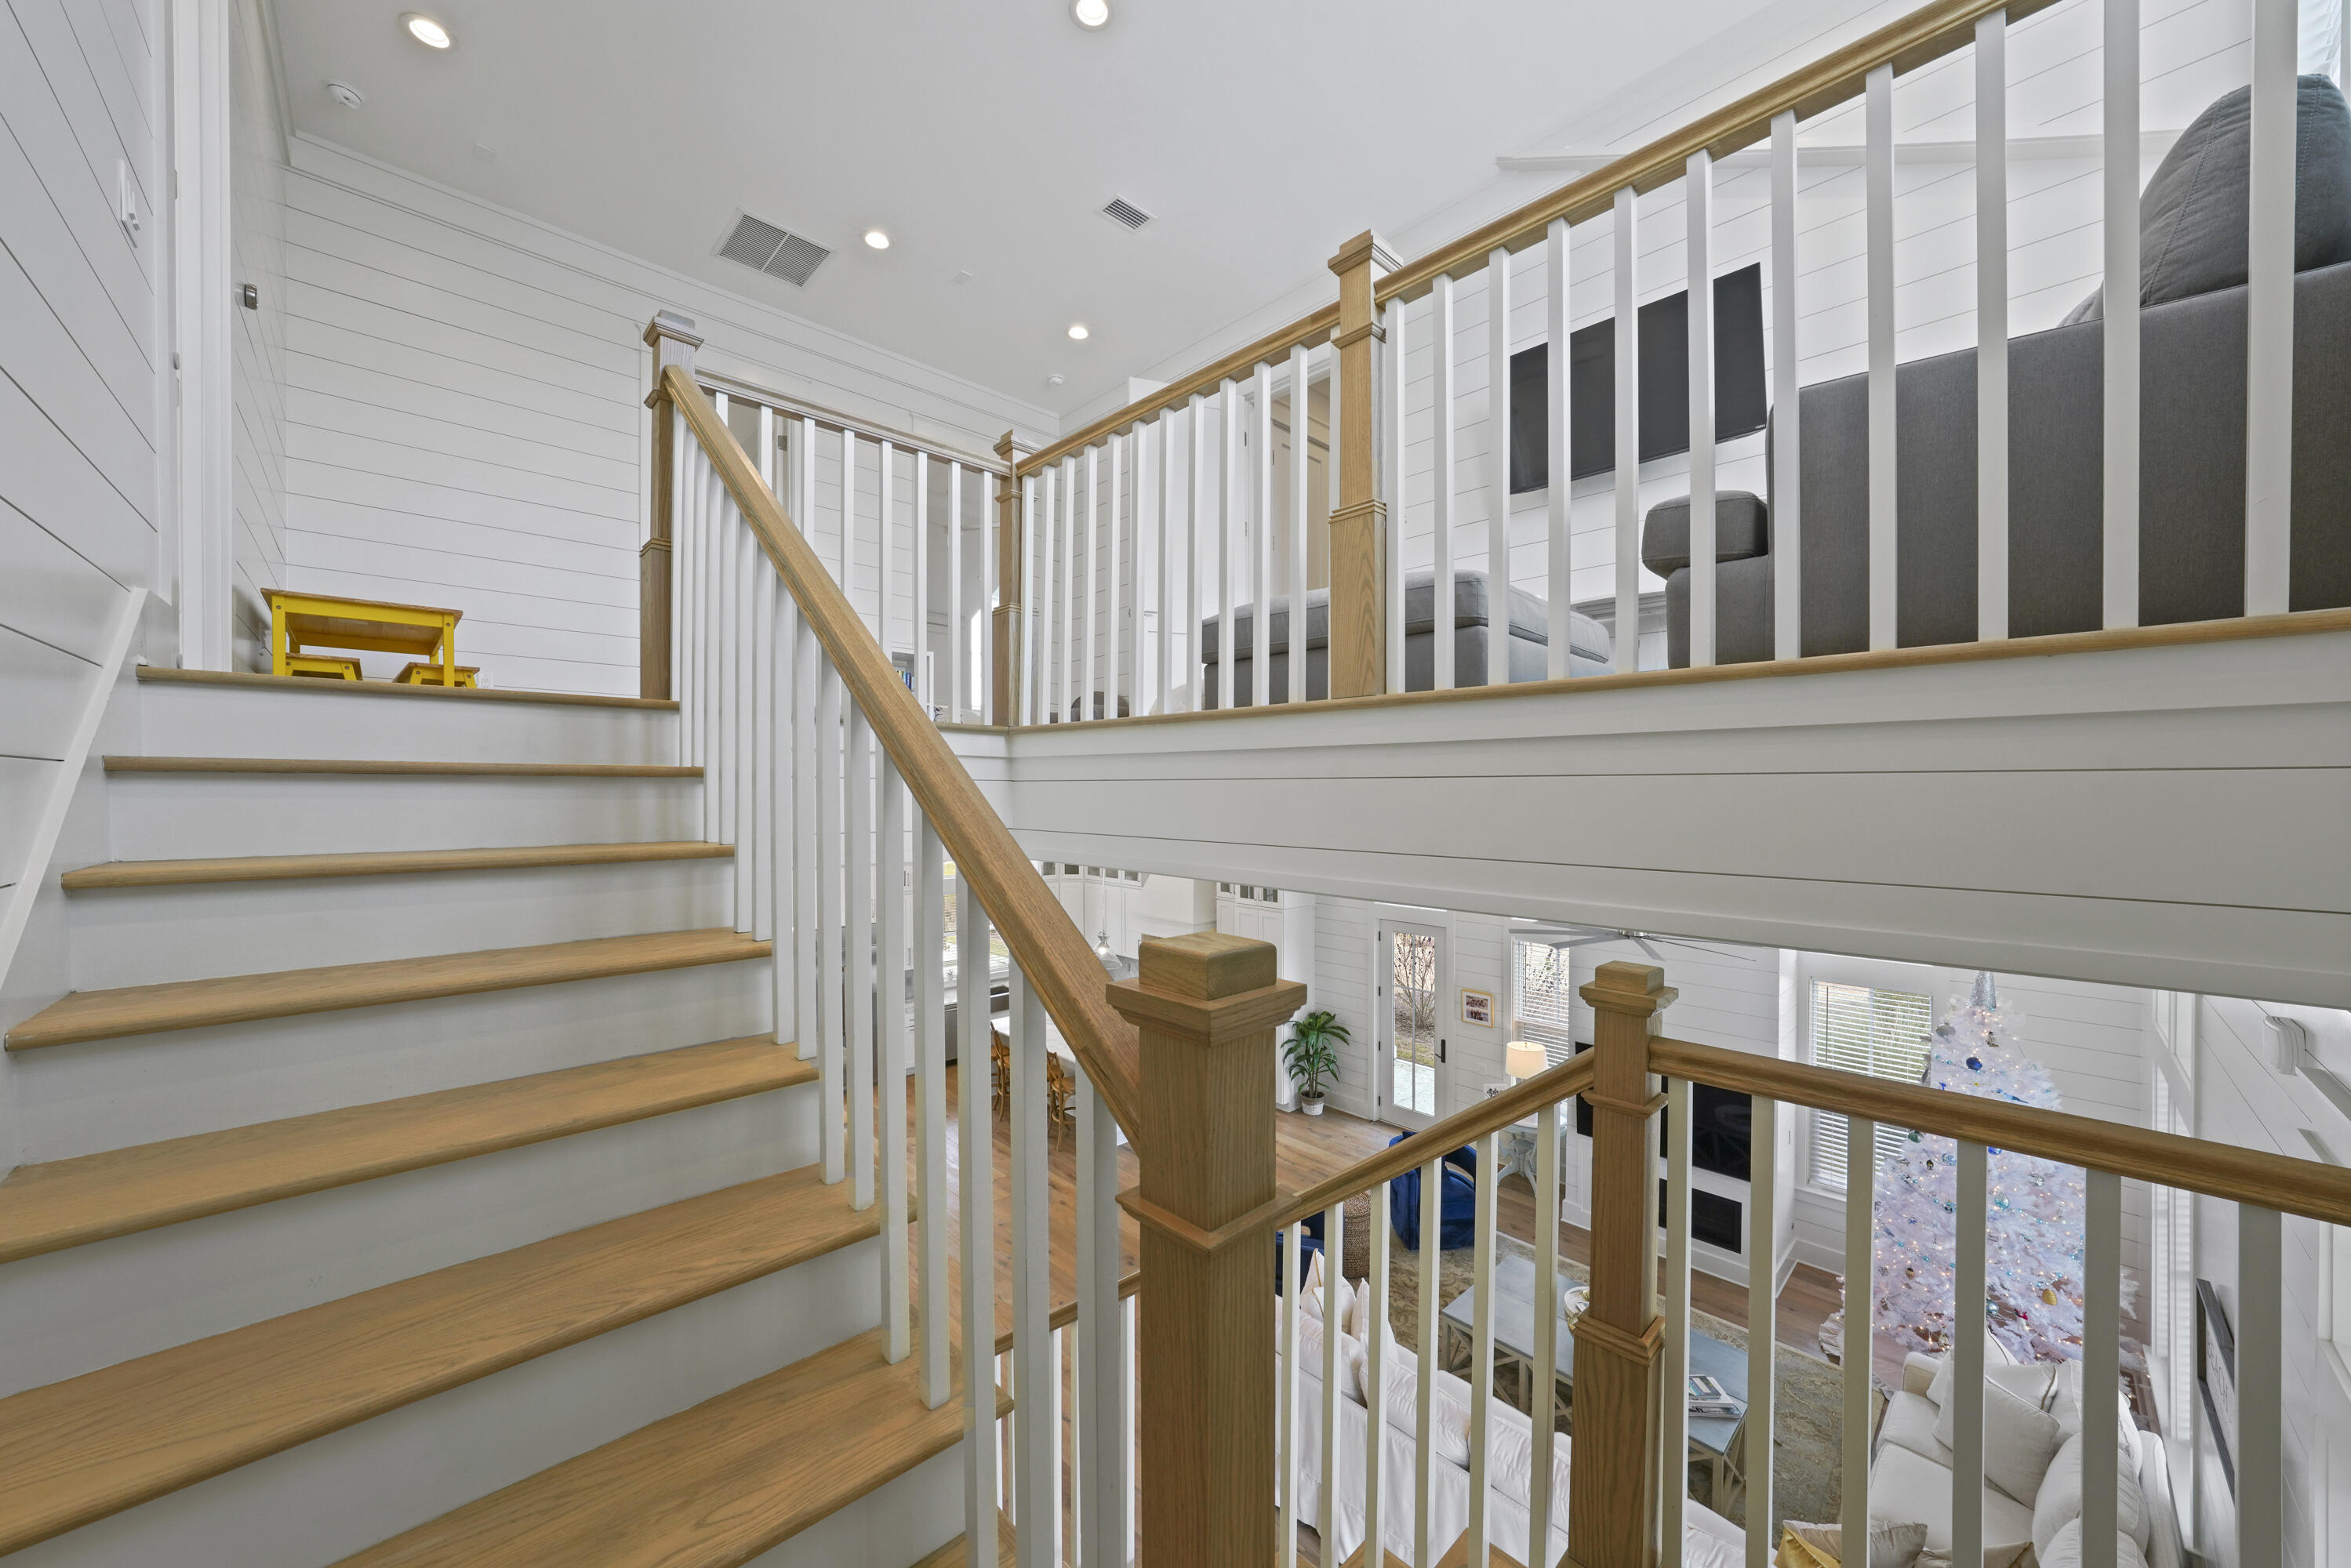
Open staircase with wood treads and railings overlooks a bright living room.
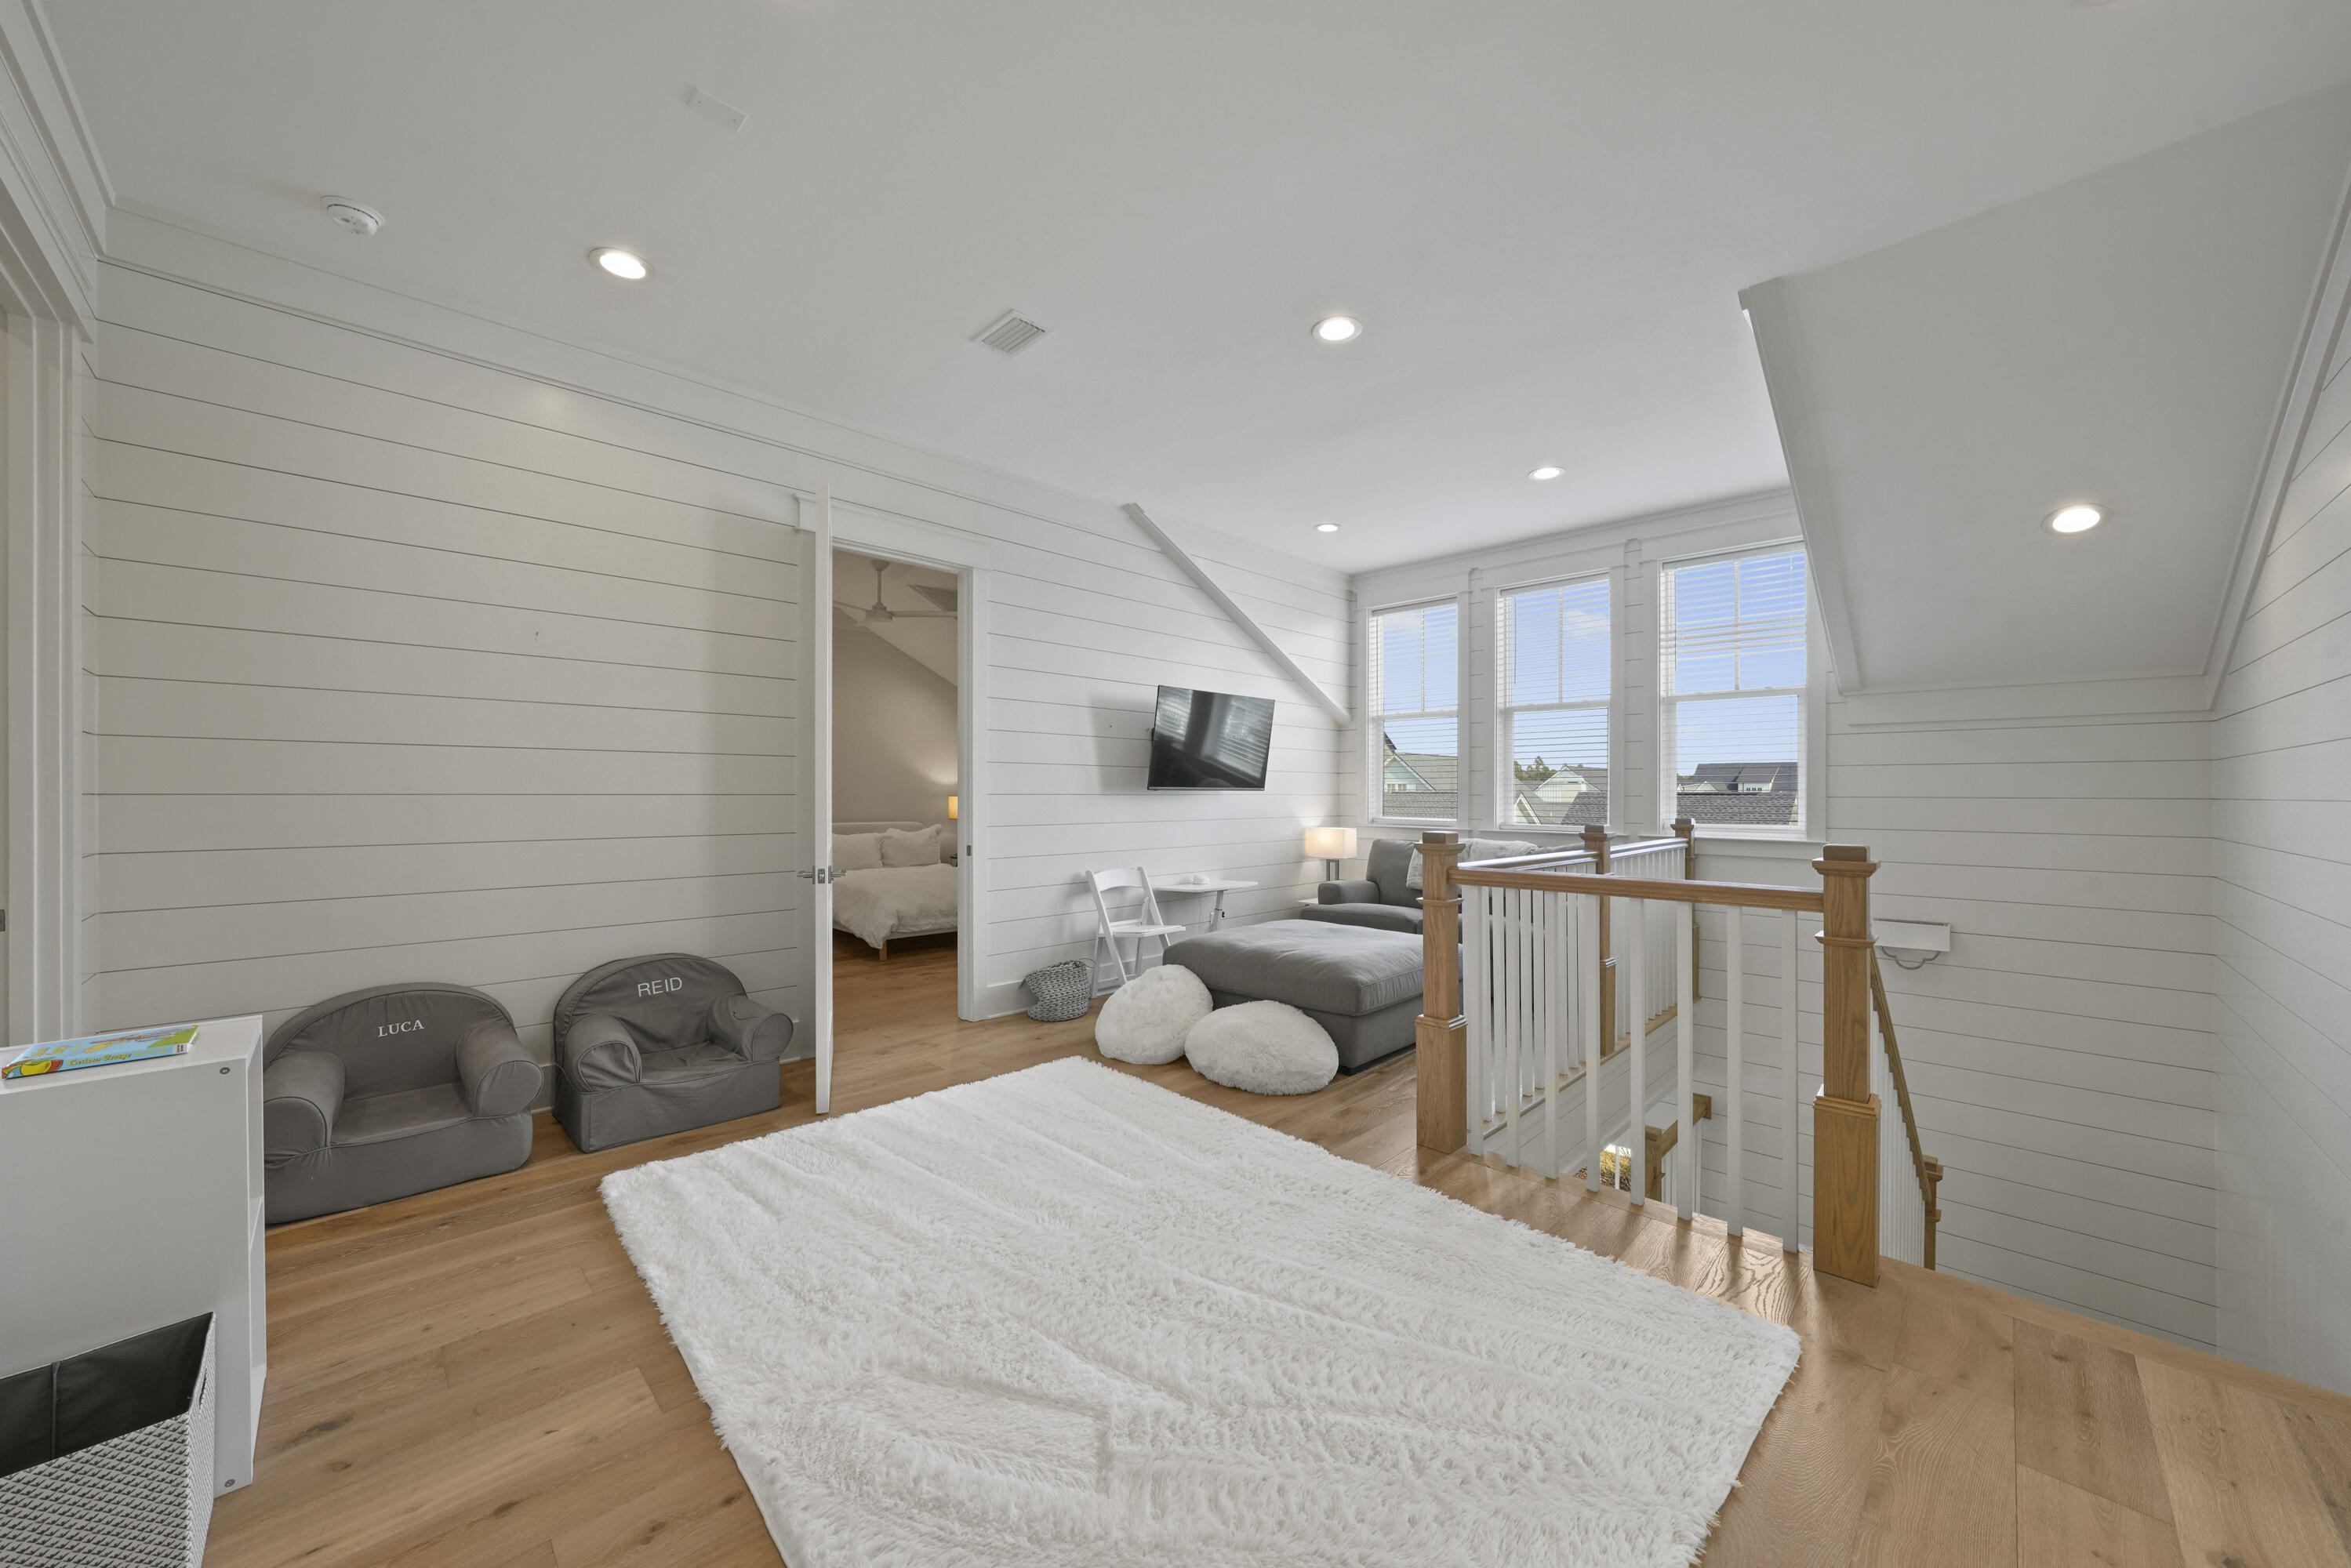
Upstairs loft sitting area with a gray chaise, white rug, tall windows, and wooden stair railing.
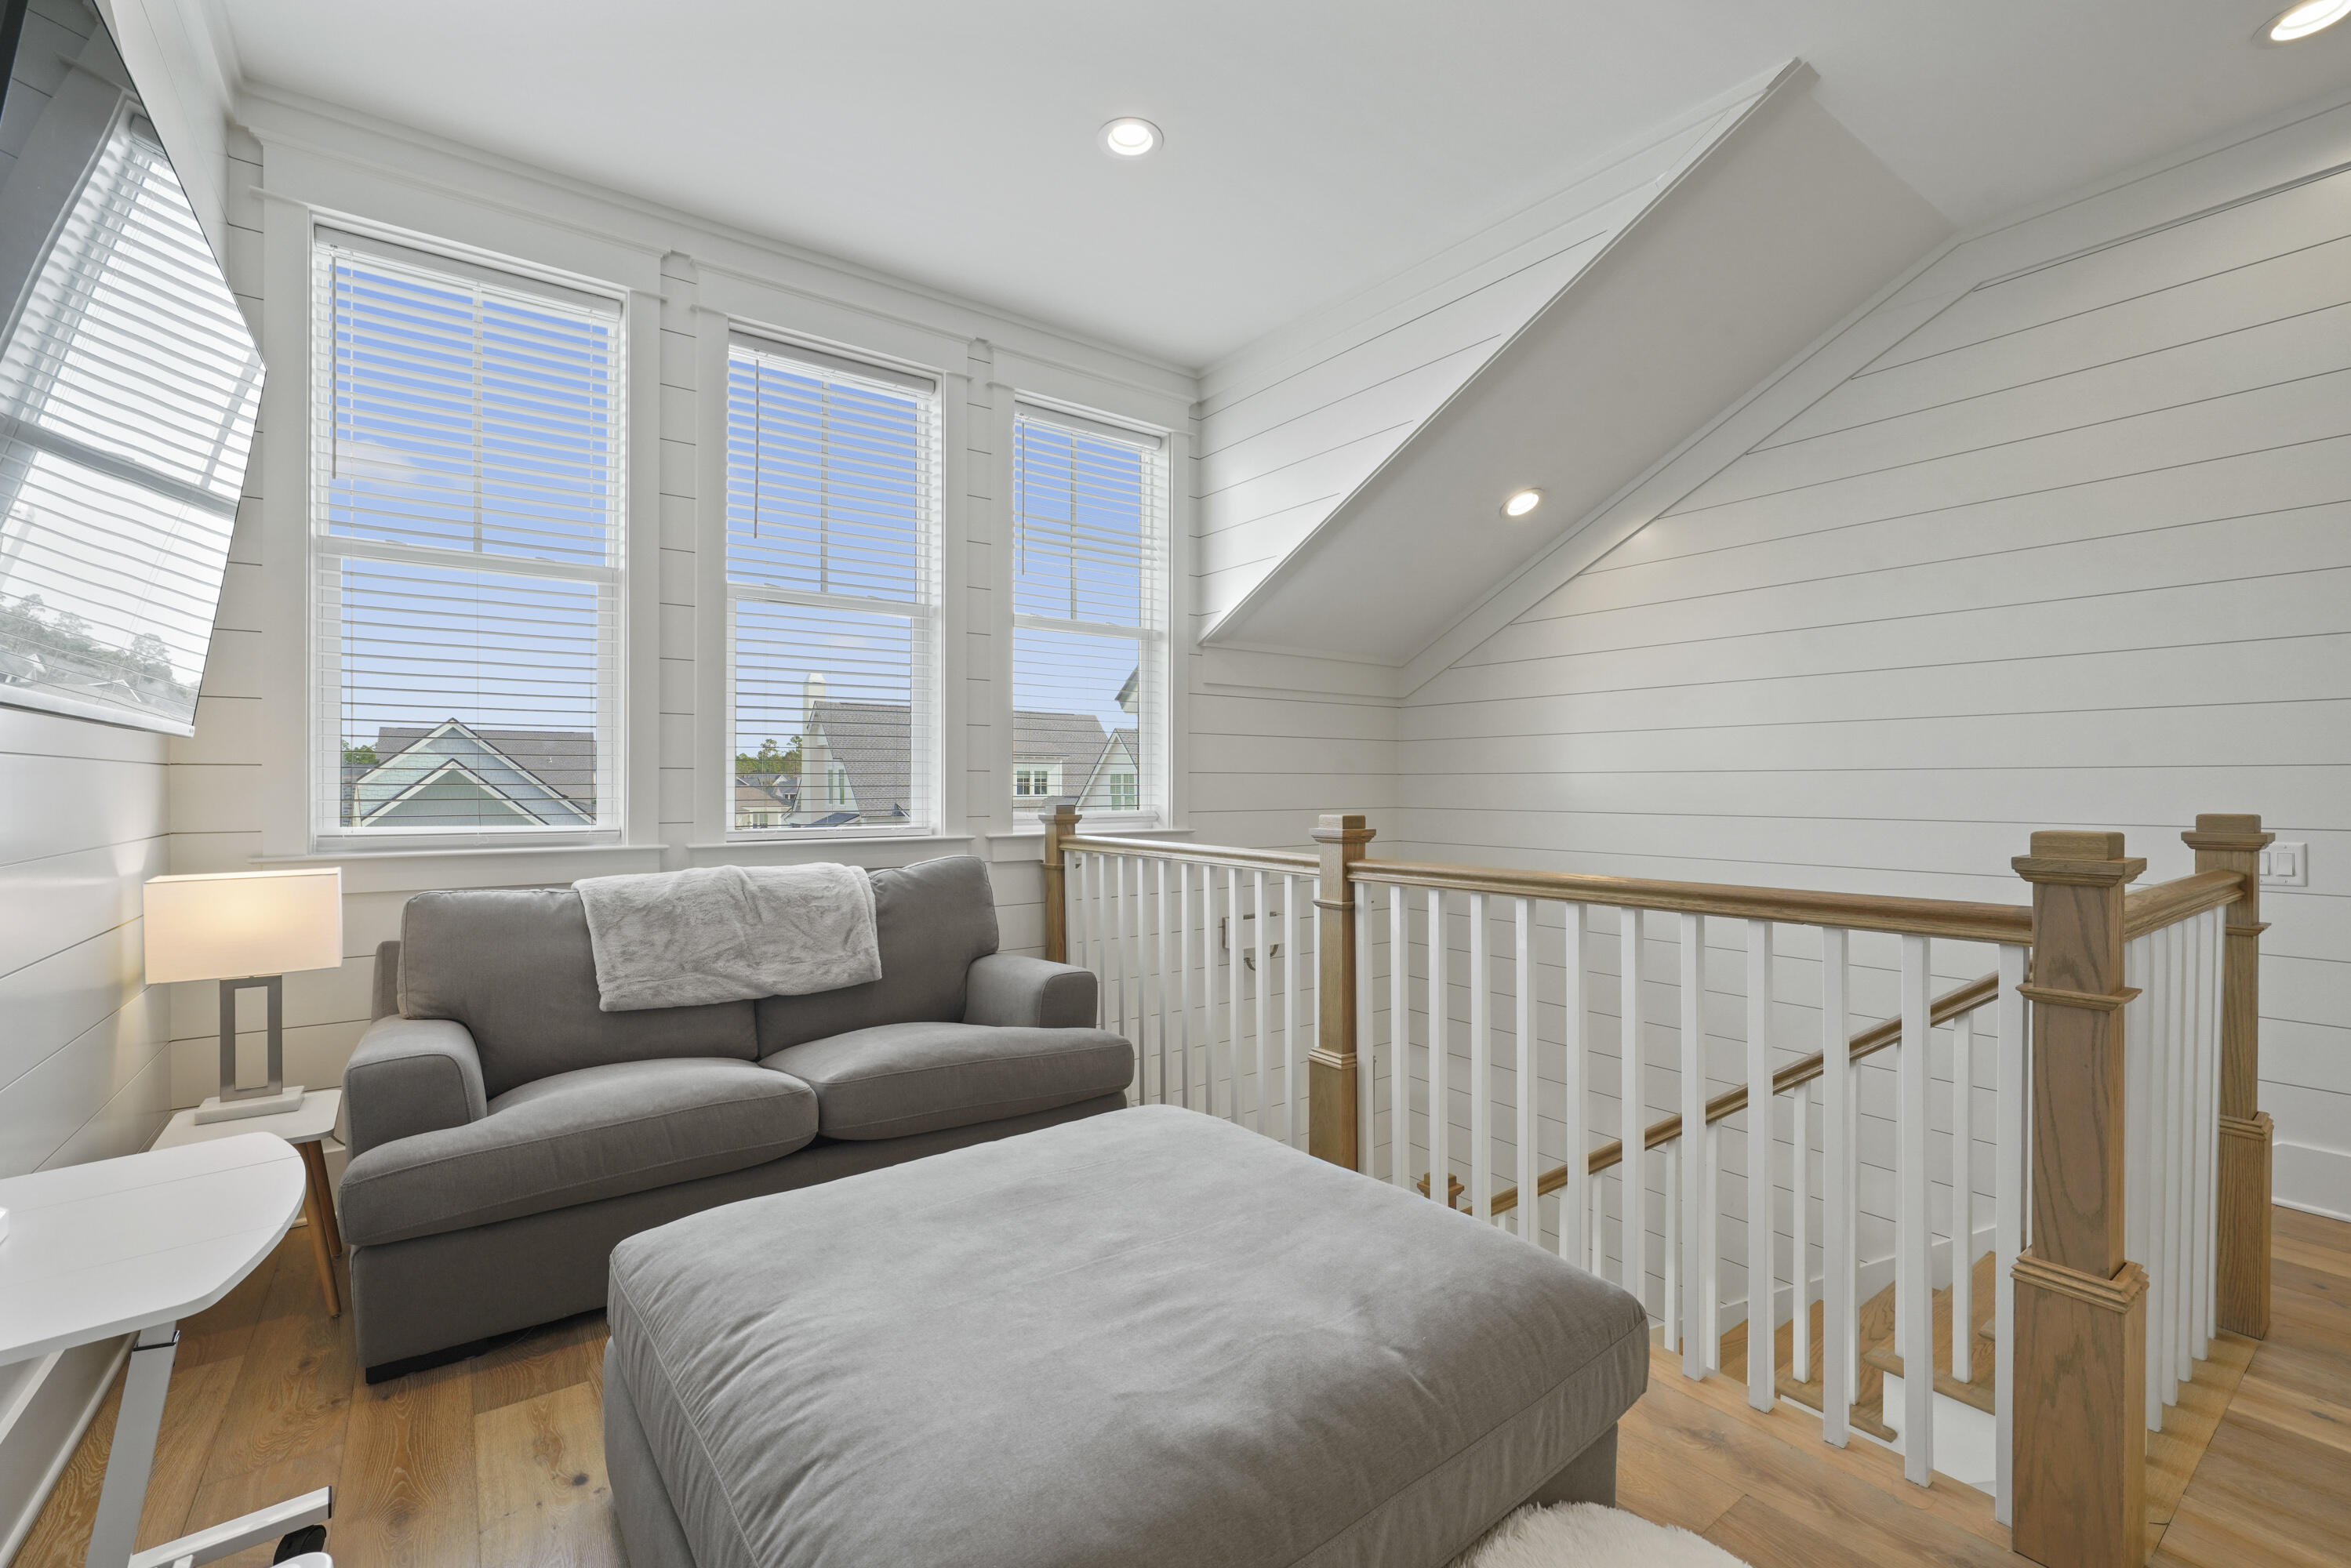
Upstairs sitting area with a gray sofa, ottoman, and windows overlooking nearby rooftops.
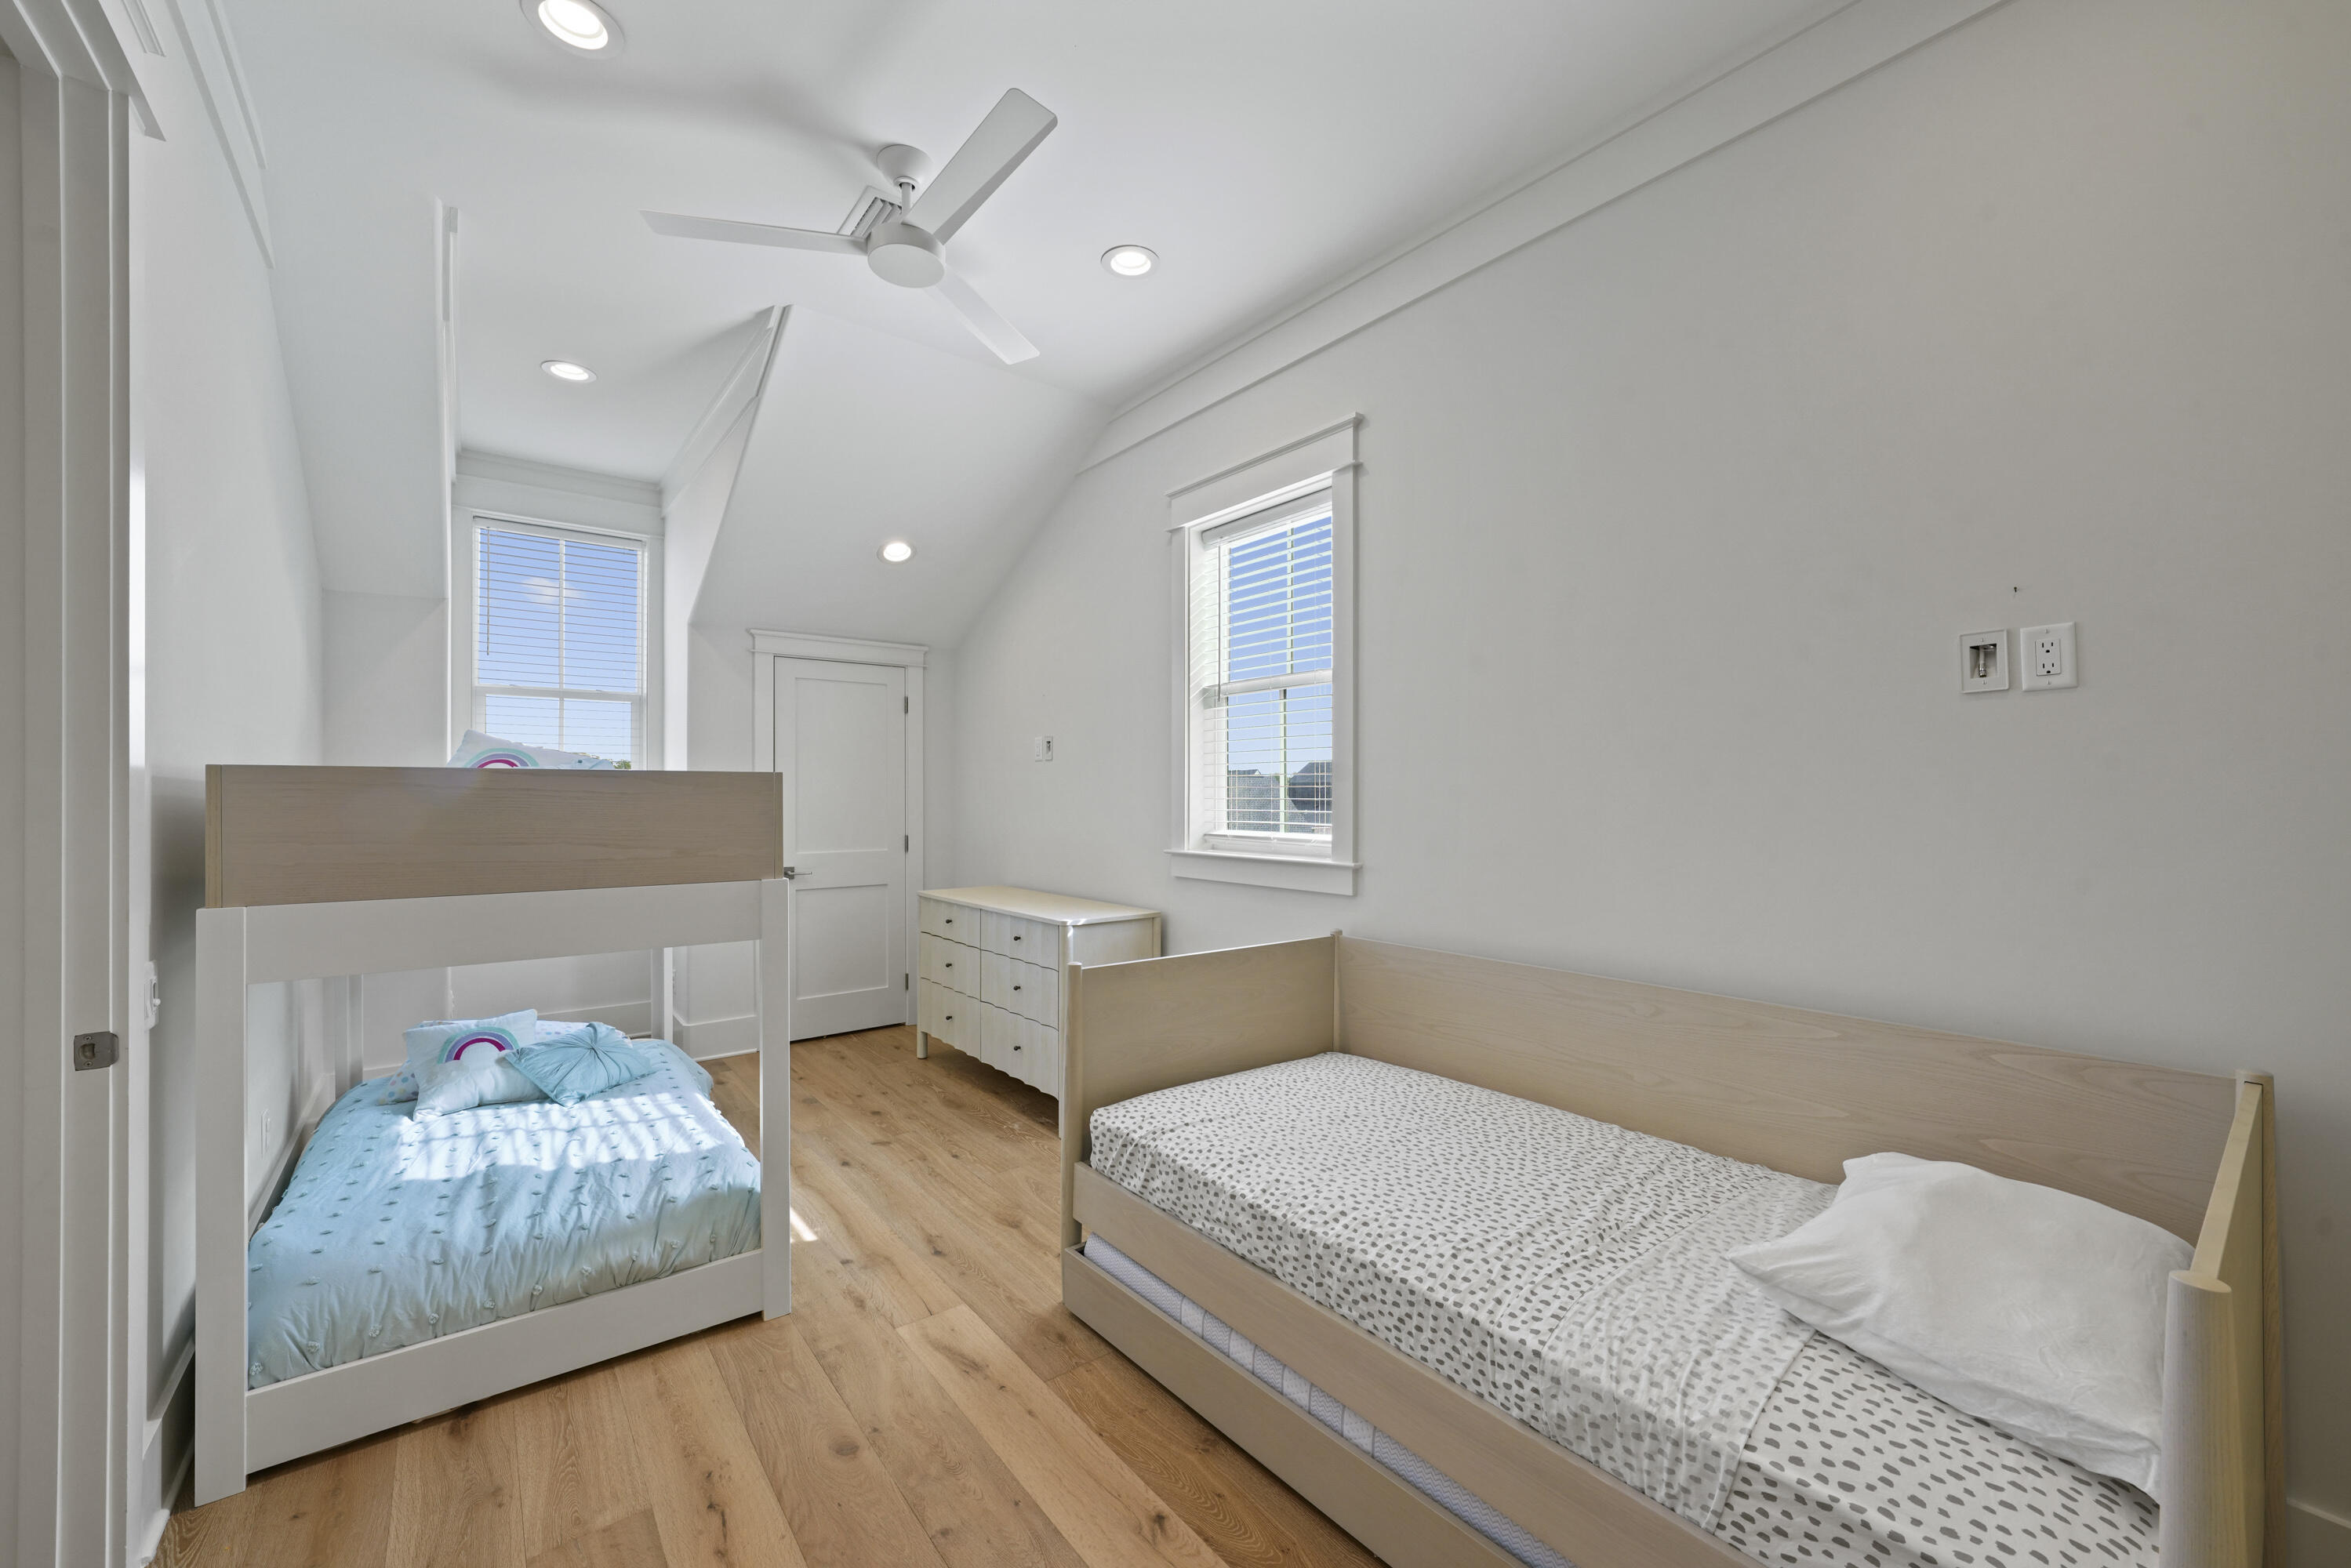
Bedroom with a wood bunk bed, a separate single bed, and light wood flooring.
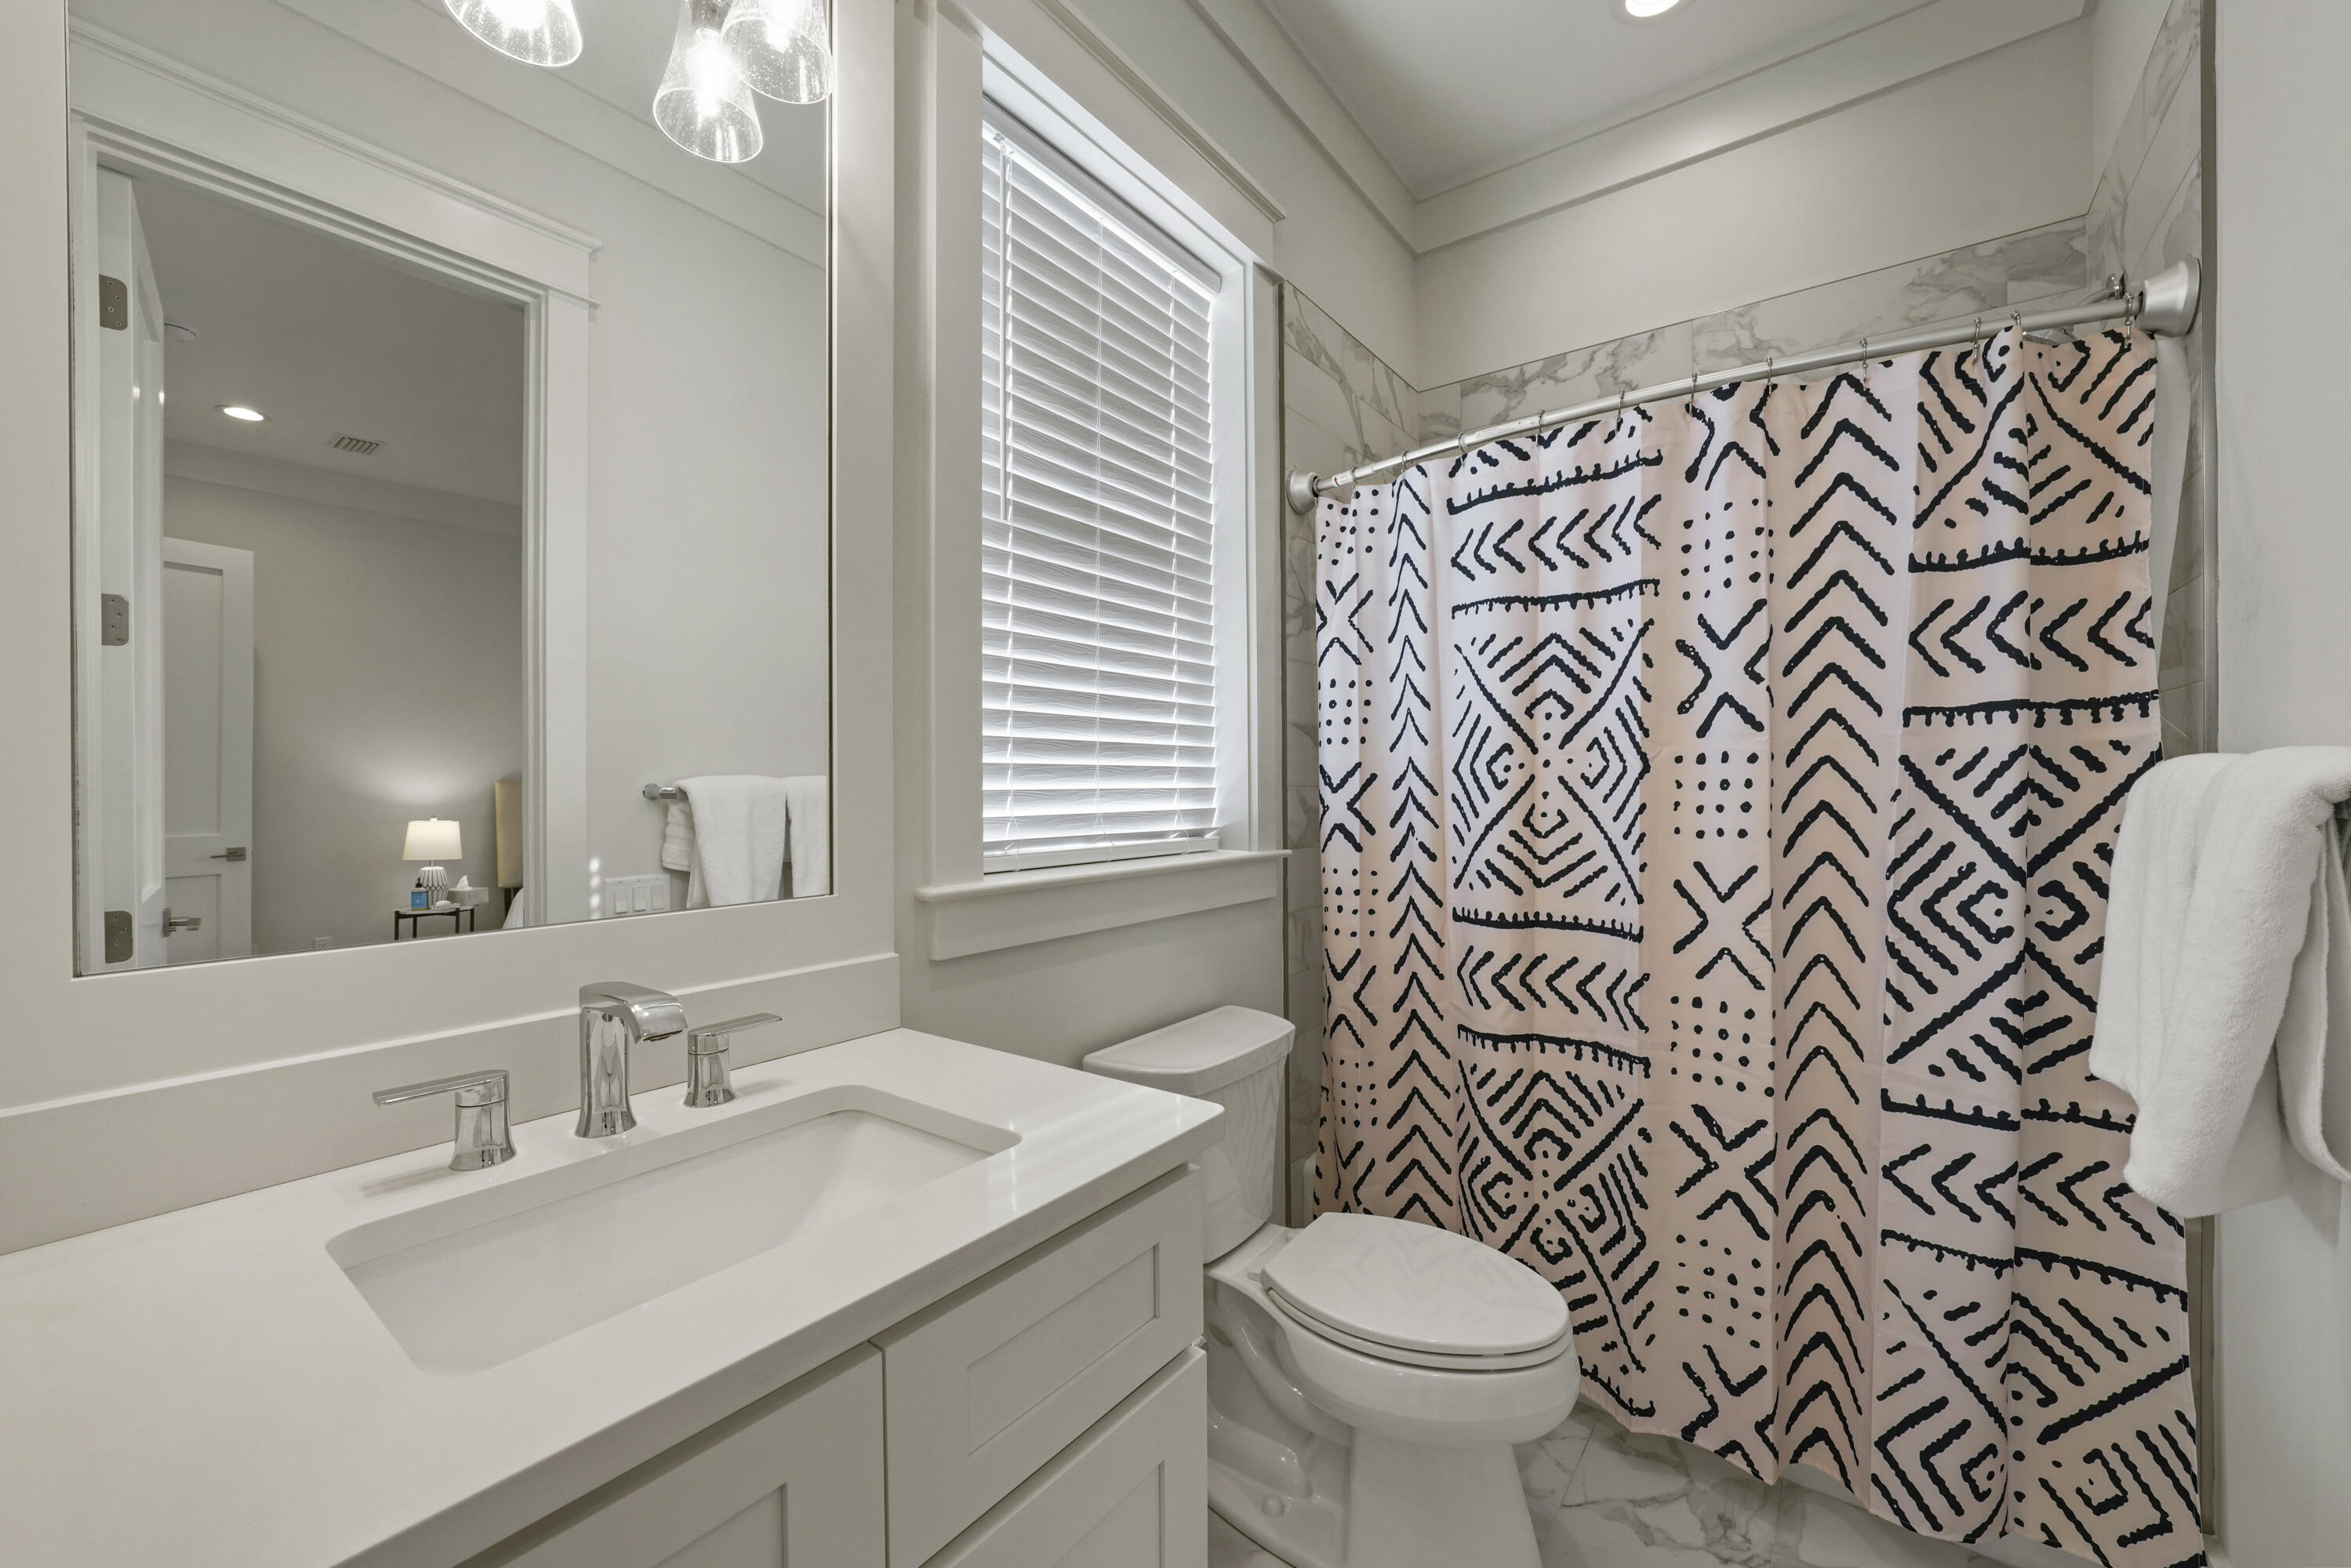
Bright bathroom with a white vanity, marble-look tile, and a bold black-and-white patterned shower curtain.
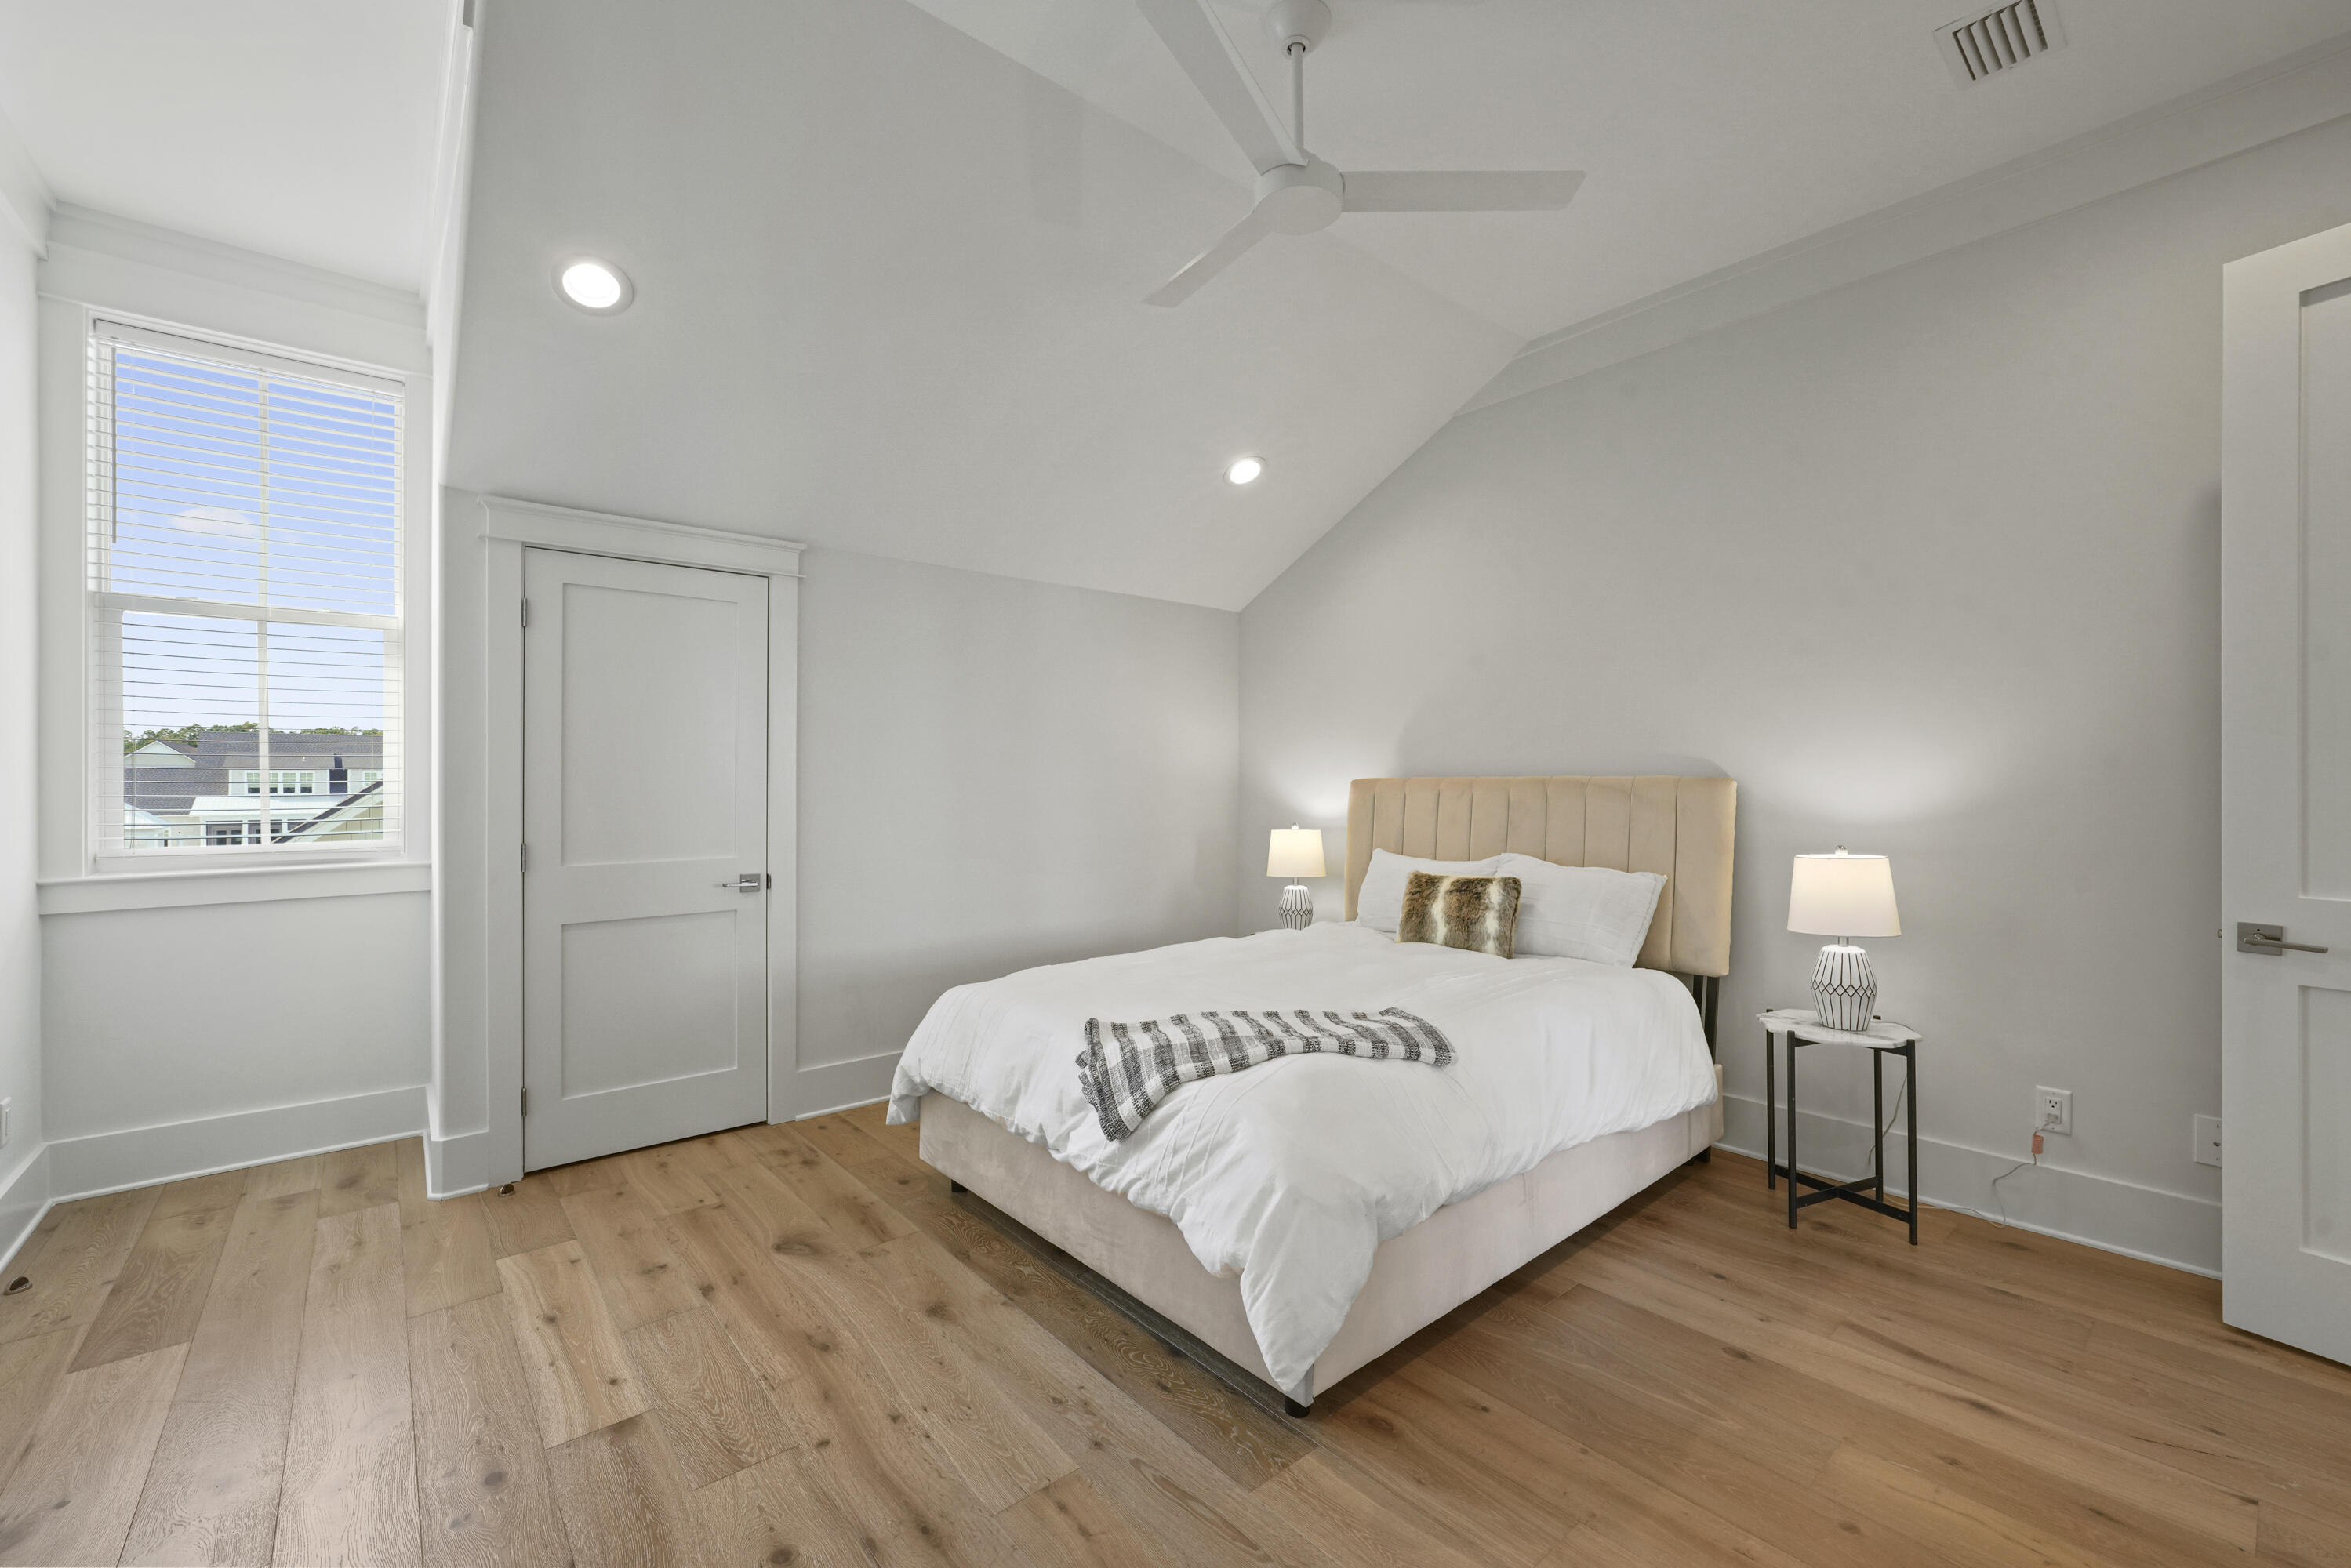
Furnished bedroom with a white bed, beige headboard, wood floors, and vaulted ceiling.
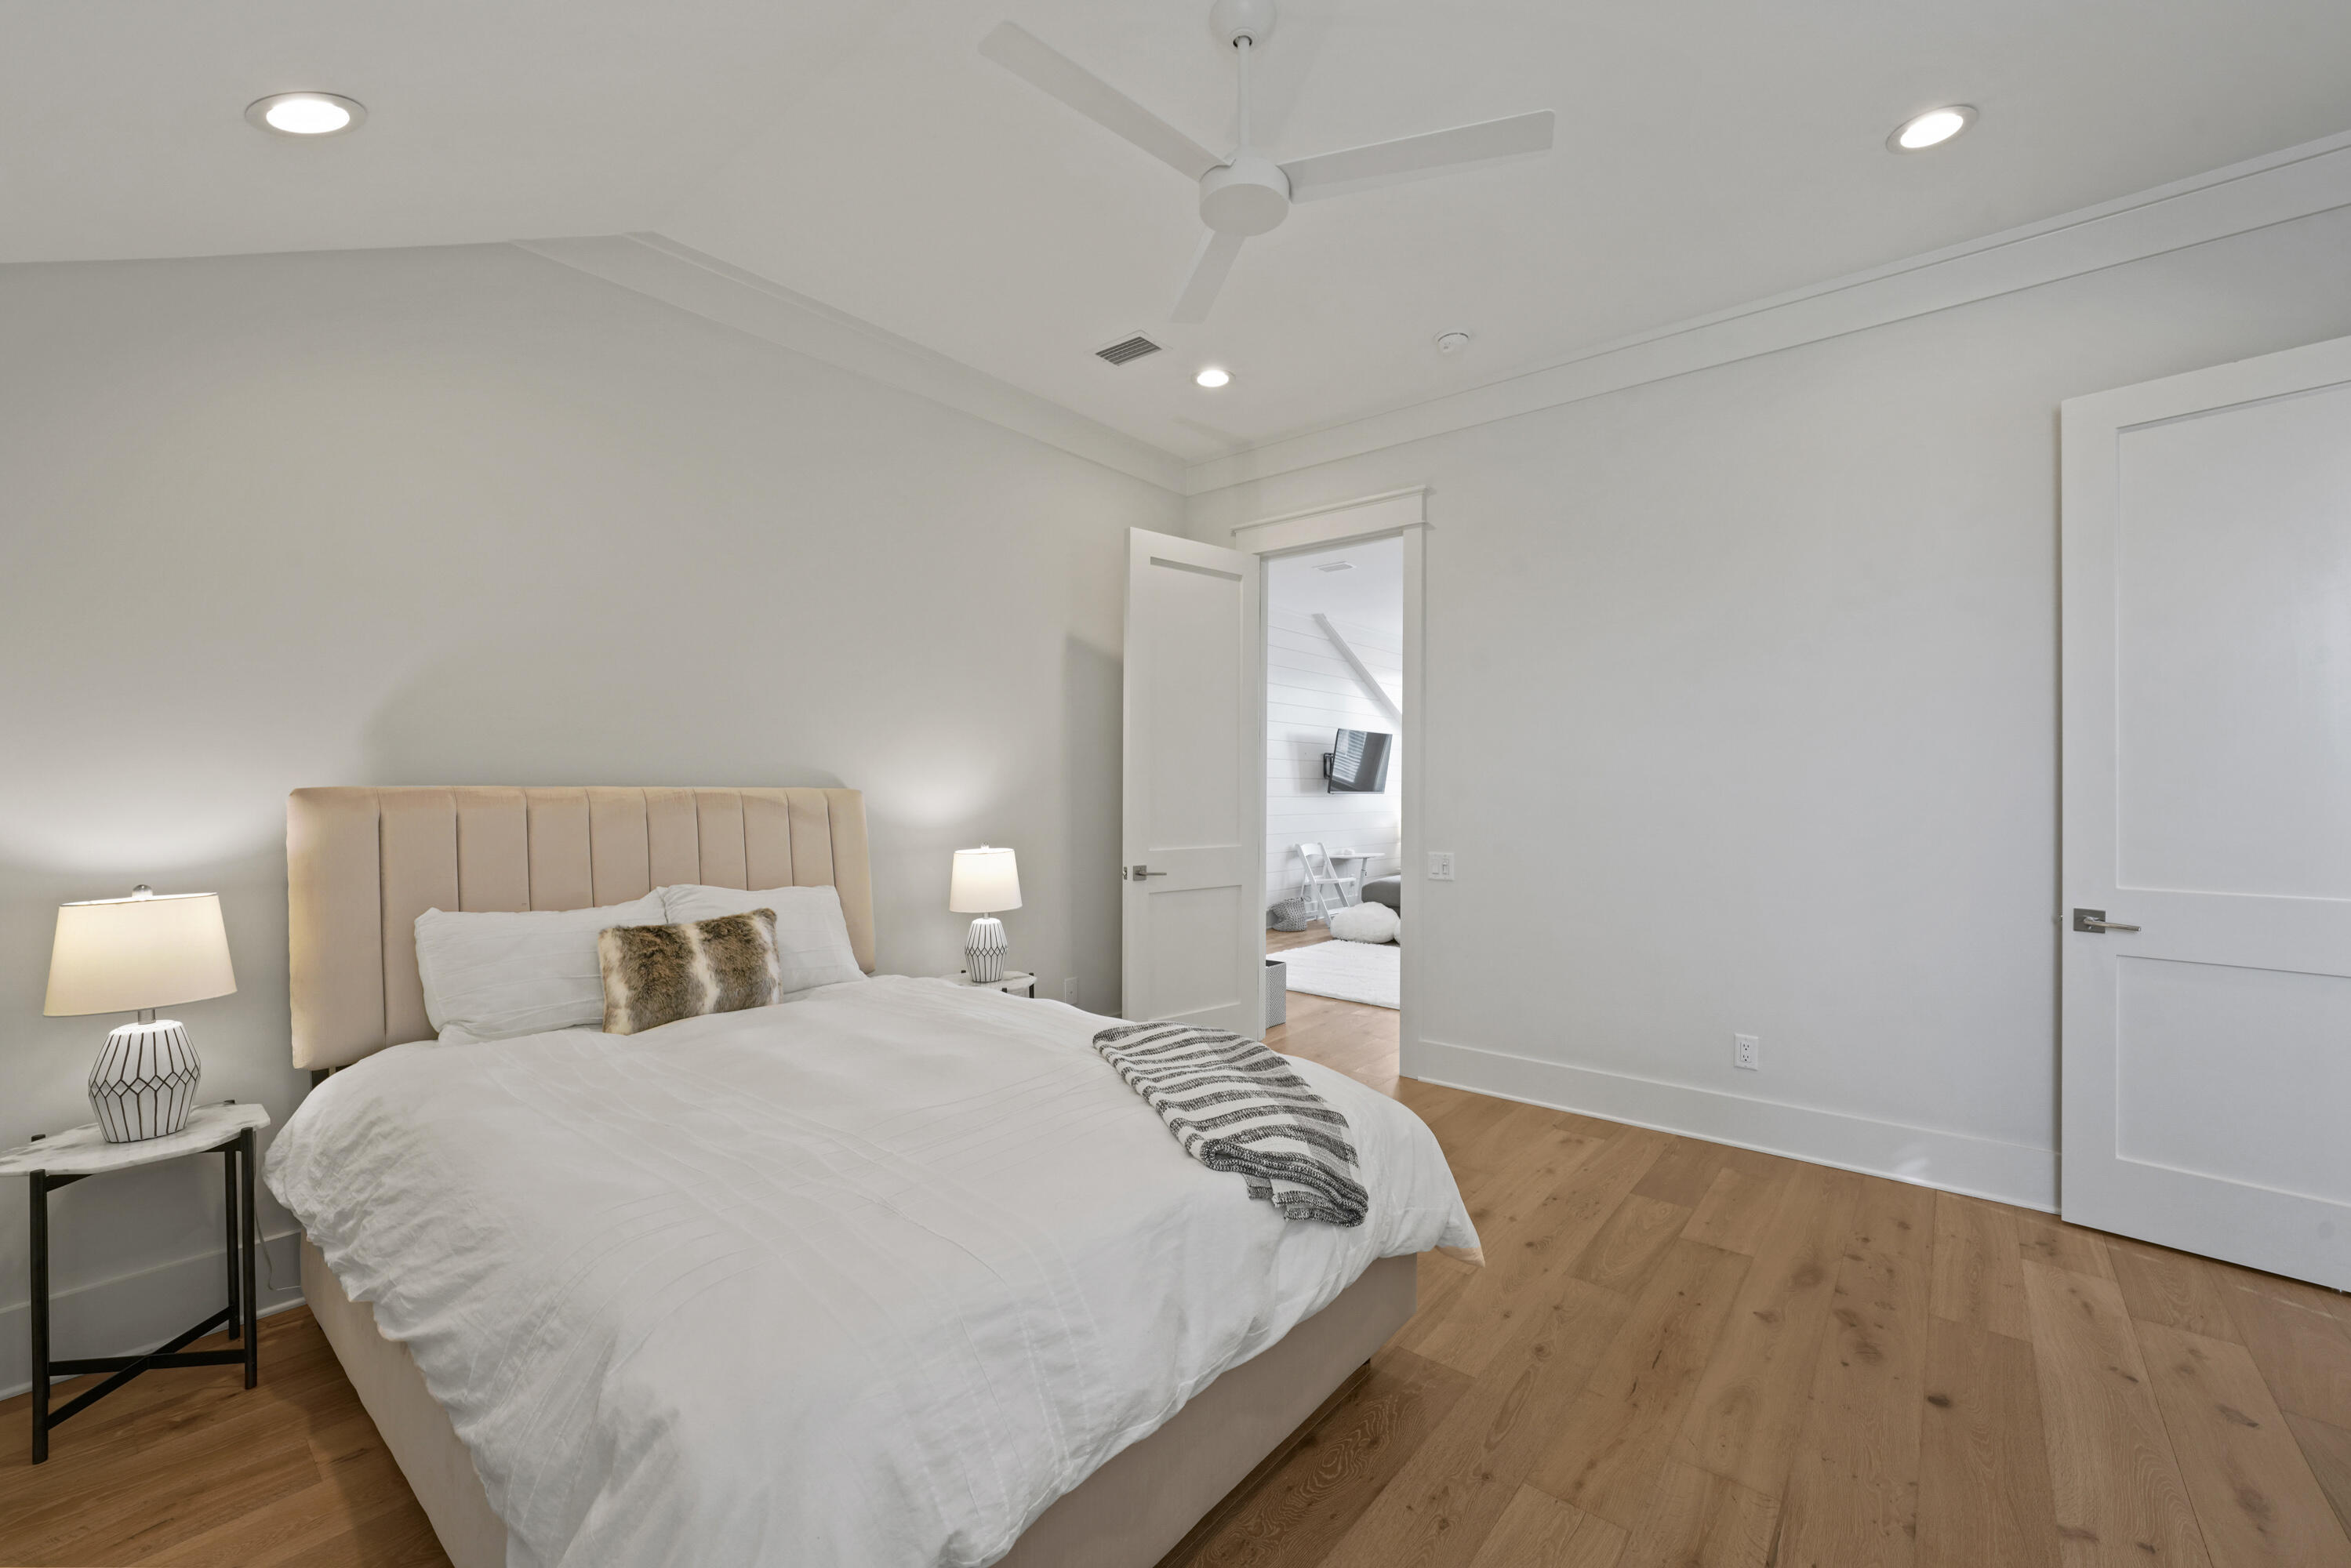
Bedroom with a white bed and beige headboard, hardwood floors, and an open doorway to an adjoining room.
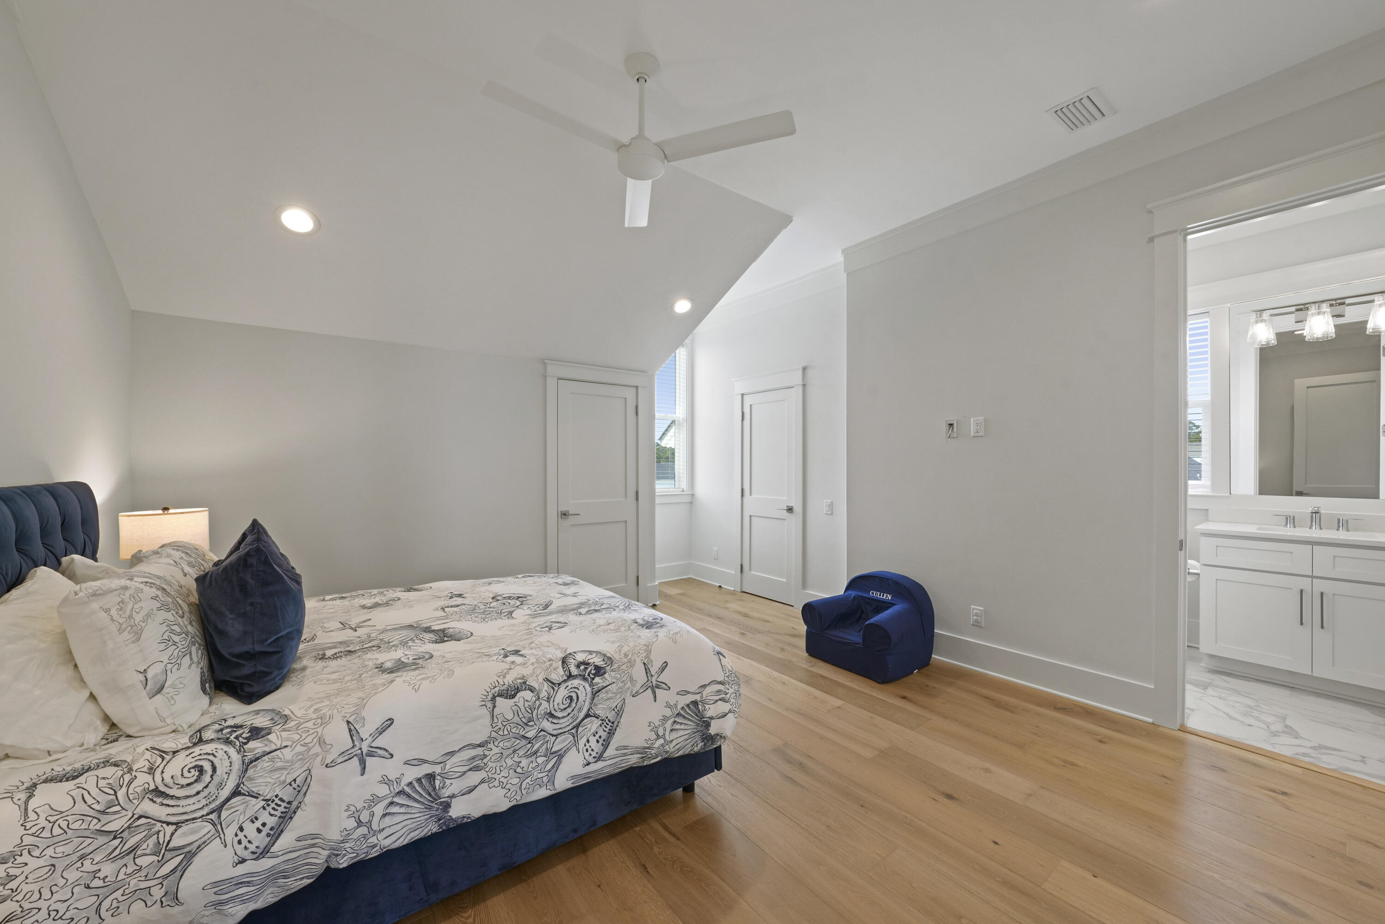
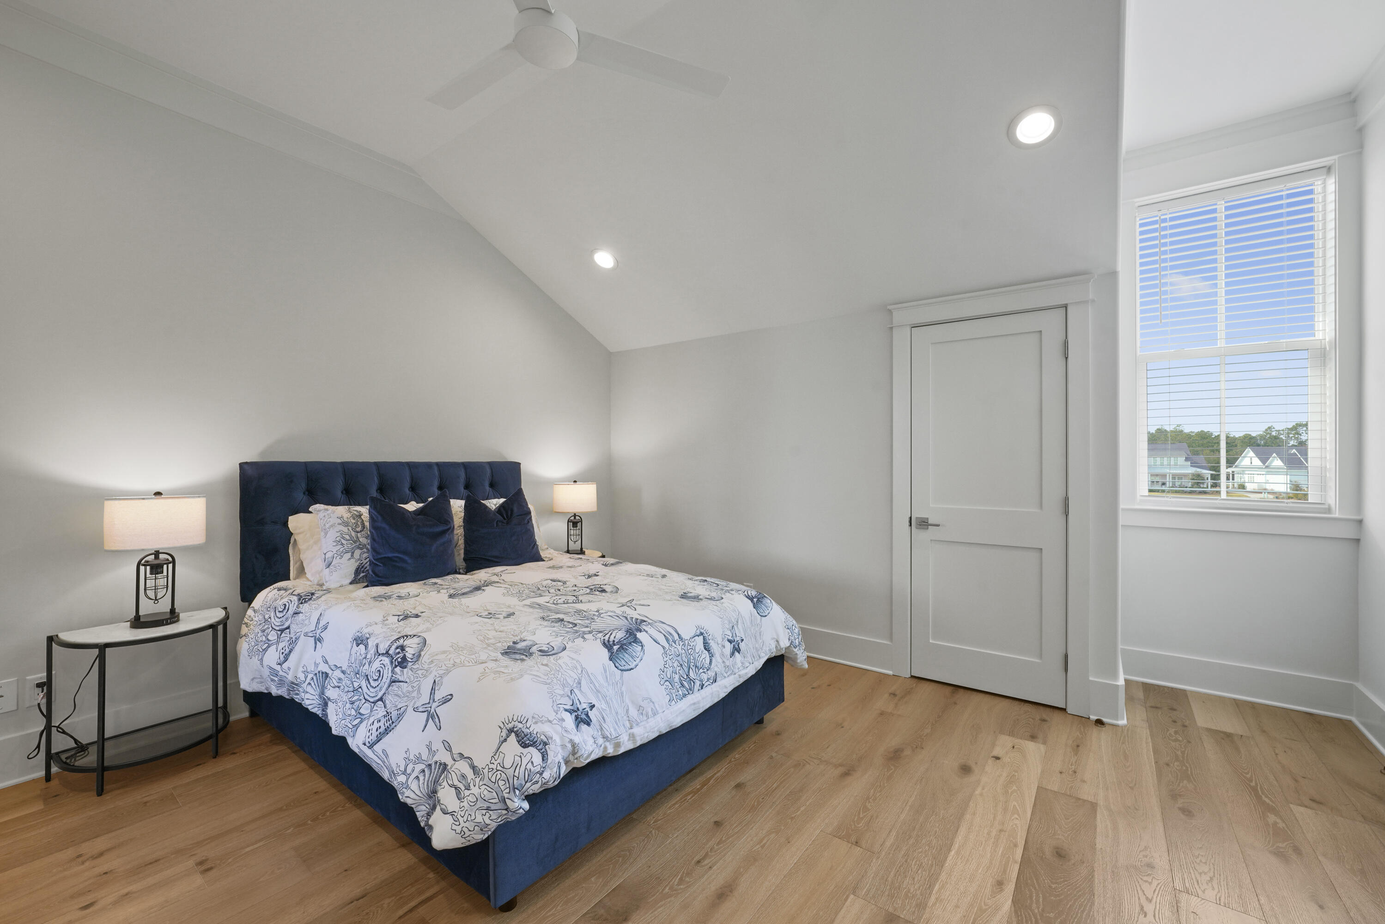
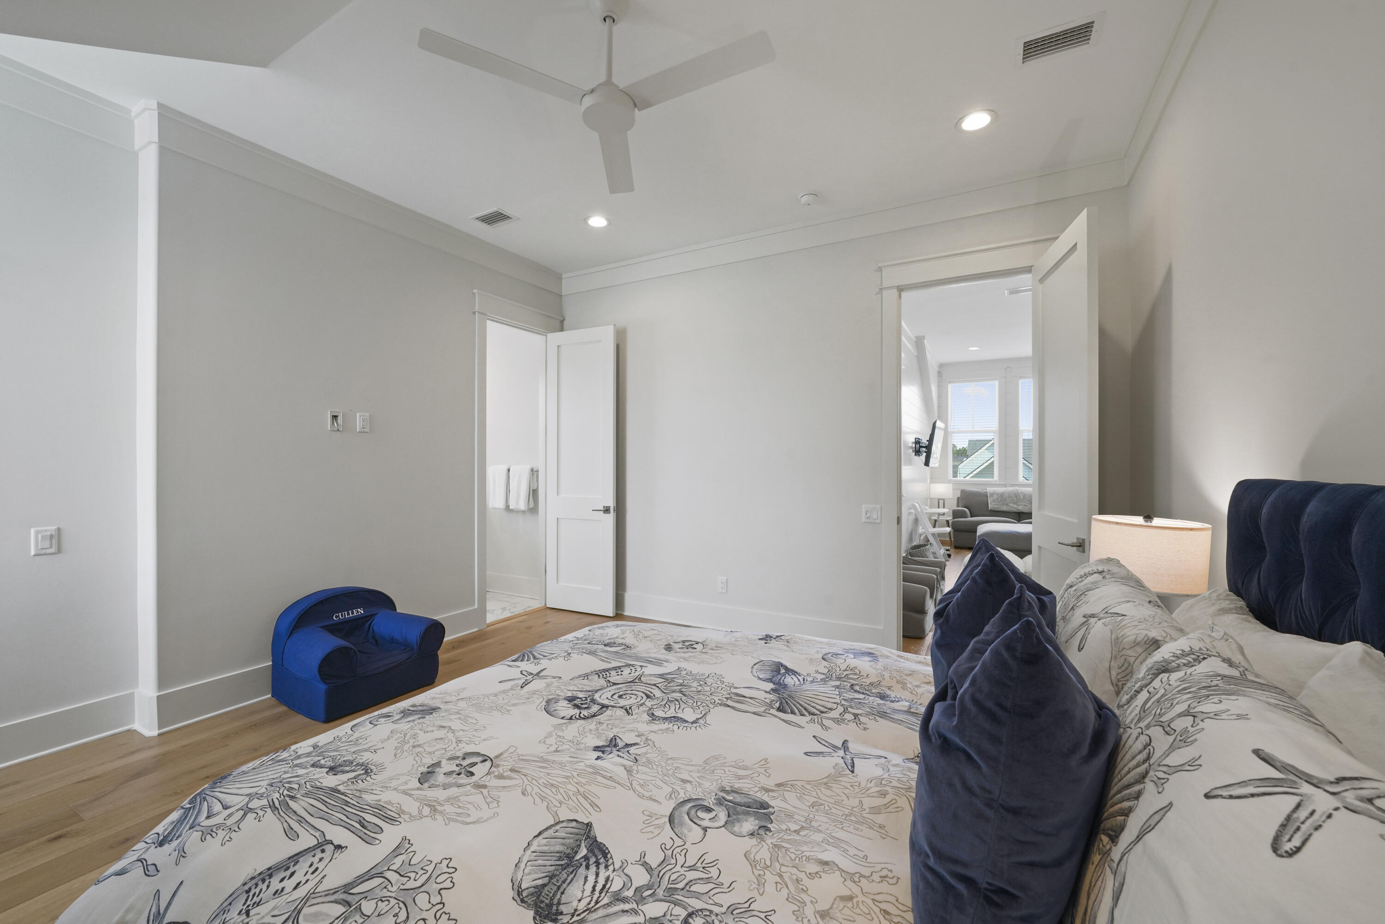
Bedroom with a navy upholstered bed, marine-patterned bedding, wood floors, and an adjoining bathroom.
Bedroom with a navy bed, sea-life patterned bedding, hardwood floors, and a window overlooking nearby homes.
Bedroom with navy upholstered bed, marine-themed bedding, and a blue accent chair.
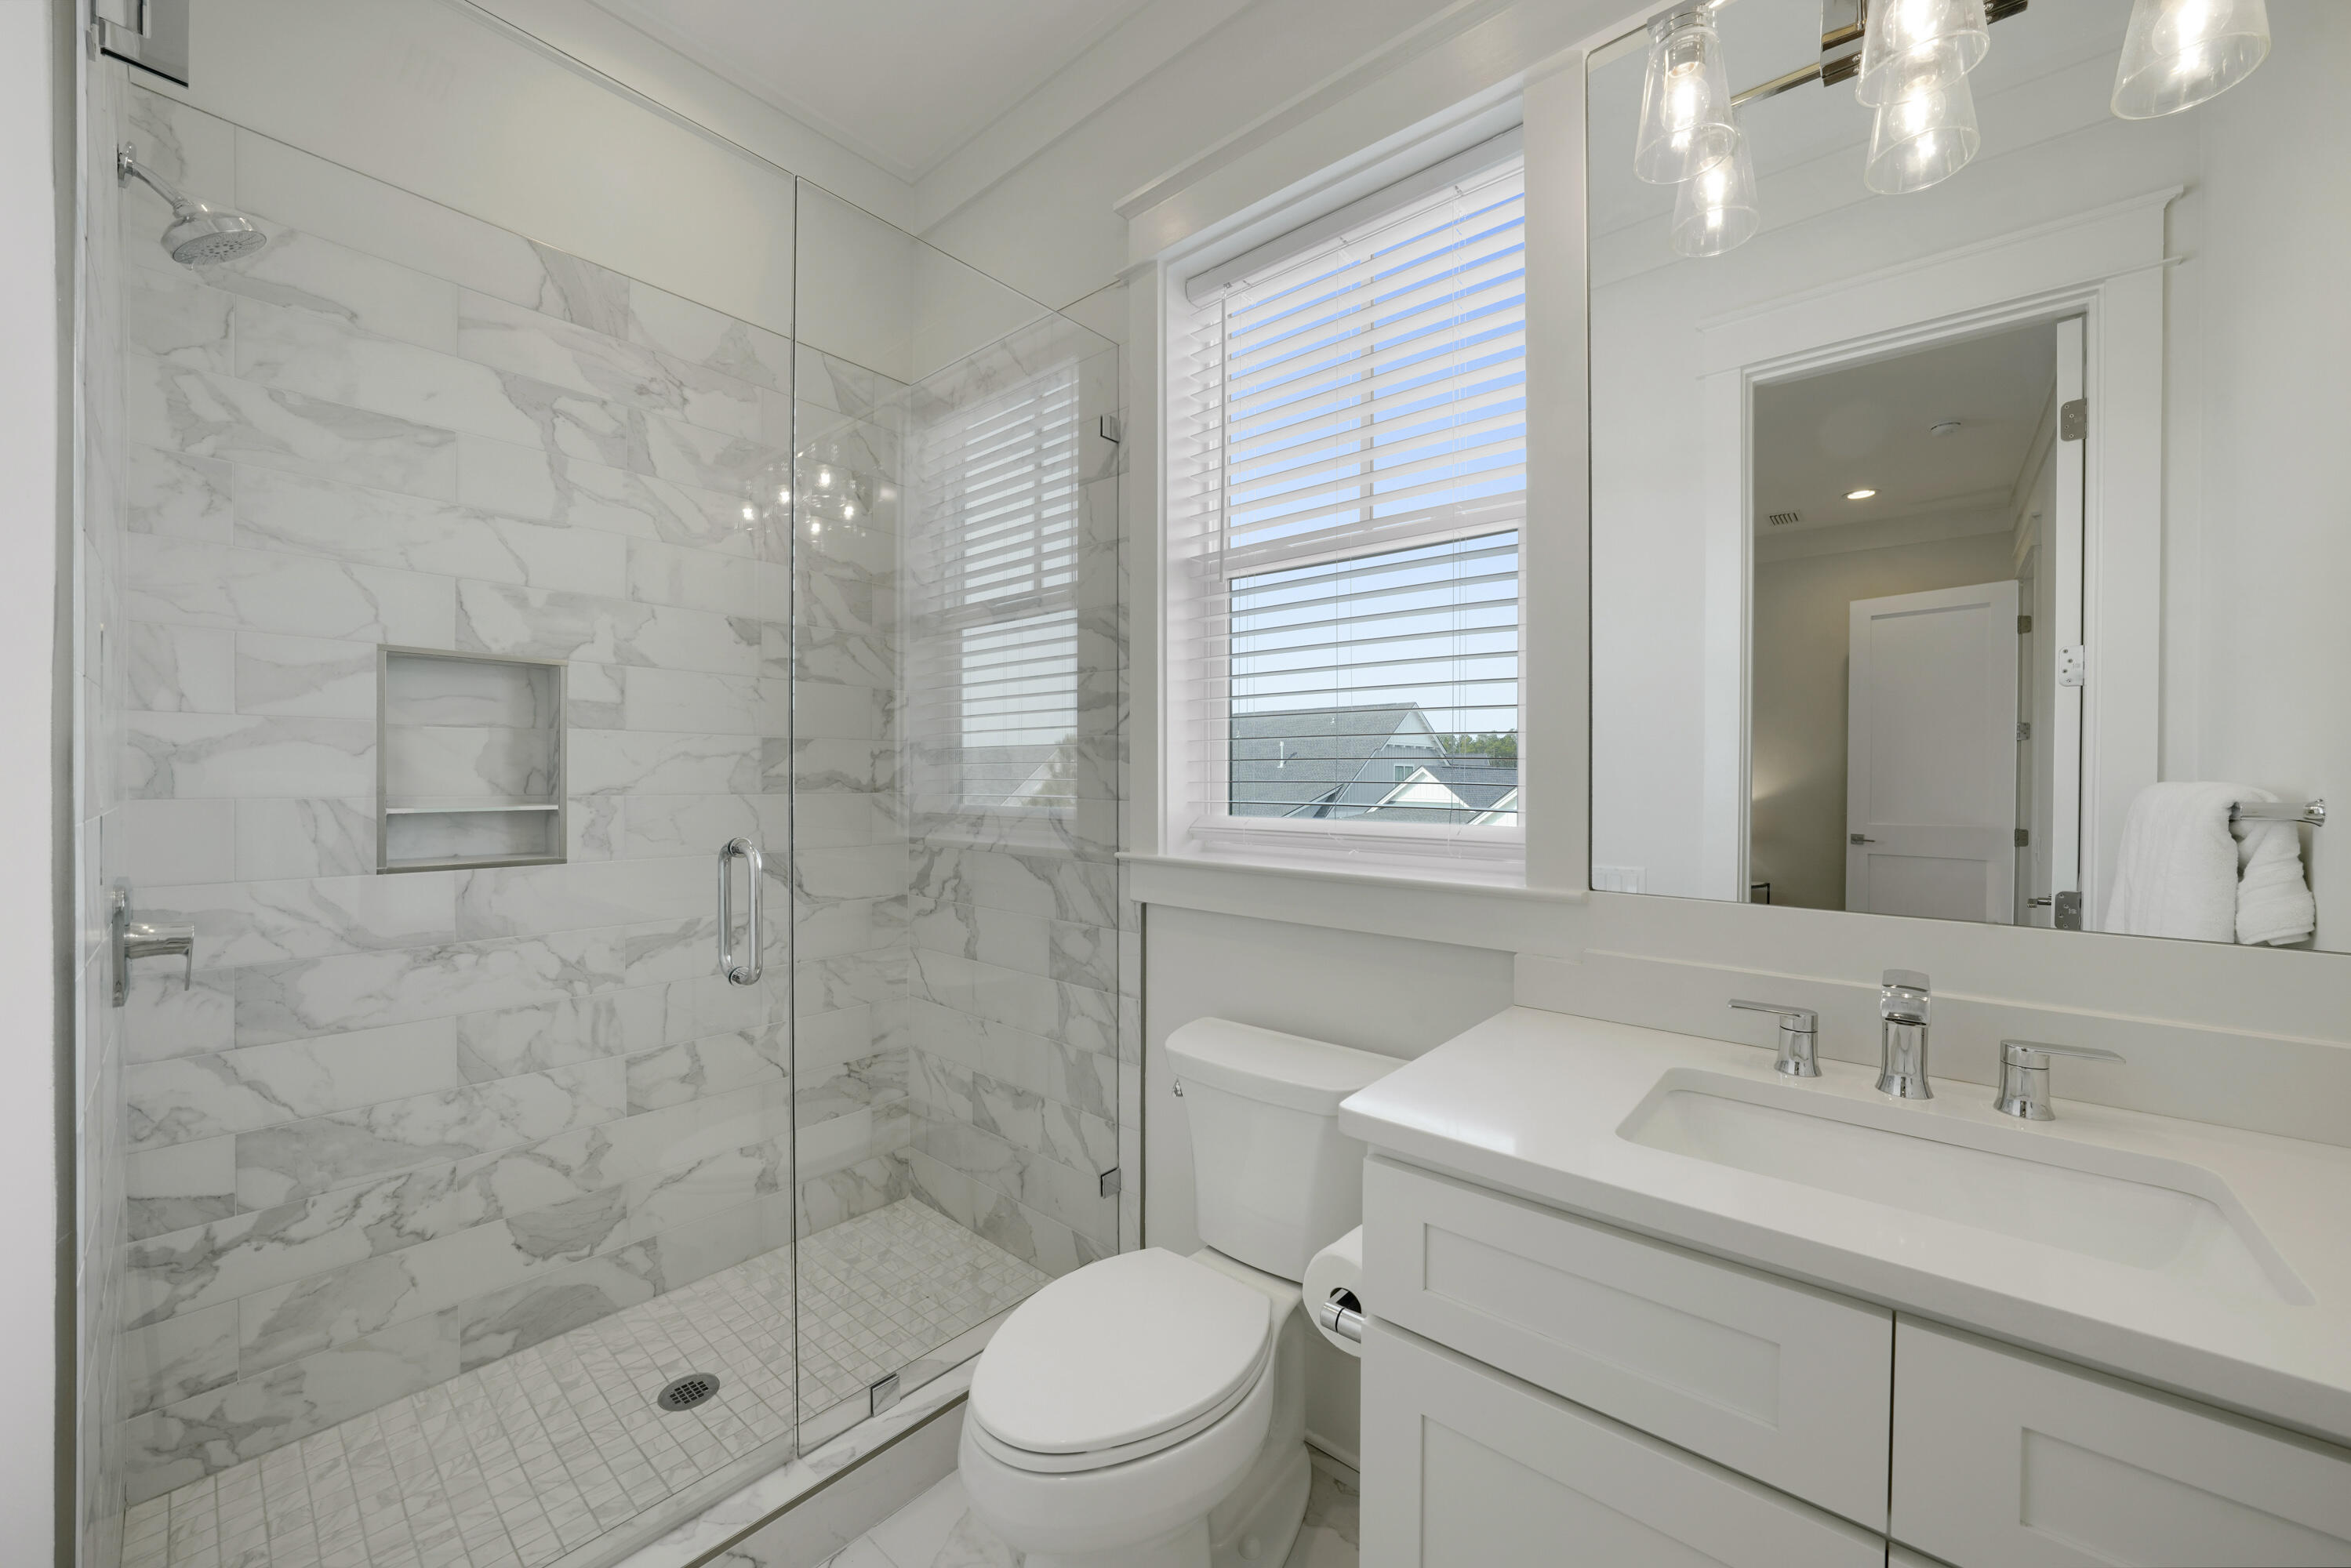
Bright bathroom with a glass shower, marble-look tile, and white vanity.
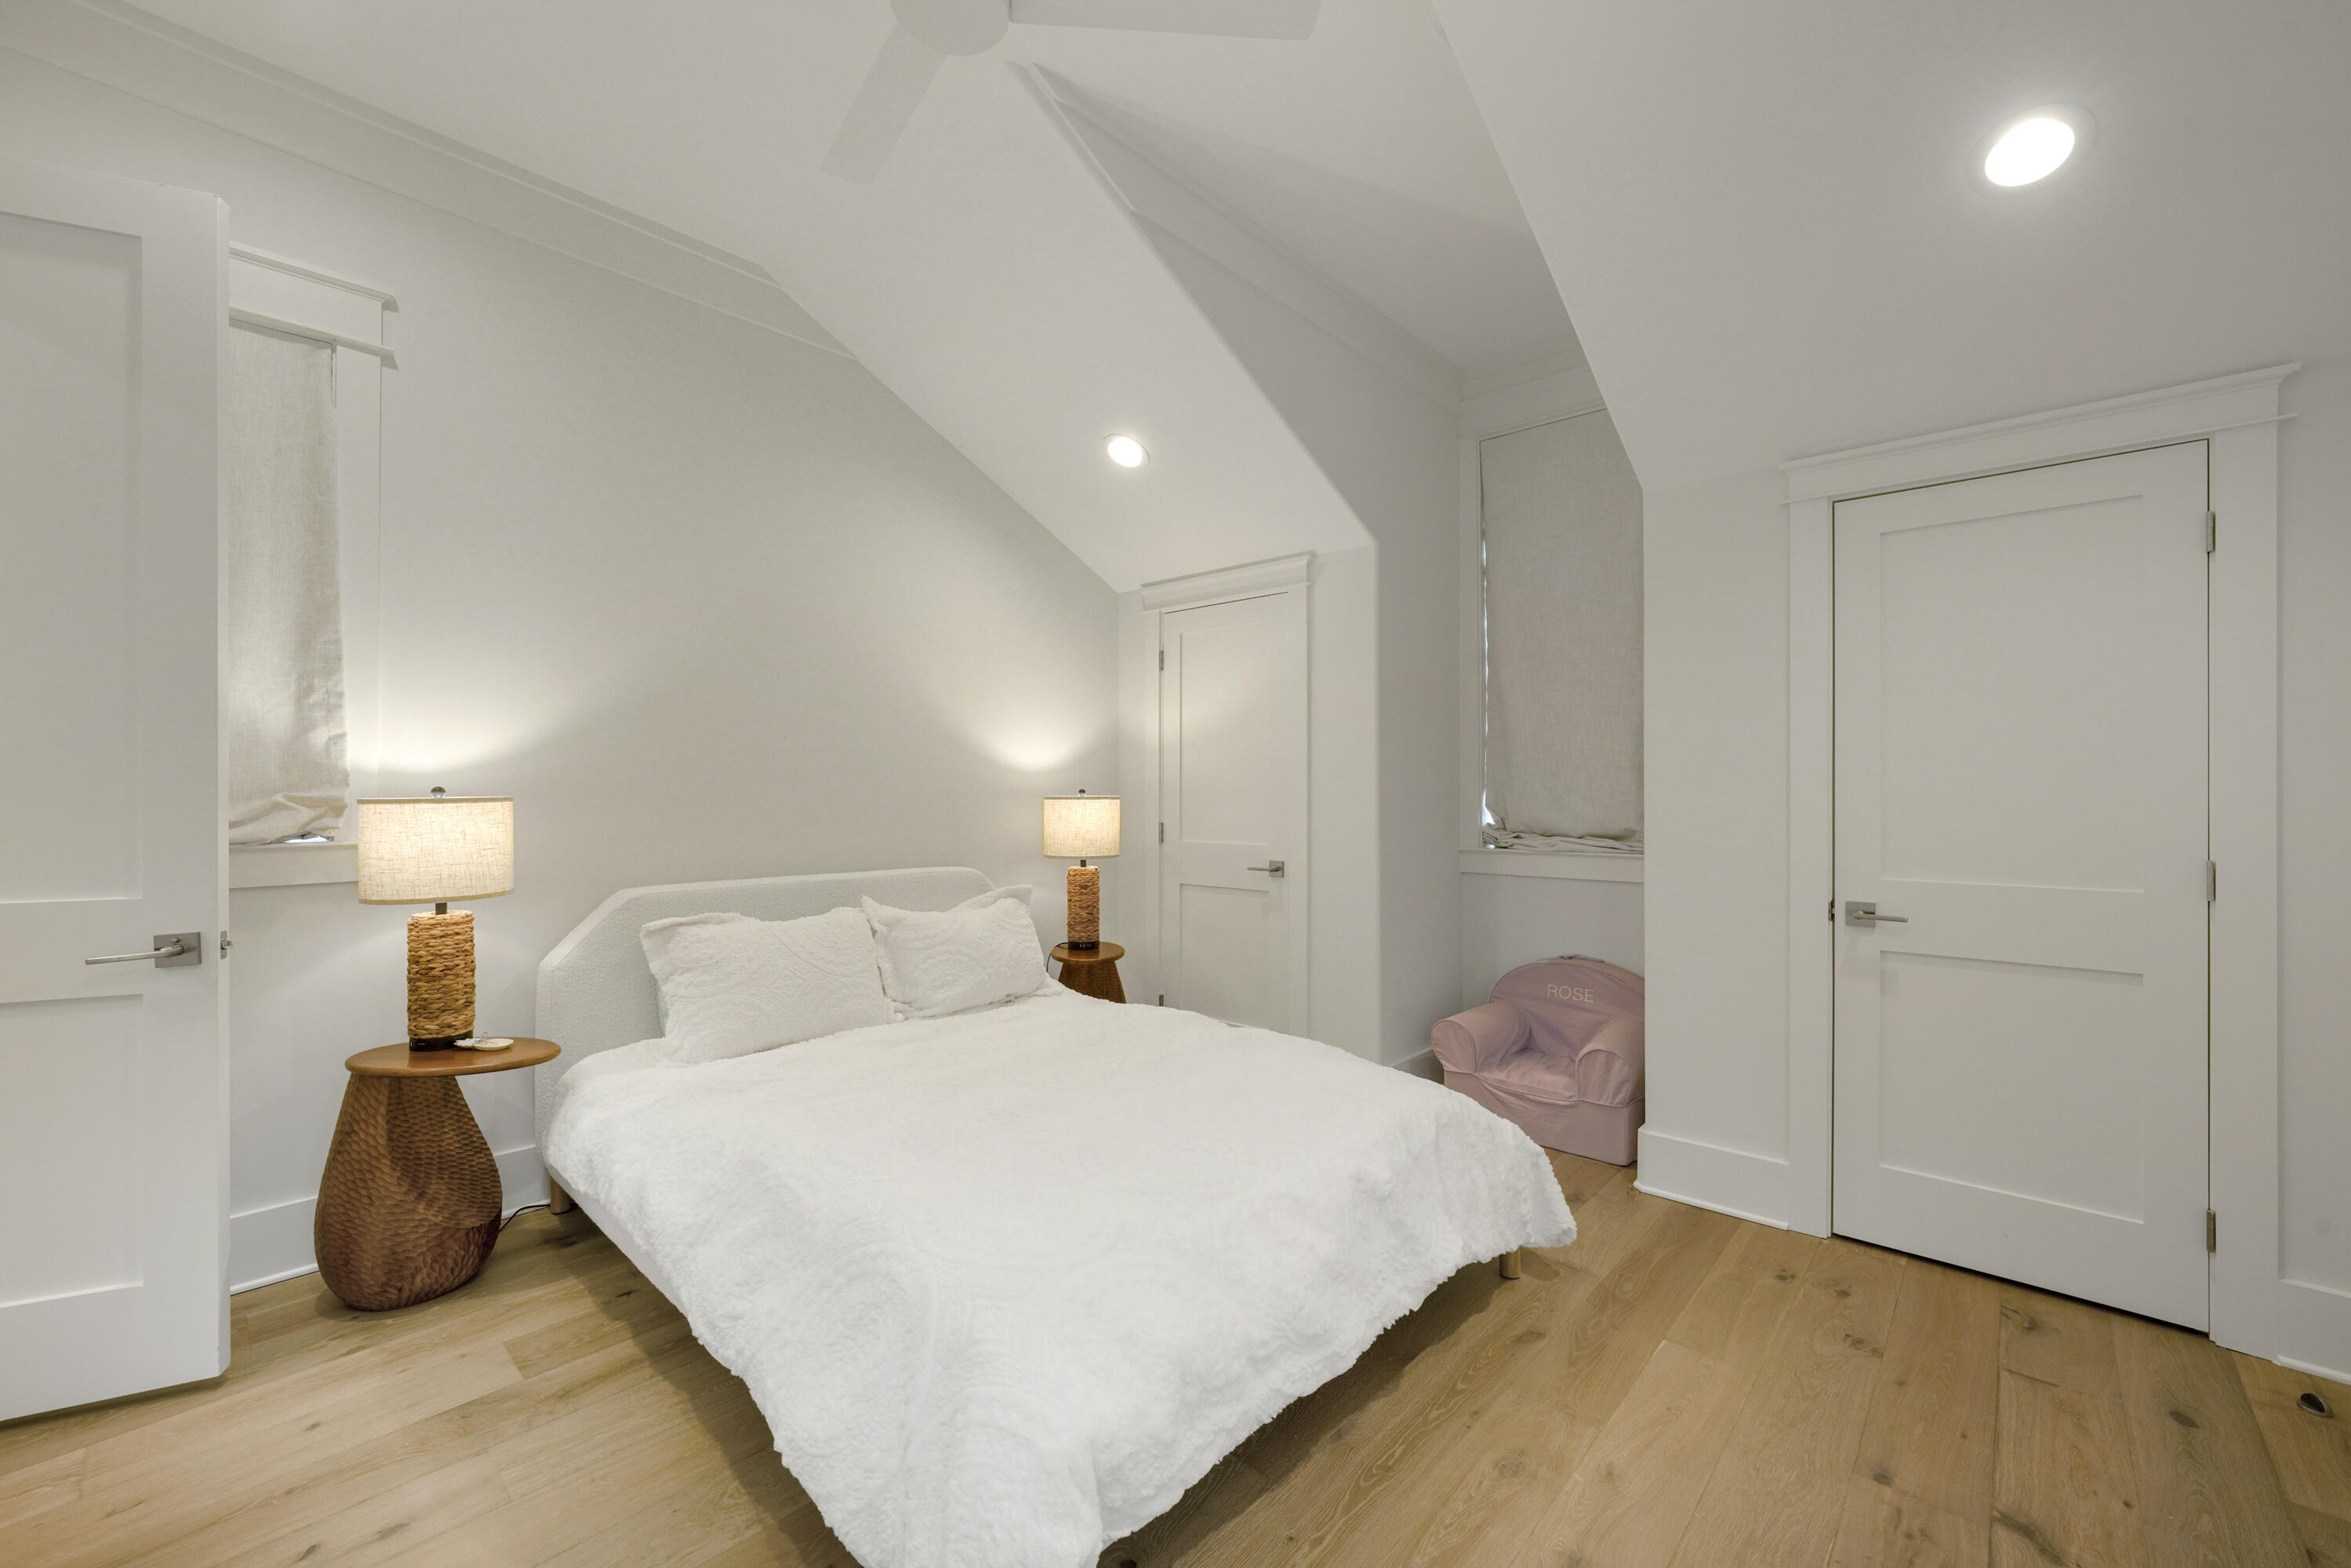
Bedroom with a white bed, woven bedside tables, wood floors, and a small pink chair marked ROSE.
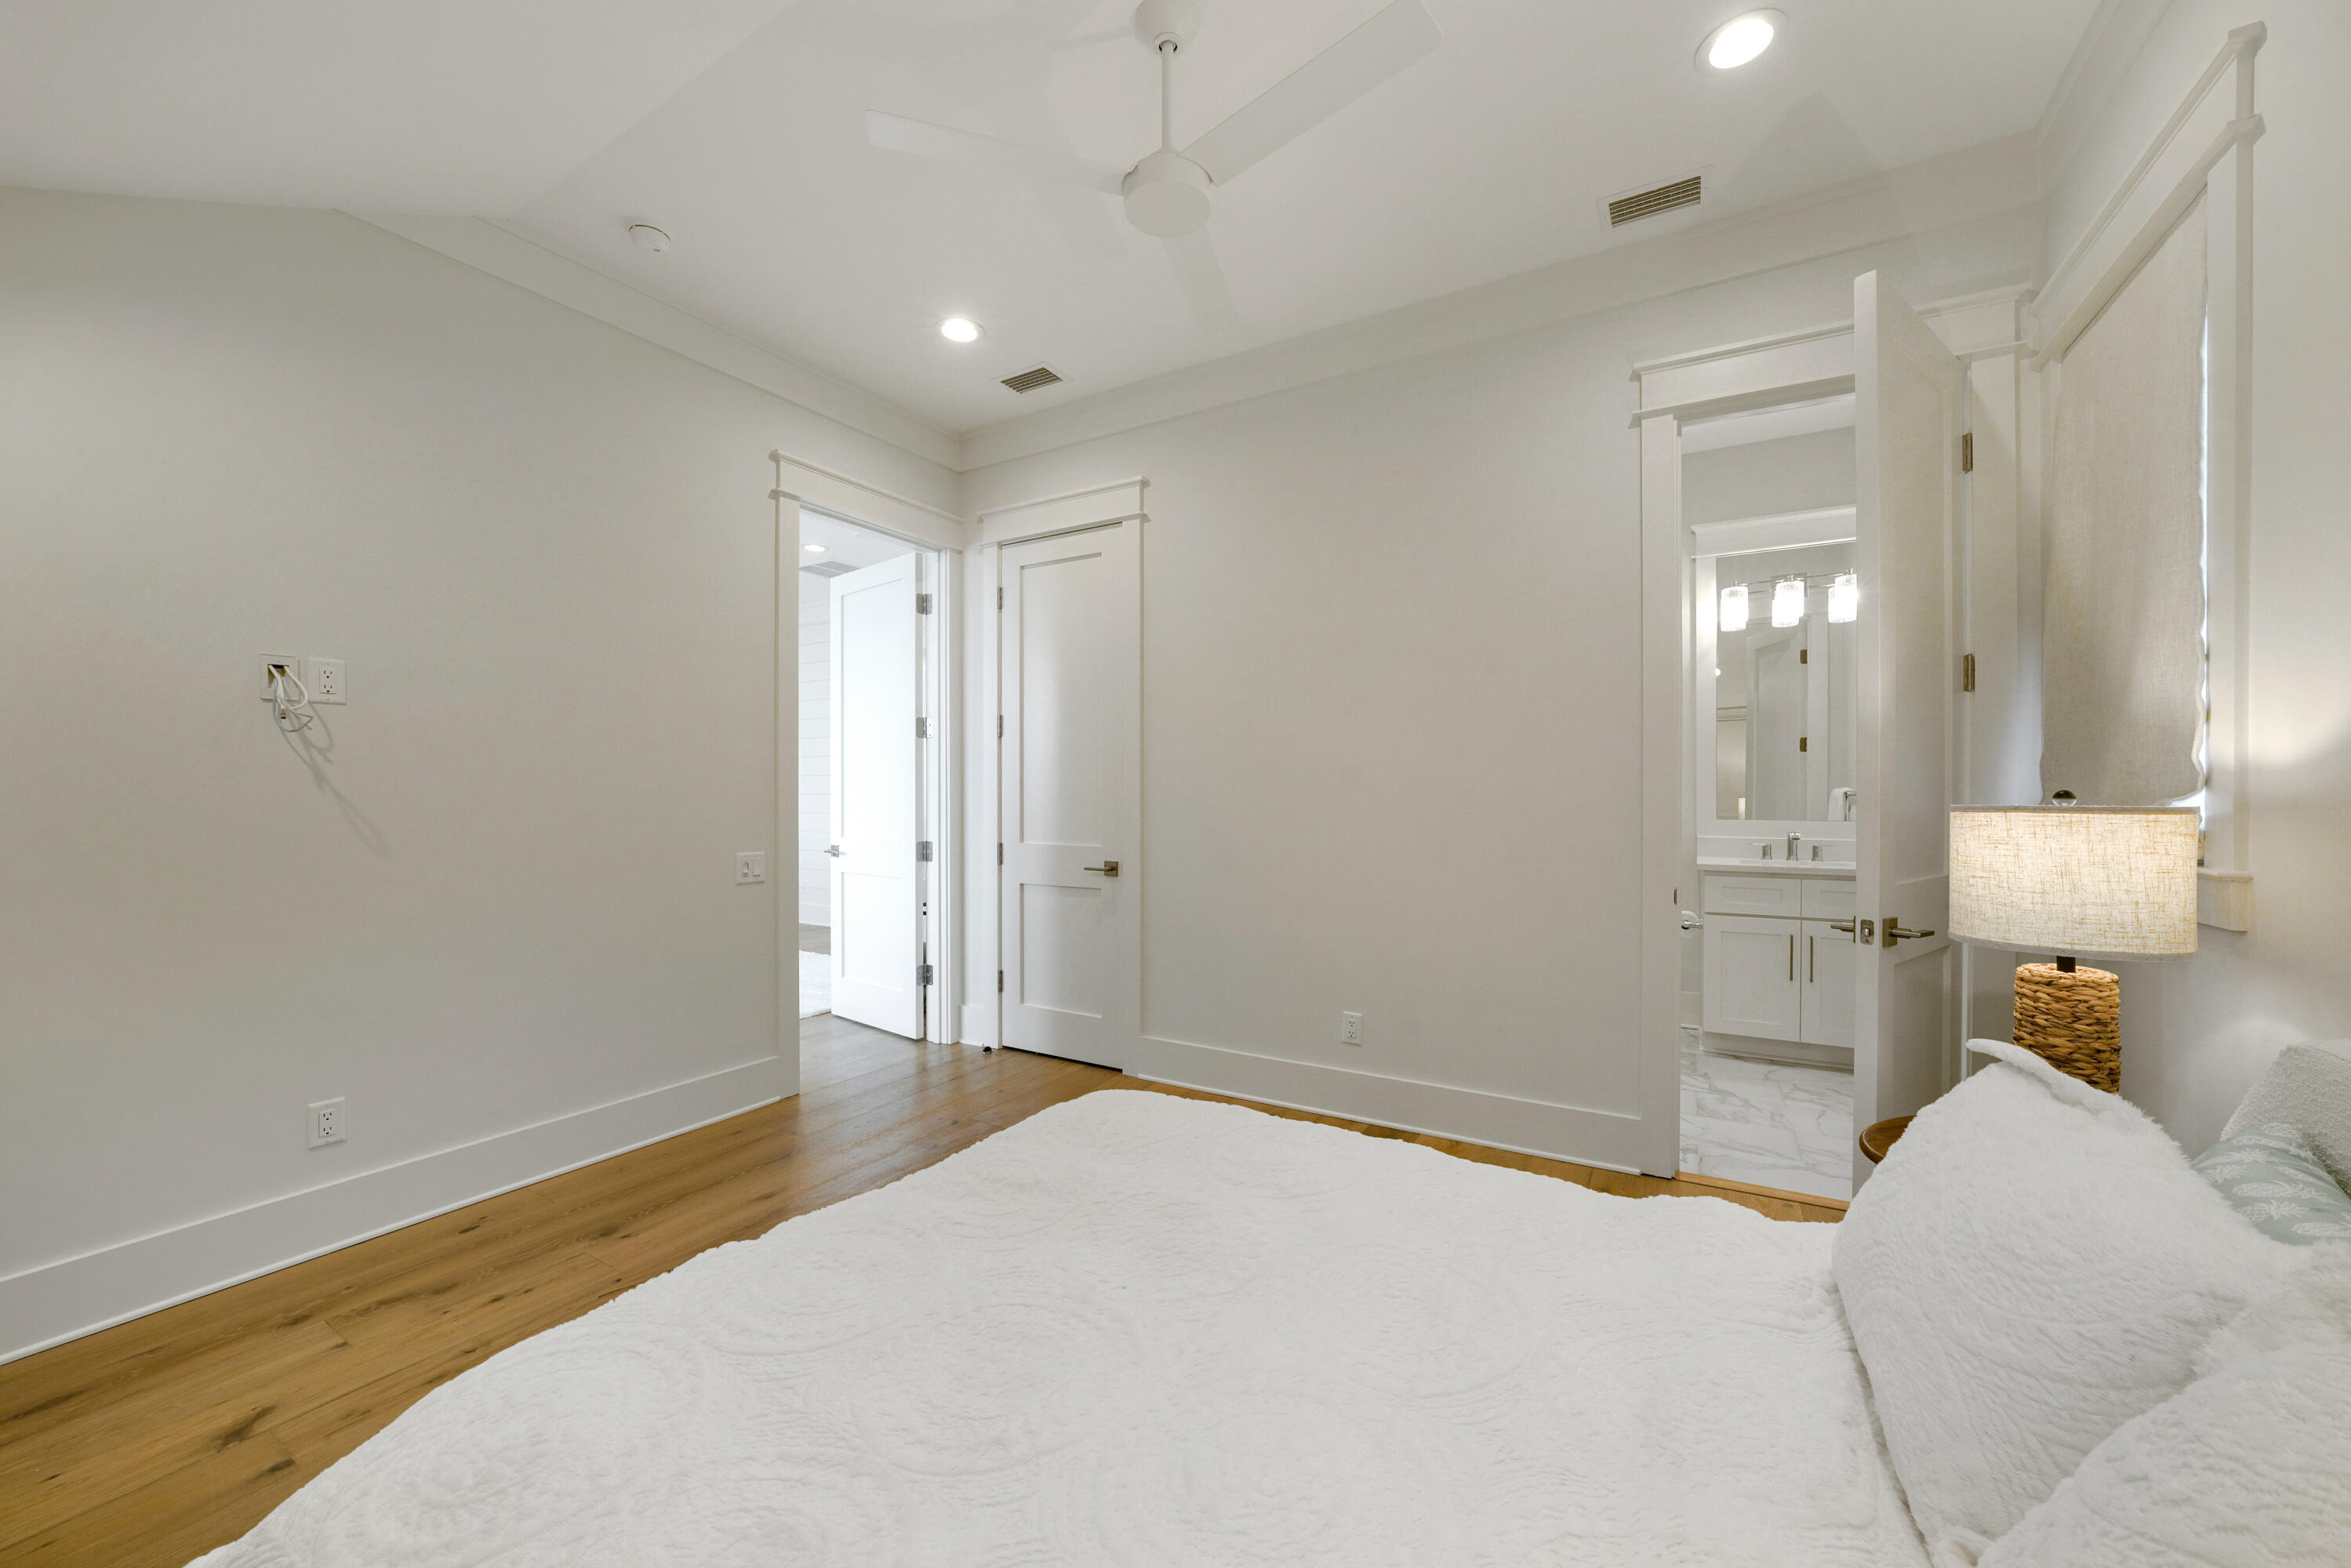
Bedroom with hardwood floors, a large white rug, ceiling fan, and open doors to an ensuite bathroom.
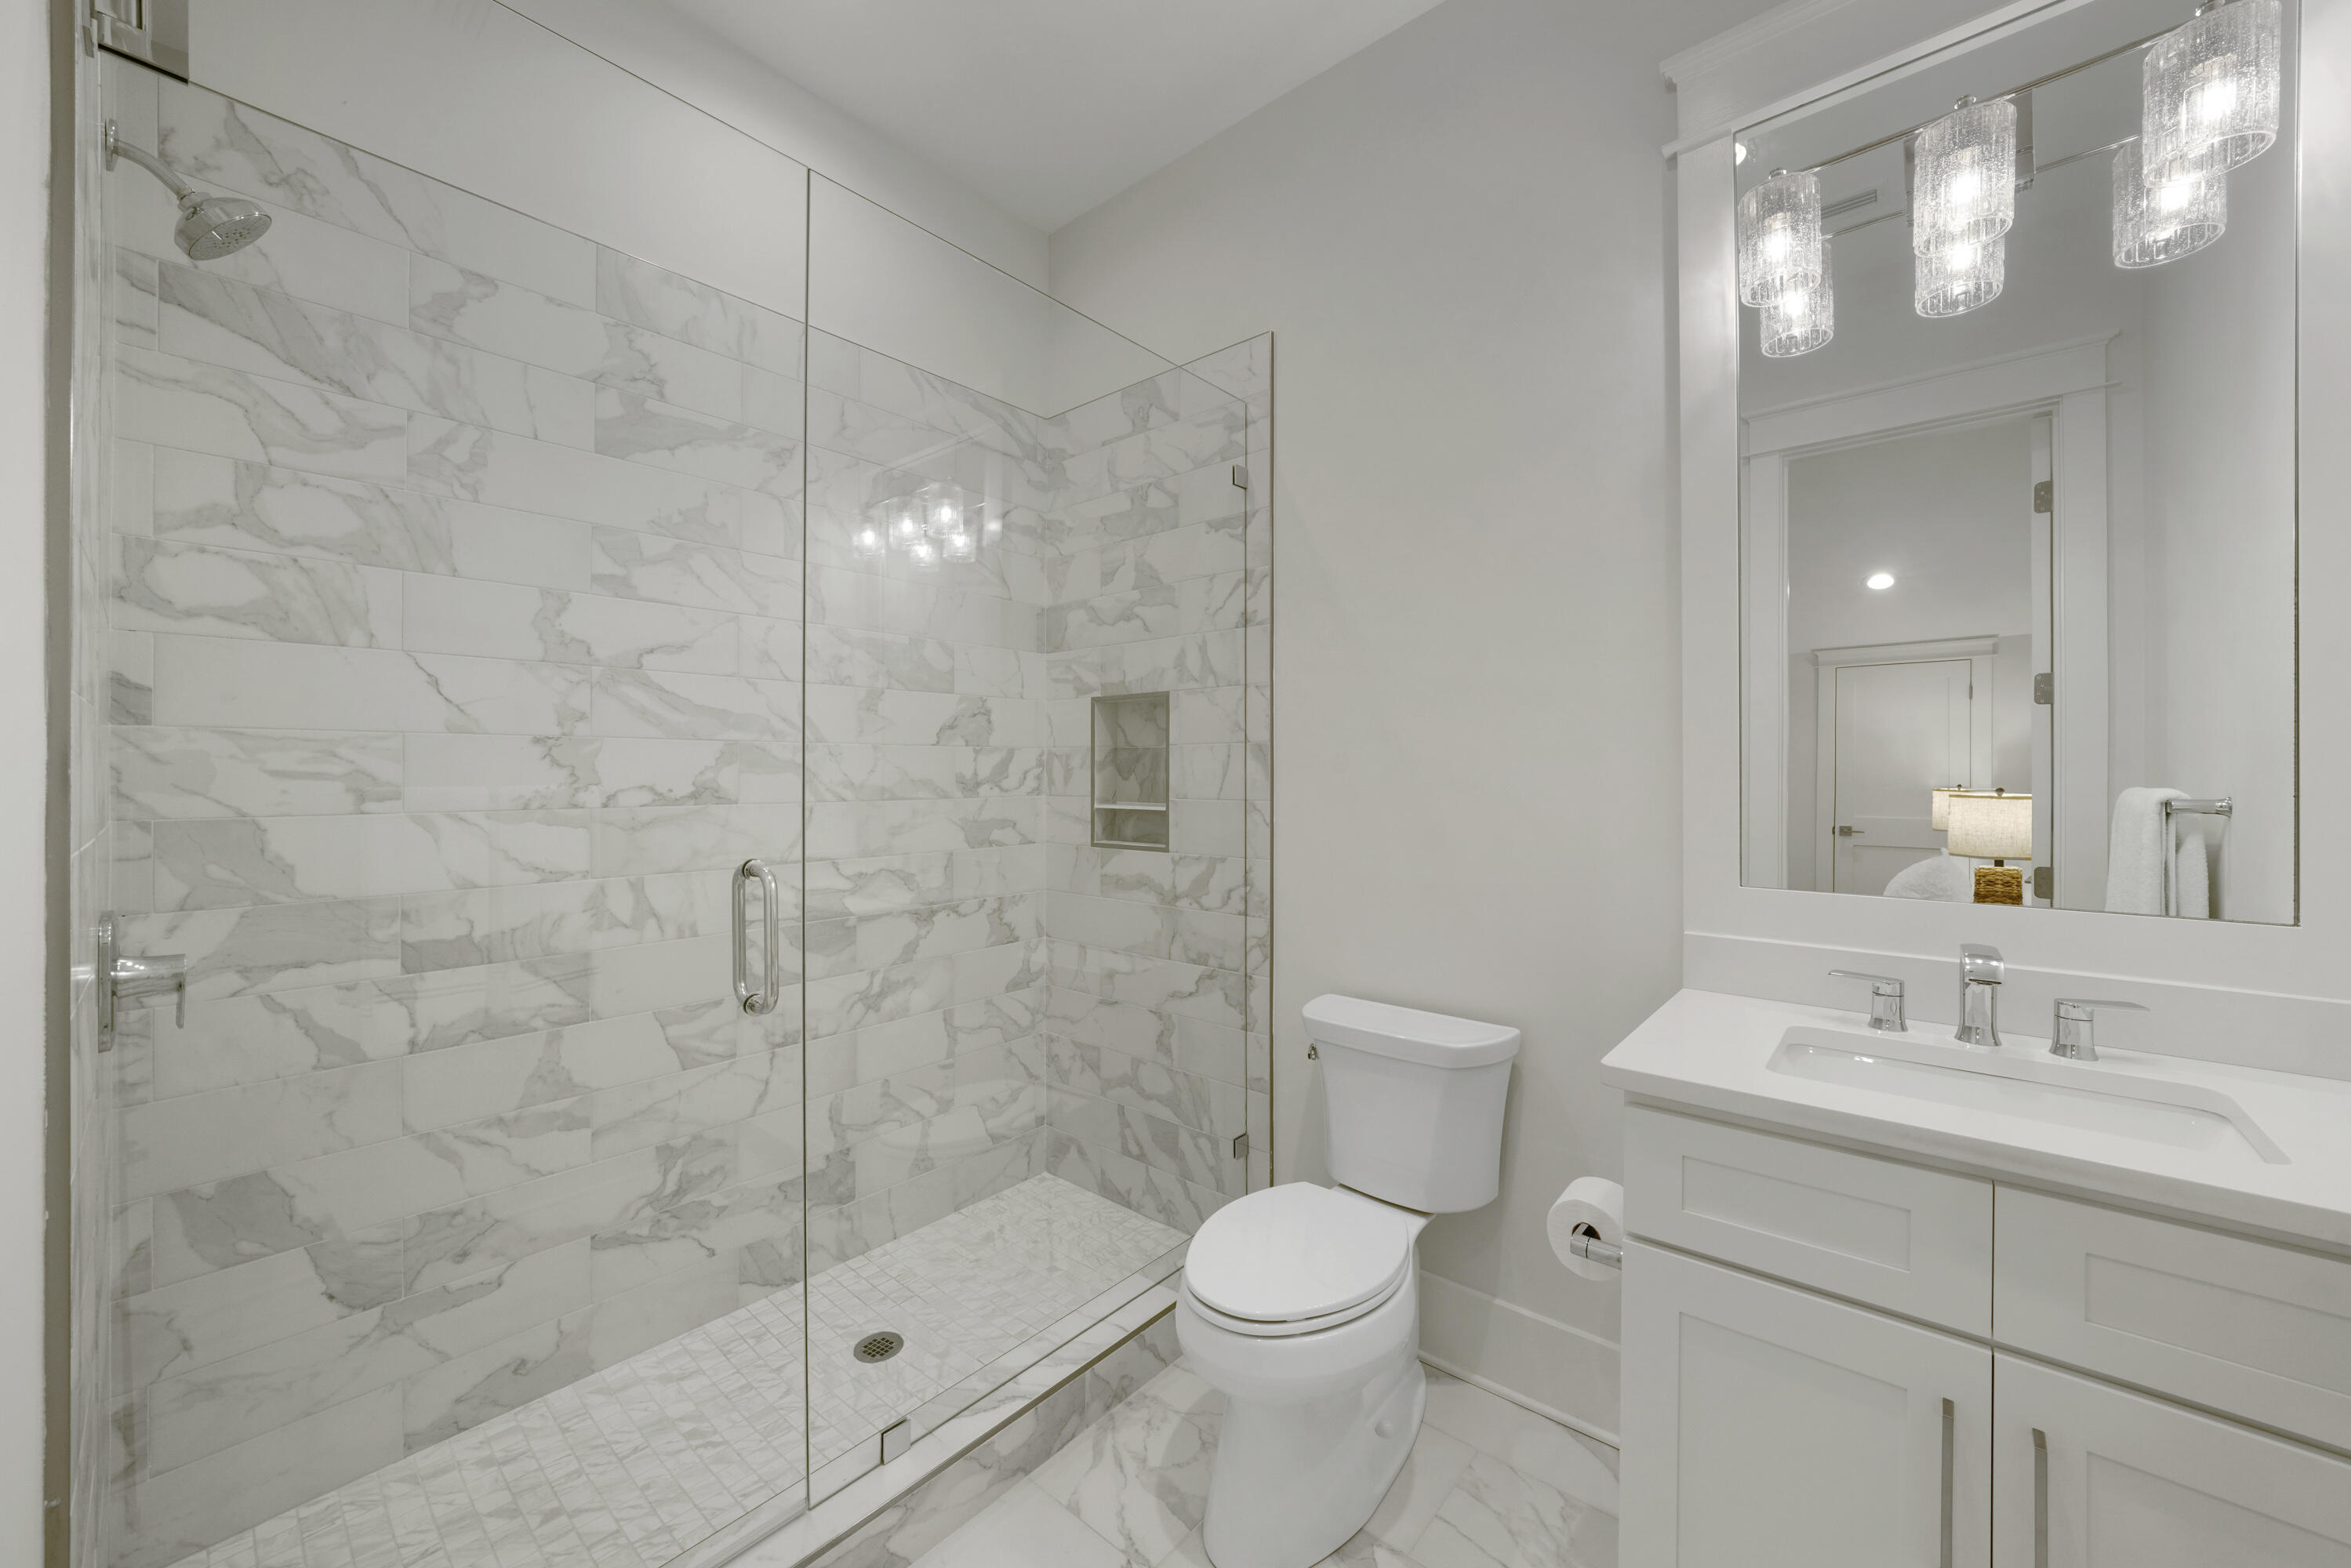
Modern bathroom with a marble-look walk-in shower, glass enclosure, white vanity, and three pendant lights.
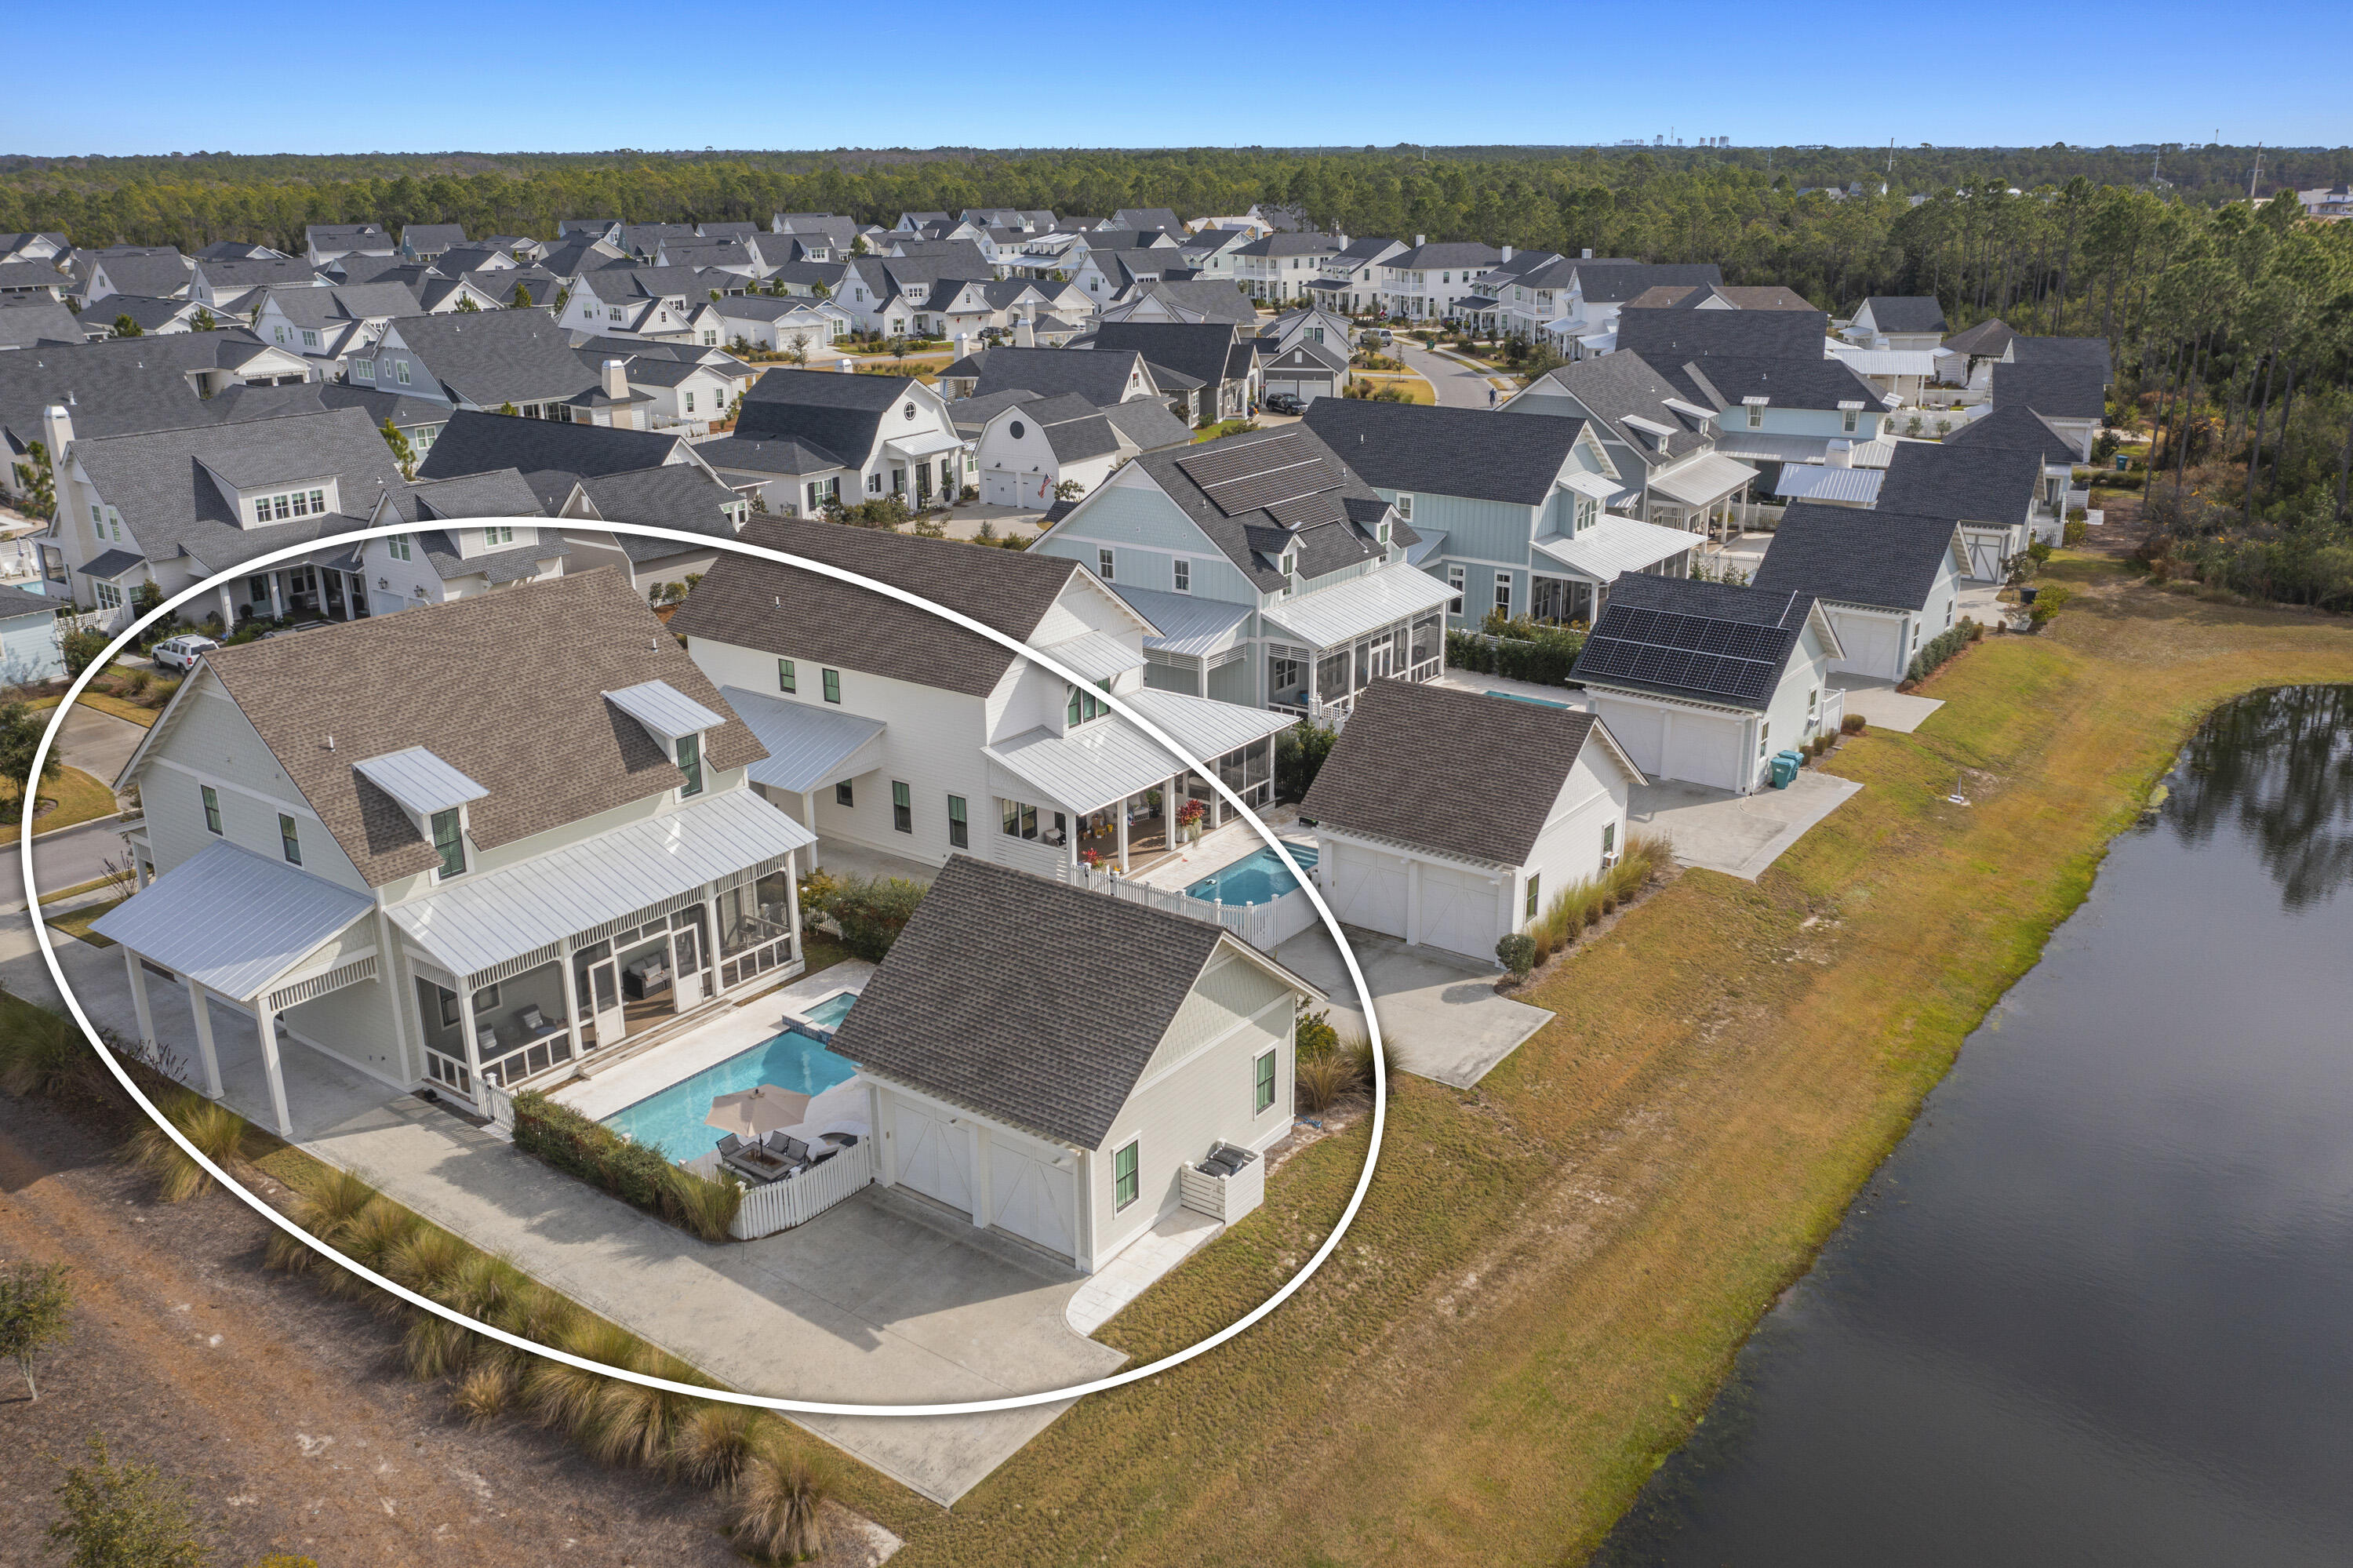
Aerial view of a canal-side home with a screened porch and swimming pool.
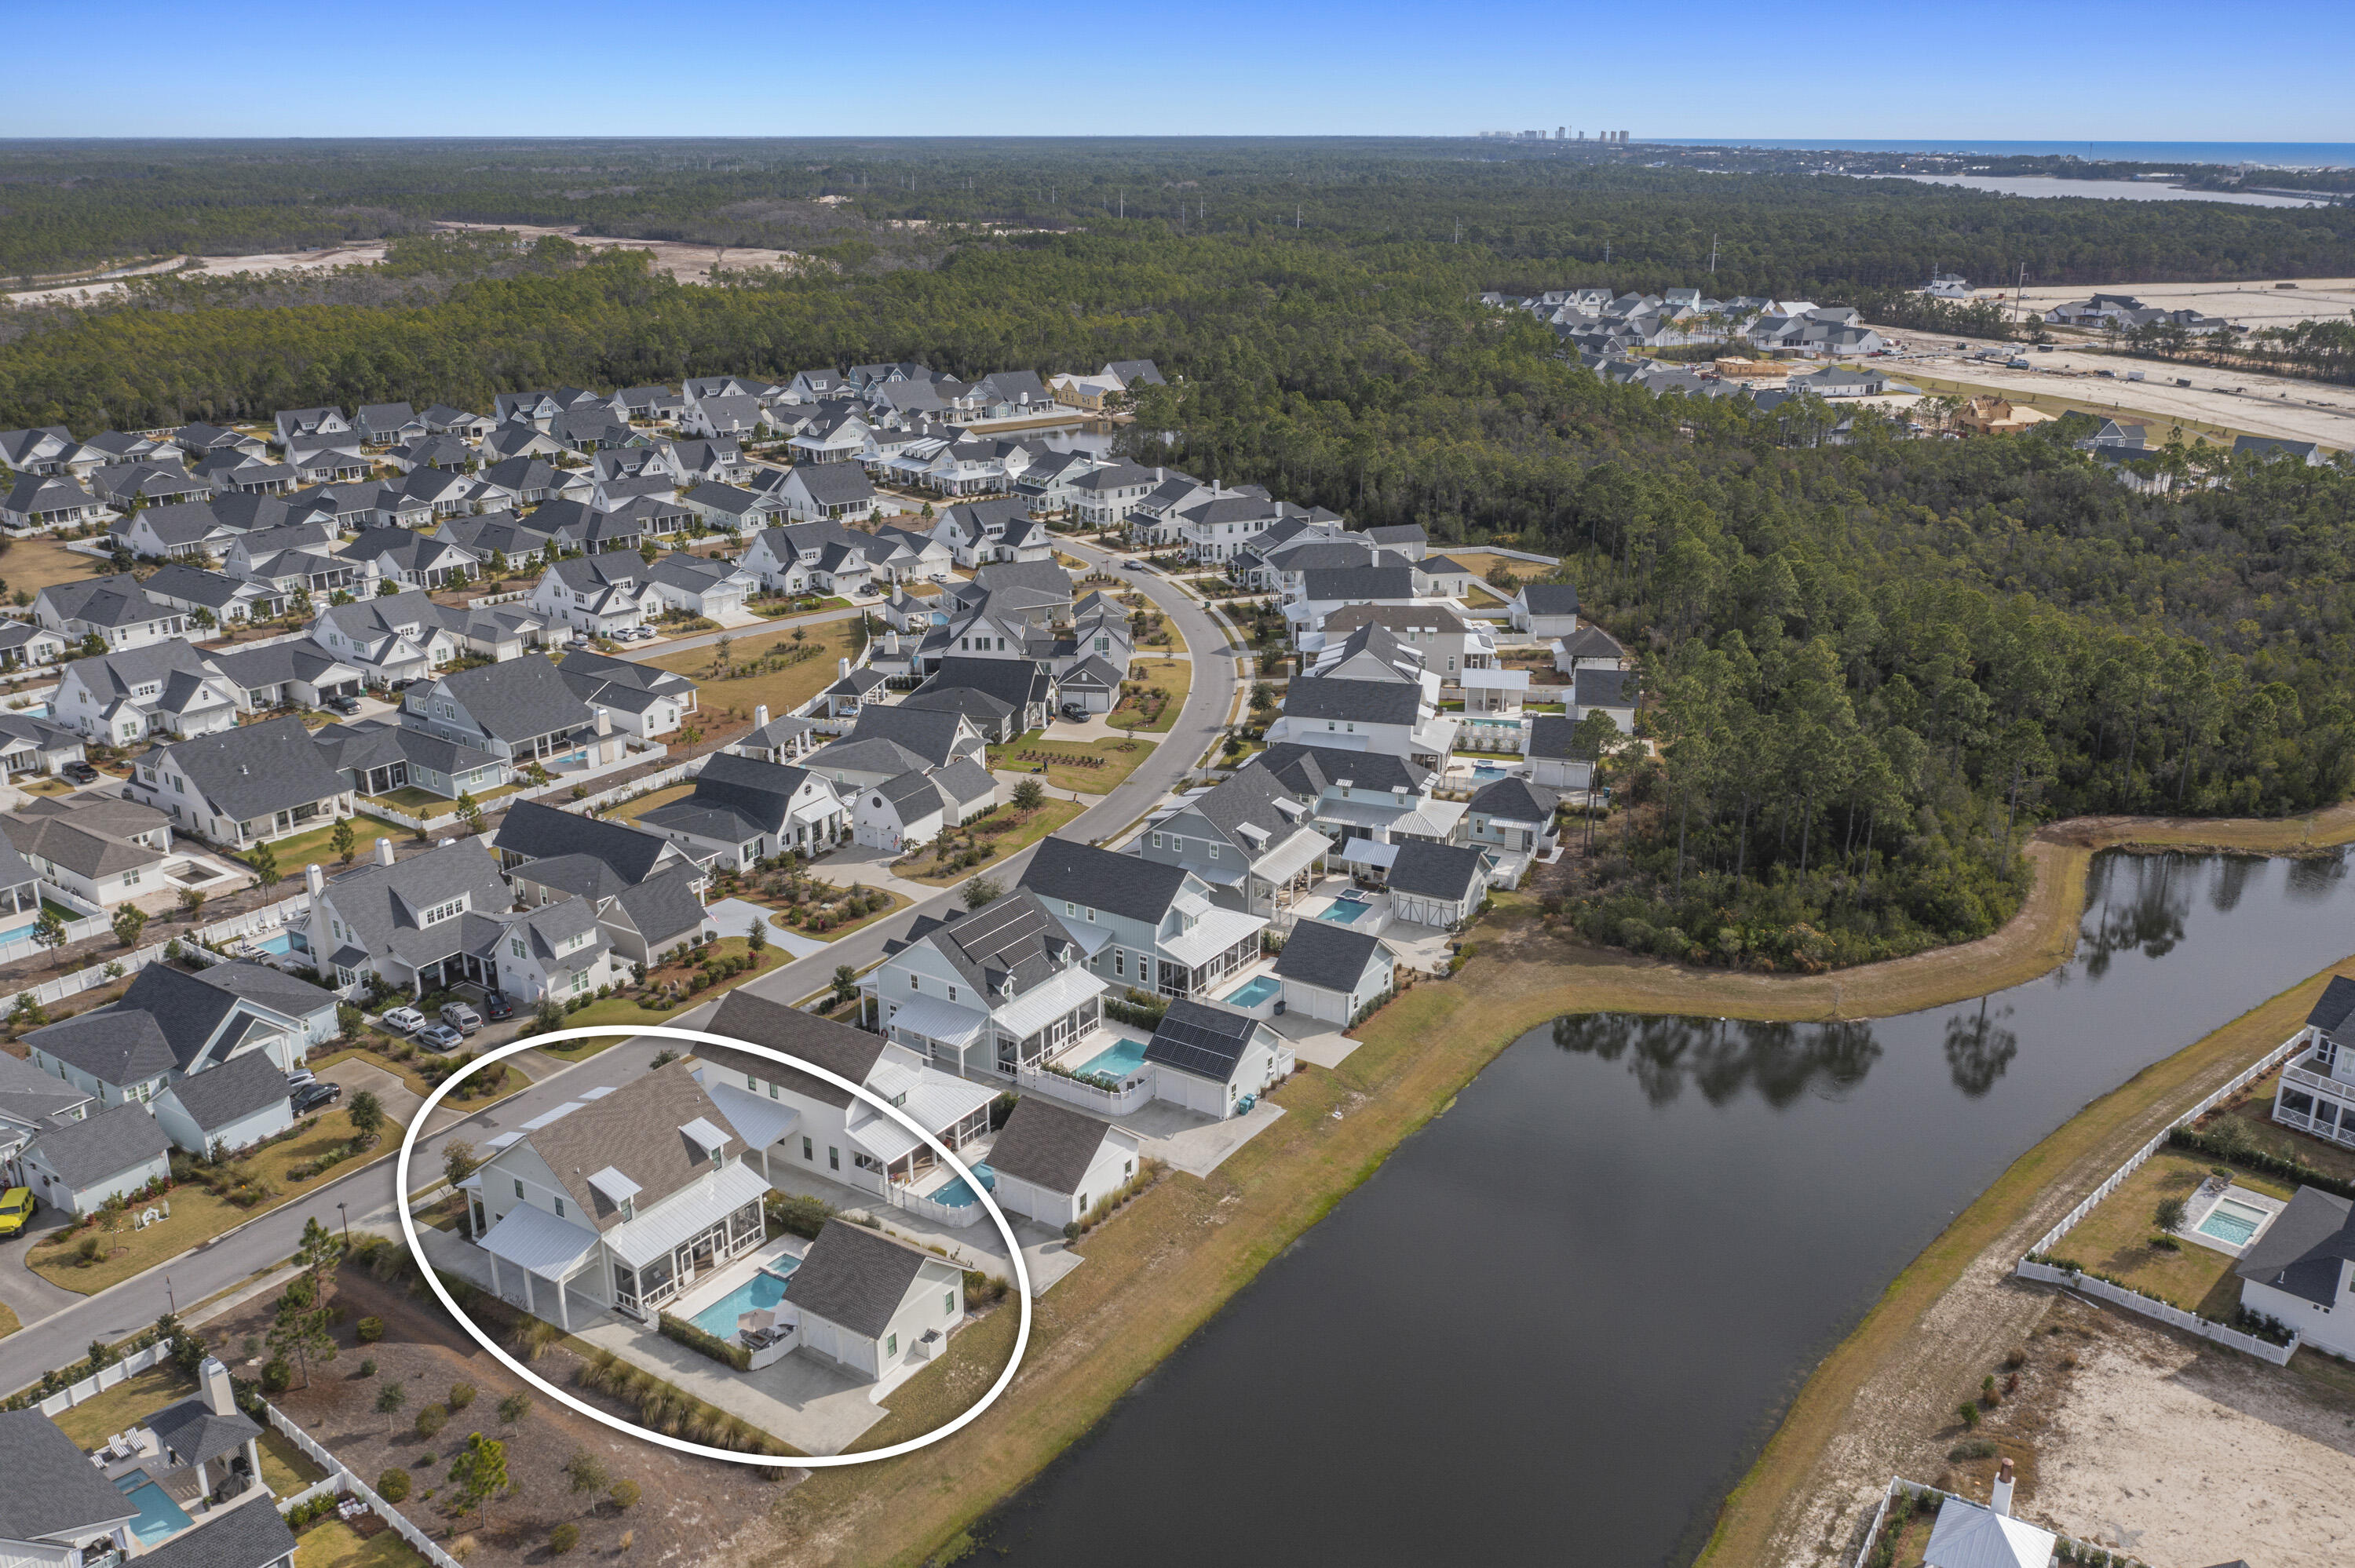
Aerial view of a coastal-style home with a pool, raised spa, screened porch, and detached garage.
Light-colored coastal home with a steep shingle roof, covered porch, and pond beside the driveway.
Front exterior of a gray coastal-style home with a broad metal-roofed porch and landscaped entry.
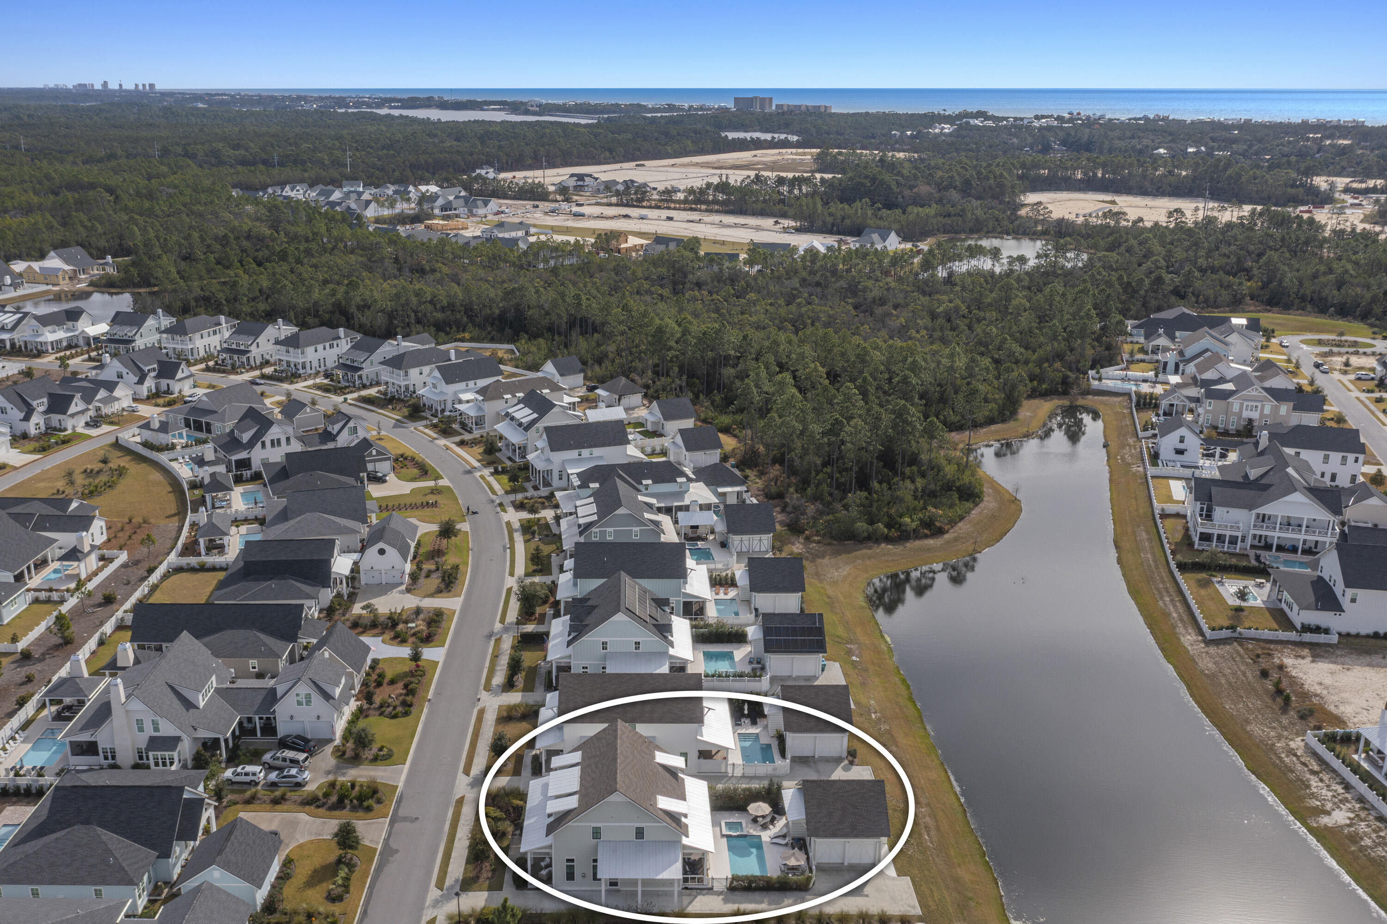
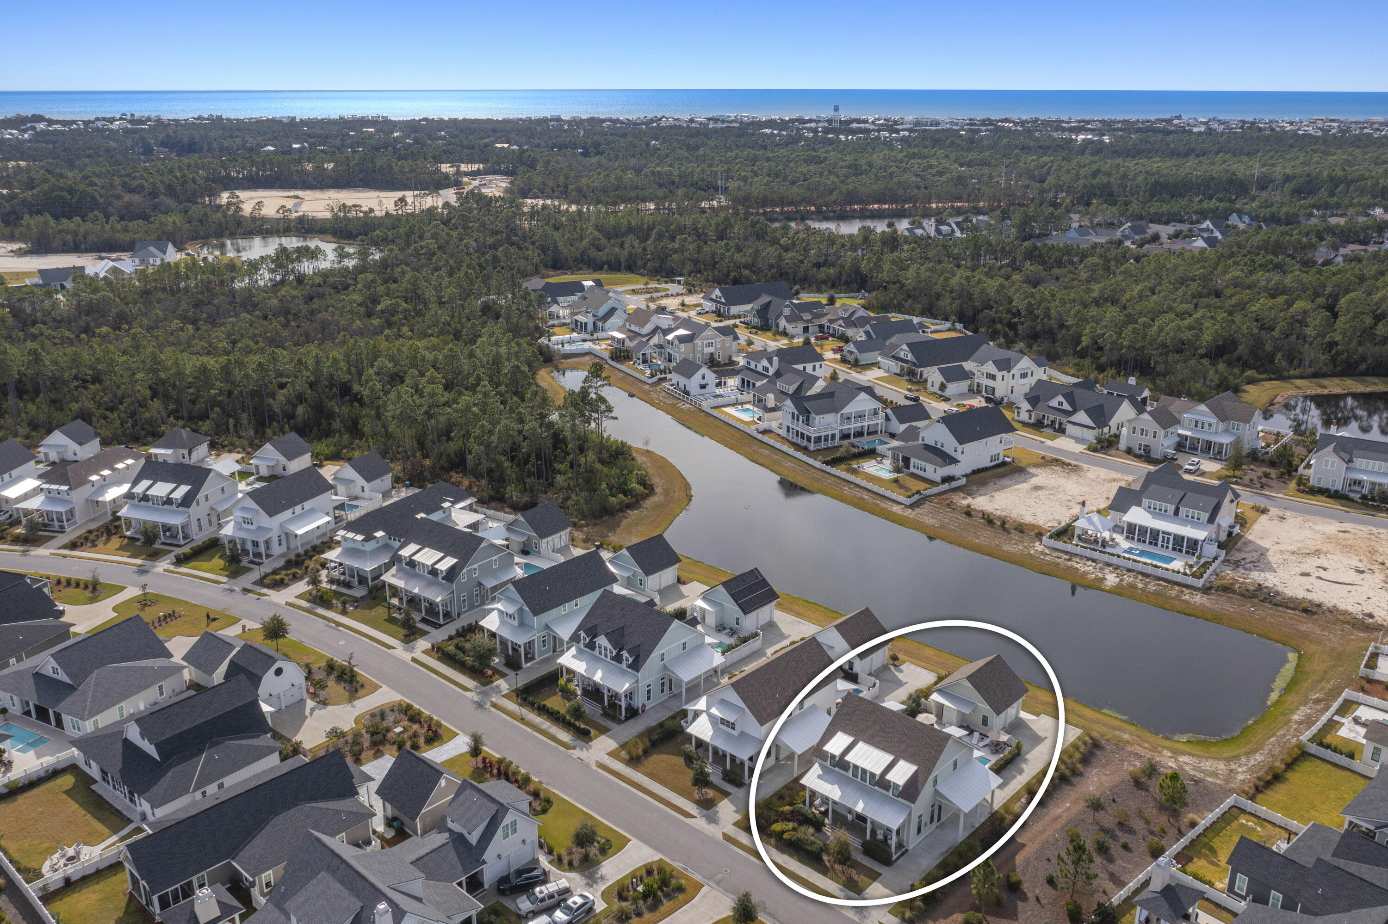
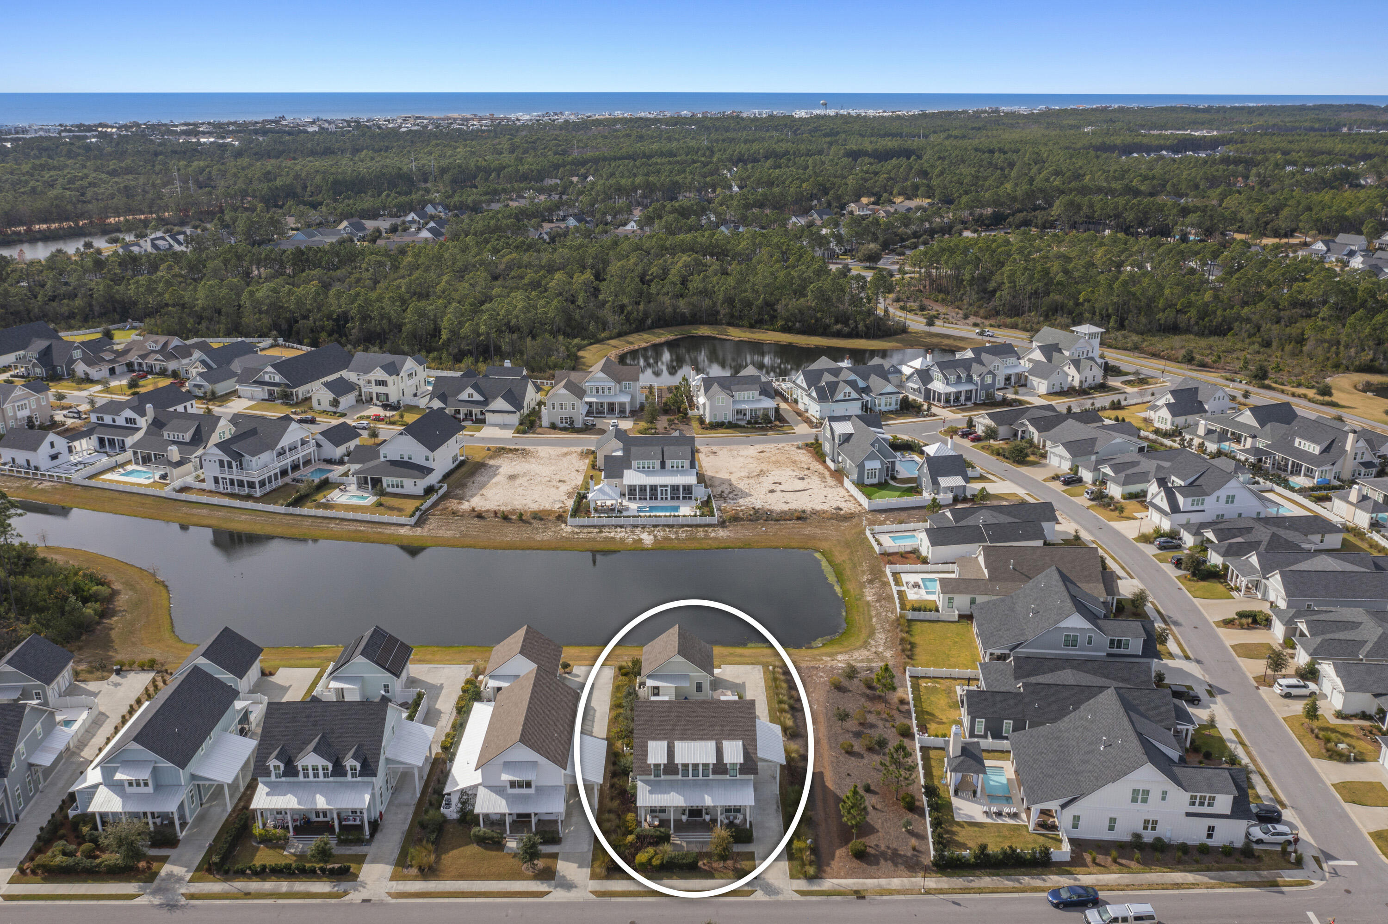
Aerial view of a coastal home with a backyard pool beside a canal, highlighted among neighborhood houses.
Aerial view of the outlined home beside a pond, with a private pool and wooded surroundings.
Aerial view of a two-story home beside a pond, with the Gulf shoreline in the distance.
Aerial view of the circled home beside a neighborhood lake, with the coastline in the distance.
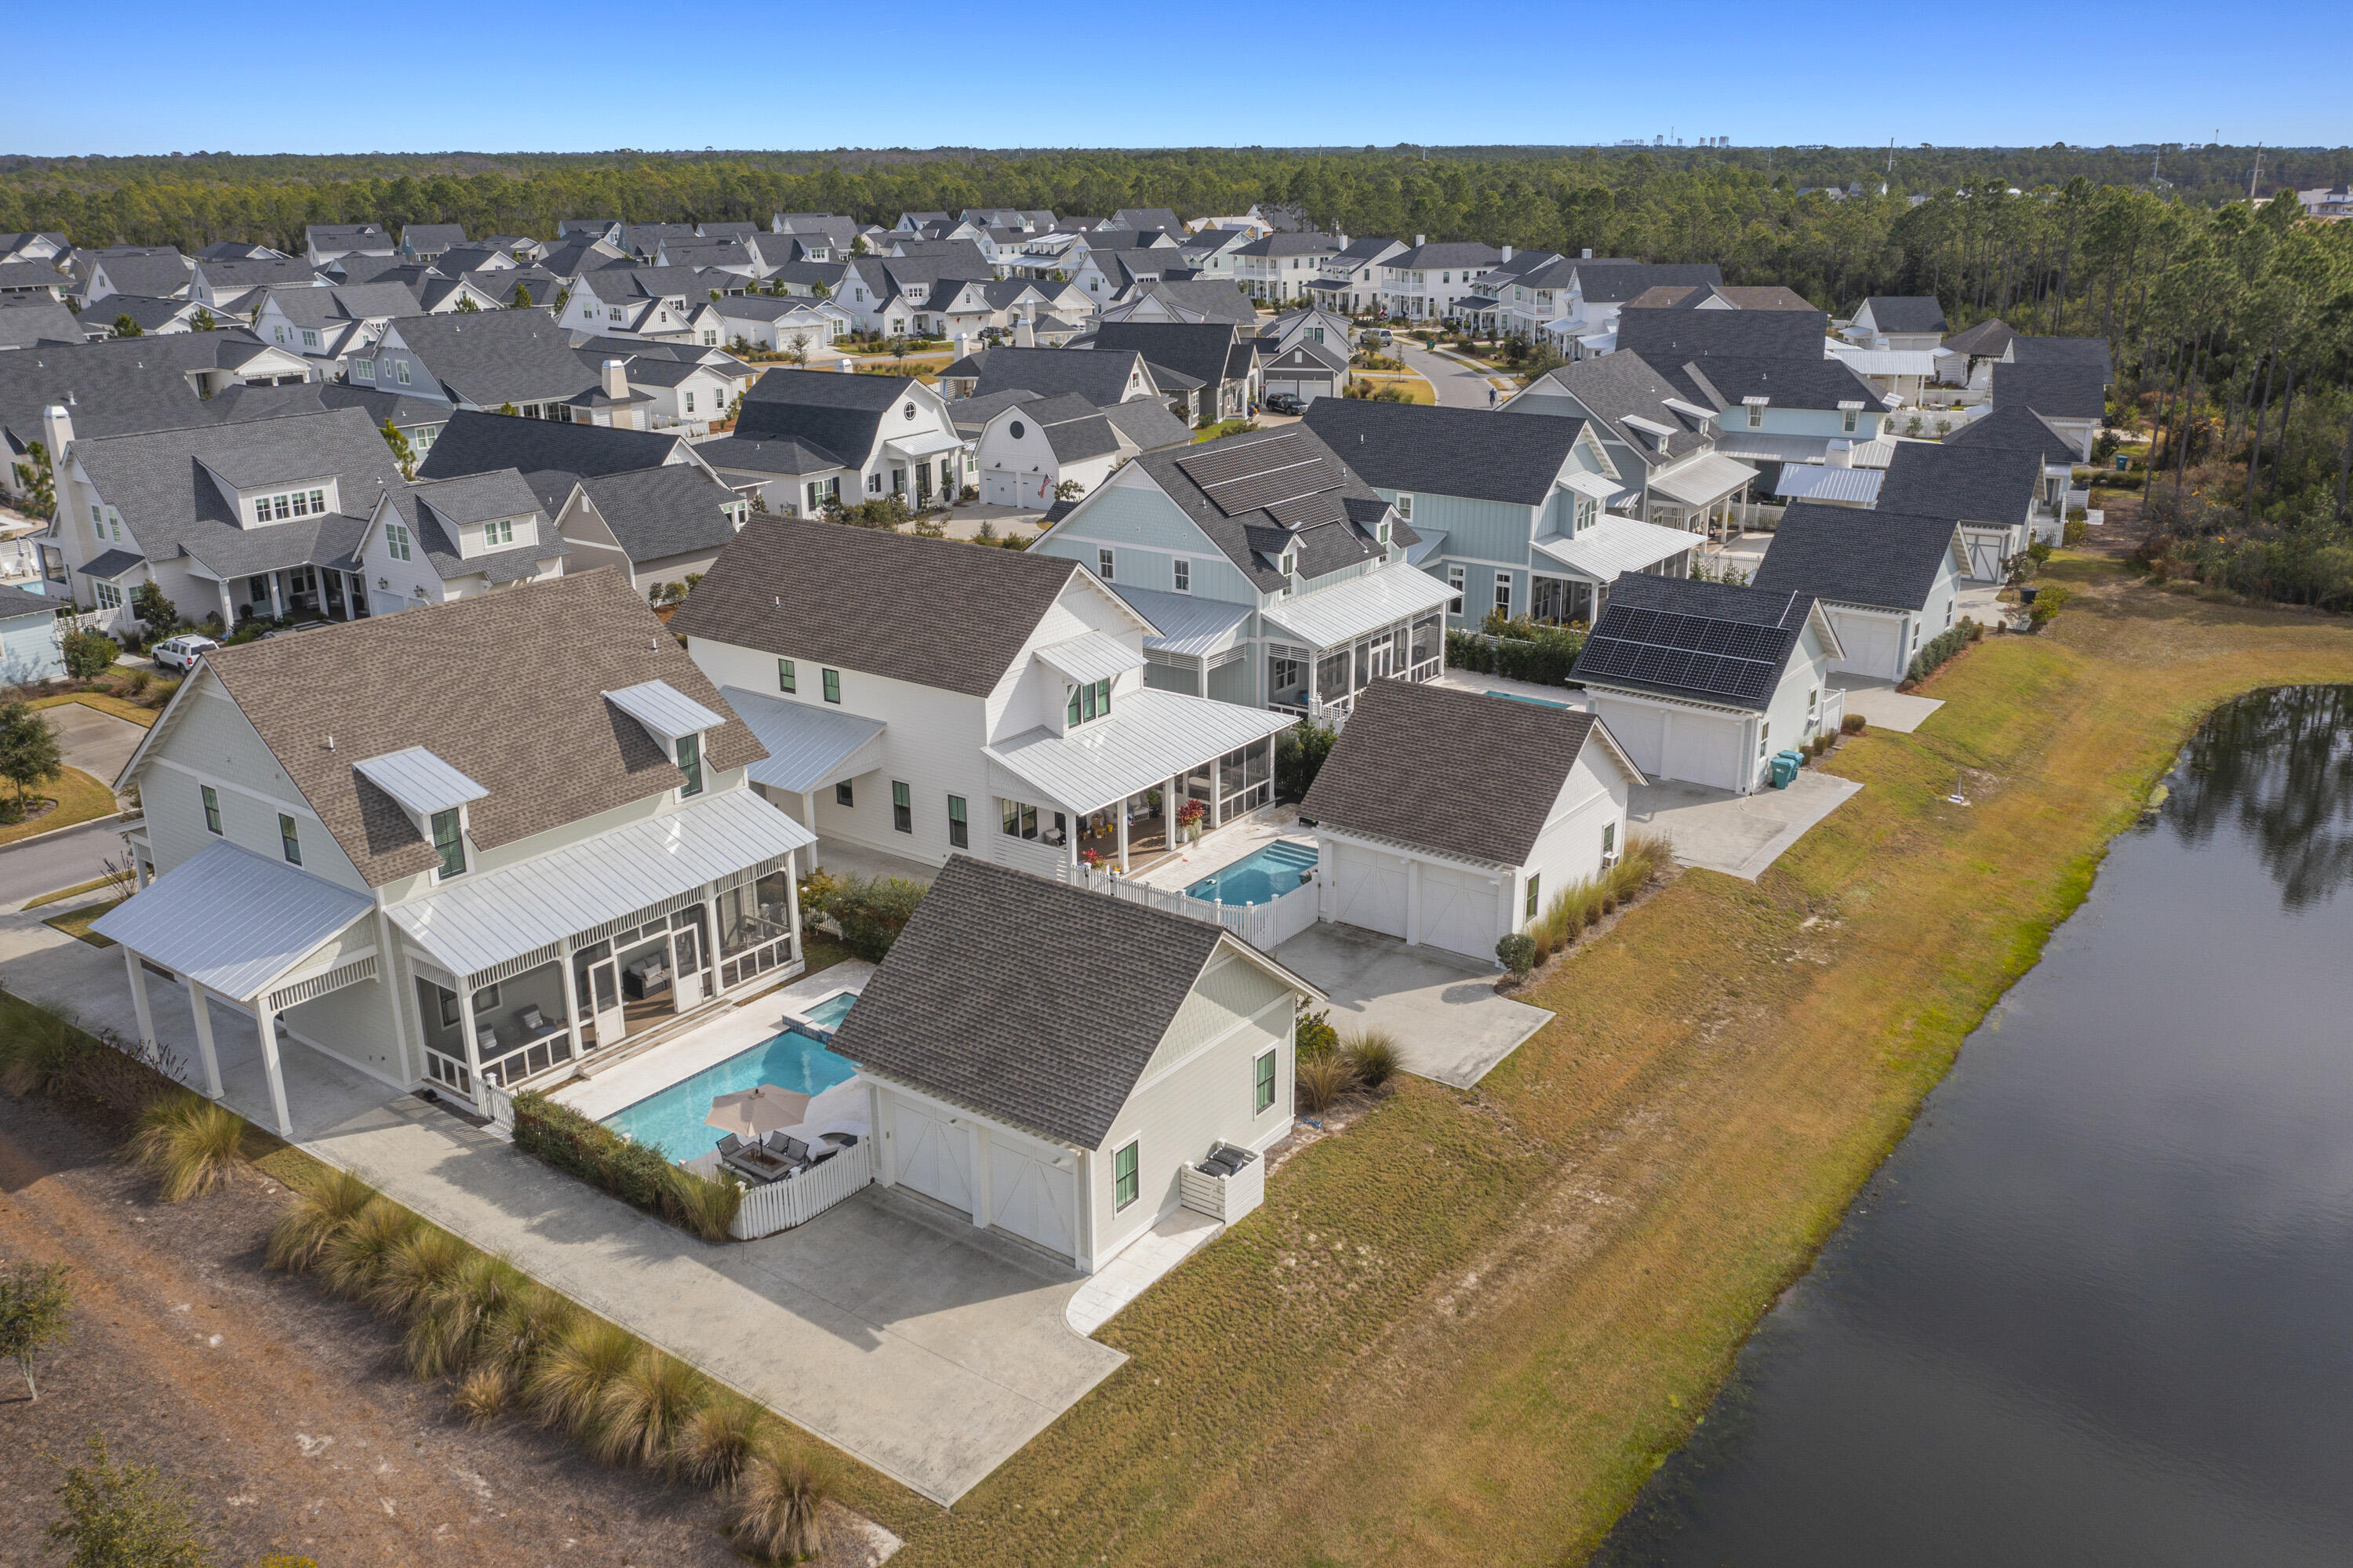
Aerial view of a white home with a pool and detached garage, outlined beside a neighborhood pond.
SEE ALL PHOTOS
Two-story light-colored house with a covered porch, dark-framed windows, and landscaped flowering shrubs.
Two-story home with steep shingled roof, covered porch, and pond beside the driveway.
Multi-story home with a broad covered porch, dark-framed windows, and landscaped front garden.
Two-story light-colored home with a covered porch, broad driveway, and landscaped street frontage.
Light-colored multi-story home with a broad covered porch and driveway passage.
Home’s front porch with double doors, white columns, potted plants, and wicker seating.
Covered porch swing with colorful pillows overlooks landscaped yards and neighboring homes.
Covered porch with wicker seating overlooks landscaped yards and neighboring homes.
Open-plan living room and kitchen with hardwood floors and a staircase with wood handrails.
Open-plan living room and kitchen with white sofas, shiplap walls, and a decorated Christmas tree.
Living room with a decorated white Christmas tree, tall windows, a fireplace, and blue armchairs.
Living room with a white sectional, blue armchairs, tall windows, and a decorated white Christmas tree.
Open-plan living room and kitchen with a white staircase, blue armchairs, and stainless steel appliances.
Bright white kitchen with a large marble island, stainless steel appliances, and hardwood floors.
Bright white kitchen with a large stainless steel range, marble island, and glossy herringbone backsplash.
Bright white kitchen with a large stainless steel range, glossy tile backsplash, and wood floors.
Bright white kitchen with a large marble island, wooden stools, and stainless steel range.
Bright white kitchen with a large marble island, stainless-steel range, and views into a living room with a Christmas tree.
Open-plan kitchen and living area with a marble island, dining table, and decorated Christmas tree.
Kitchen dining area with a large wooden table, chandelier, and stainless steel refrigerator.
Open-plan kitchen and living area with a wood dining table, white cabinetry, and a decorated Christmas tree.
Open-plan kitchen, dining, and living area with marble counters, blue chairs, and a decorated Christmas tree.
Entry foyer with a wood staircase, white shiplap walls, and glass-paneled front doors.
Bathroom sink with a geometric brass faucet and small potted plant beneath a wall mirror.
Bright bathroom with marble double vanity, freestanding tub, large windows, and glass shower.
Bedroom with pale aqua bedding, woven rattan furniture, hardwood floors, and curtained glass doors.
Bedroom with pale aqua patterned bedding, woven dresser, and curtained French doors to a patio.
Bedroom with a woven rattan bed, pale blue patterned bedding, and glass doors overlooking a pool.
Walk-in closet with built-in white shelving and drawers, opening to a bright bedroom with French doors.
Screened porch with wicker seating overlooking a blue swimming pool and lounge chairs.
Screened porch with wicker seating and blue cushions overlooking a swimming pool and patio.
Backyard pool and raised spa beside a furnished patio and white-sided home.
Backyard pool and raised spa beside a light-colored house, with lounge chairs and patio seating.
Backyard pool and raised spa between coastal-style homes, with a screened porch and lounge chairs.
White home with screened porch beside a turquoise pool and raised spa.
Backyard pool and raised spa beside a screened porch, shaded by a large umbrella.
Outdoor shower with chrome rainfall showerhead and white slatted privacy screen.
Backyard pool and raised spa beside a furnished patio and light gray house.
Two-story white home with a broad screened porch behind a swimming pool with a raised waterfall edge.
White coastal-style home with a large detached garage, screened porch, and broad concrete driveway.
Open staircase with wood treads and railings overlooks a bright living room.
Upstairs loft sitting area with a gray chaise, white rug, tall windows, and wooden stair railing.
Upstairs sitting area with a gray sofa, ottoman, and windows overlooking nearby rooftops.
Bedroom with a wood bunk bed, a separate single bed, and light wood flooring.
Bright bathroom with a white vanity, marble-look tile, and a bold black-and-white patterned shower curtain.
Furnished bedroom with a white bed, beige headboard, wood floors, and vaulted ceiling.
Bedroom with a white bed and beige headboard, hardwood floors, and an open doorway to an adjoining room.
Bedroom with a navy upholstered bed, marine-patterned bedding, wood floors, and an adjoining bathroom.
Bedroom with a navy bed, sea-life patterned bedding, hardwood floors, and a window overlooking nearby homes.
Bedroom with navy upholstered bed, marine-themed bedding, and a blue accent chair.
Bright bathroom with a glass shower, marble-look tile, and white vanity.
Bedroom with a white bed, woven bedside tables, wood floors, and a small pink chair marked ROSE.
Bedroom with hardwood floors, a large white rug, ceiling fan, and open doors to an ensuite bathroom.
Modern bathroom with a marble-look walk-in shower, glass enclosure, white vanity, and three pendant lights.
Aerial view of a canal-side home with a screened porch and swimming pool.
Aerial view of a coastal-style home with a pool, raised spa, screened porch, and detached garage.
Light-colored coastal home with a steep shingle roof, covered porch, and pond beside the driveway.
Front exterior of a gray coastal-style home with a broad metal-roofed porch and landscaped entry.
Aerial view of a coastal home with a backyard pool beside a canal, highlighted among neighborhood houses.
Aerial view of the outlined home beside a pond, with a private pool and wooded surroundings.
Aerial view of a two-story home beside a pond, with the Gulf shoreline in the distance.
Aerial view of the circled home beside a neighborhood lake, with the coastline in the distance.
Aerial view of a white home with a pool and detached garage, outlined beside a neighborhood pond.
Pending

100 Sawbuck Drive

100 Sawbuck Drive, Watersound, FL 32461

$1,955,000
Introducing one of few 5 bedroom plans in WaterSound Origins, this Cole Construction home is located within Stillwater A, on a premium lot featuring a landscaped buffer adjacent to the lot on one side, and a pond on the rear of lot. The Rose Cottage plan has 5 bedrooms, 4.5 bathrooms, a 2nd floor living area, 2-car detached garage, and a private pool + spa pool with the convenience of an outdoor shower. Other Luxury features include wood floors throughout, shiplap in all common areas, Namibia granite in kitchen, quartz countertops marble floors in bathrooms, commercial grade Monogram GE stove and refrigerator . This home sets itself a part with 8' solid core doors, 12' ceilings throughout the first floor, custom built closets, direct-vent fireplace and bronze window package.

5
beds

5
baths

3,200 Sq.Ft. LIVING AREA

Carly Gardner

Carly Gardner

Features & Amenities

Interior

  • total bedrooms5
  • Total bathrooms5
  • full bathrooms4
  • half bathroom1
  • APPLIANCES Auto Garage Door Opn, Dishwasher, Disposal, Ice Machine, Microwave, Range Hood, Refrigerator, Stove/Oven Gas, Water Heater - Gas
  • other interior Features Breakfast Bar, Fireplace, Kitchen Island, Pantry, Upgraded Media Wing, Walls Wainscoting, Wet Bar

Area & Lot

  • Status Pending
  • Living Area3,200 Sq.Ft.
  • Total Area3,200 Sq.Ft.
  • MLS® ID1004438
  • TypeResidential
  • YEAR BUILT2020
  • NeighborhoodWatersound
  • Architecture StylesCraftsman Style
  • Water FrontagePond
  • View DescriptionPond
  • Elementary SchoolDune Lakes
  • Middle SchoolEmerald Coast
  • High SchoolSouth Walton

Exterior

  • STORIES2
  • Garage Space2.0
  • utilitiesElectric
  • PoolPool - In-Ground, Pool Type
  • lot featuresSidewalk, Within 1/2 Mile to Water
  • parkingGarage, Carport, Carport Attached, Covered, Detached, Garage Detached, Guest, Oversized
  • AIR CONDITIONINGCeiling Fans
  • other exterior FeaturesPool - Enclosed, Separate Living Area, Shower, Sprinkler System

Financial

  • Sales Price$1,955,000
  • Zoning Resid Single Family
Two-story home with steep shingled roof, covered porch, and pond beside the driveway.

Schedule a Showing

We would love to show you our beautiful property. Please select your preferred date and time below. An agent will be in touch shortly to confirm your appointment.

Schedule a Showing

We would love to show you our beautiful property. Please select your preferred date and time below. An agent will be in touch shortly to confirm your appointment.

Thank you for your interest in 100 Sawbuck Drive, Watersound, FL 32461. We are reviewing your request and will be in touch shortly!

Mortgage Calculator

Estimate your monthly mortgage payment, including the principal and interest, property taxes, and HOA. Adjust the values to generate a more accurate rate.

All estimates are provided for informational purposes only. Actual amounts may vary.
$0,000 Your Payment 20 15 65
$0,000 Your Payment

Watersound

Experience the charm of luxurious coastal living at its finest.

Explore

Work With Us

Bringing together a team with the passion, dedication, and resources to help our clients reach their buying and selling goals. With you every step of the way.

Follow Us on Instagram